Software
Houzz Logo Print
wfgworks

Single Door or Slider

2 years ago
last modified: 2 years ago

Looking for some advice and opinions. We are in the process of renovating our 1950s home. We have the option to add a slider or keep a single door to access our back deck. The slider would require removing the wall that separates the living room and kitchen. If we do this, half the slider would be in the kitchen and half in the living room

  1. Would you add a slider or keep it as a single door?
  2. Also, our windows are black on the outside and white on the inside. Would you keep the same color scheme for the new door or go all black on the outside/inside?

Thanks for your opinions!


Comments (26)

  • 2 years ago
    last modified: 2 years ago
    No to the slider spanning the 2 rooms. That would look odd.

    If you want more light, use a French door. Same colour scheme as the windows.

  • PRO
    2 years ago
    last modified: 2 years ago
    A wall can not die into a window, nor a door,

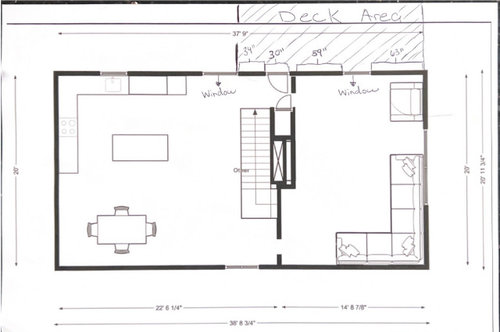
    Clarify where your walls will be and the rest of the floor plan - feet and inches for everything. Kitchen space, and adjacent living space . Add a scaled drawing with all dimensions below. As is now, and what you plan.......both with all feet and inches

  • 2 years ago

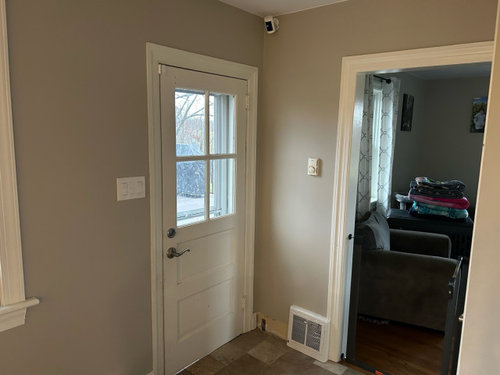
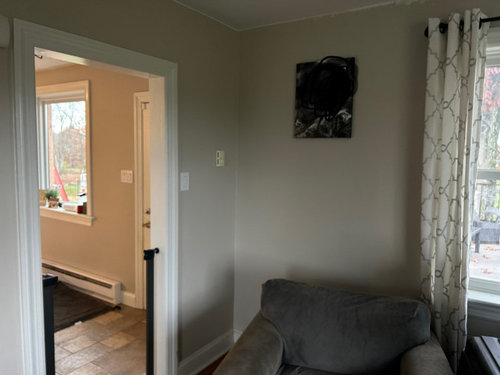
    I added two additional photos to show which wall would be removed. Sorry, I don't have any scaled drawings. The door will be 72"x80" leaving about 12-14" short of the window over the deck area.


    The slider or Single door would replace the current single door in the picture. The slider would be 6ft wide and would fall about 12-14" short of the window you see in the first picture.

  • PRO
    2 years ago

    You can make a scaled drawing to include your kitchen plan. You have to consider inside /outside all. How you plan to use both spaces.

    If you can't do that? I would set that sledge hammer down

    All you need is a pad, paper, 25 foot tape measure and some graph paper,

    You don't need a computer program

    !/4 inch to one foot

  • 2 years ago

    No to slider and wall removal…you have a heat register and maybe thermostats on that little wall. It doesn’t look worth all of that relocation and might look odd with a door spanning two rooms.

  • 2 years ago

    A slider isn't worth that much effort. A regular door to the back is just fine!

  • 2 years ago
    last modified: 2 years ago
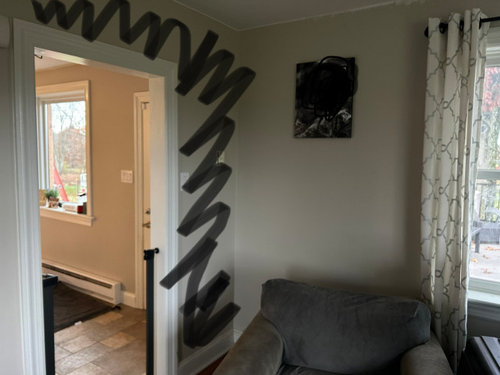
    The heat register and thermostat isn't that big of a deal. Thermostat is to baseboard heathers that we no longer use and are being removed as we renovate each room in the house. Below is the a rough floor plan of the two areas


  • 2 years ago

    For me it would depend on intangible issues on which only you can decide. - do you need/want more light into the living room, which direction does that wall face and what kind of a view will there be for the living room looking out that way and would you frame the door the same as the windows. From the outside looking into the living room what would you see - a casual place or more formal.

    If you do it have the open part go into the kitchen area so slide it to the right (looking from inside the house outwards.

  • 2 years ago

    I would say no to the slider in the current configuration.

  • PRO
    2 years ago

    I'd fix the real problem, if at all possible


  • 2 years ago

    No to slider. Use a full light single door.

  • 2 years ago

    Would you remove the entire wall all the way across the entire kitchen/living room? If not, then no, it would look very off to have a slider here. If you do want to remove the entire wall, what be efits do you want to gain from a slider? More light, having a wide doorway to carry things through? And, how will your living room layout be impacted if you cannot keep seating in front of the new doorway?

  • 2 years ago
    last modified: 2 years ago
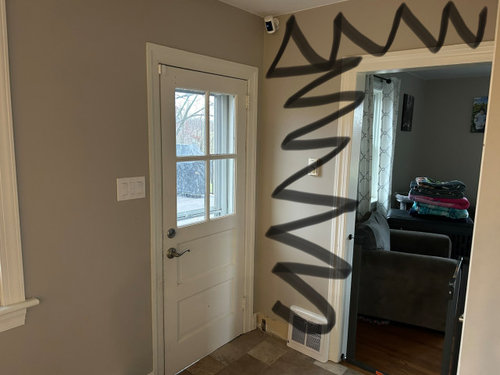
    Given the layout you have provided and the fact that your stairwell is interior to that wall, what you are proposing removes a load bearing wall. To engineer that properly, you would need a recessed header and/or structural steel in addition to relo of electrical and potentially black water lines if you have a second floor bathroom anywhere nearby. Also, depending on the code for your area, you should not have full glass at/near the foot of a stairway, which is likely the reason that door is not full glass to begin.

    Having said that, if you would really like the slider, then I suggest that you run the slider on the kitchen side (verifying that they will meet code) and pull the wall back with a minimal (4-5") cased opening to the living room, leaving the existing header in place. Ensure that the opening will accommodate a standard size of ball-latch french doors in case you want to add them later or for resale. HTH!

  • 2 years ago

    Make the door taller and wider, full light. Even 3 inches wider, will make a difference, although it look like you can go six. Then on the doorway to kitchen, if you can make the opening wider. Even if it’s load bearing, you can probably widen it by six inches. Hose two things will dramatically change the amount of light in the rooms, and open up the sight lines

  • 2 years ago

    Thanks for all the feedback and ideas. The whole idea of the slider was for a larger door, create a better flow between the kitchen and living room, more light and the view to our property. We have a great view out the back of our house to a 100 acre farm and open space.

    I could think about losing the window in the living room and adding a 8-10ft slider that has 3 panels or something like that.

    The wall that would come down is not load bearing and is only serving the purpose of separating the two rooms. The stairs sit back far enough and are offset from the alignment from the door so code isn’t an issue.

    The deck is new so building a new deck isn’t an option.

  • 2 years ago

    Was thinking a door like this that is 9ft

  • 2 years ago

    I wouldn’t make this major of a change at this stage of the process - so many downstream impacts to the flooring, ceiling, electrical, HVAC etc - it would also impact furniture layout as well

  • 2 years ago

    keep the wall. Keep the single door from the kitchen to outside, make it a full view. In the livingroom decide if you would rather have longer double windows OR a slider in place of the single window.

  • 2 years ago

    This is the door. Two fixed panes and one that is the slider.

    https://www.provia.com/doors/patio-doors/endure/

  • 2 years ago

    I have a ranch style remodeled with French doors and it worked best for lighting, access and aesthetics.

  • 2 years ago

    I would keep what you have unless you are dissatisfied with it for some reason.


    Even the door you have is kinda cute.

  • 2 years ago

    I think you should do a sliding door

  • 2 years ago

    Instead of the slider, what about 5' french doors?


    black is nice too.


    question,,,,,are you certain by removing this wall it's not load bearing?


    what about the heat register?


    in any case, I would do french doors (single glass like shown) over a slider.

    looks better w/your home style, no?


    here's a slider


  • 2 years ago

    Beth, thank you for the ideas. The heat register can be relocated fairly easily with basement access. The load bearing beam falls just left of the door when inside. It goes along the right side of the stairs when coming down.


    We thought about a French door and that option would work best if we relocated the door to where the window is in our living room. One of the other reasons of using a slider was to not have a door that was swinging in as you can see from the layout, we don't an open floor plan around the current door area. Having a door slide provided some more flexibility. I agree, French doors do look better, just figuring out if that option would work best in our layout.

  • 2 years ago

    Go for the slider and center between the two windows. A slider is great when you don’t want to take up the extra floor space to accommodate the swing. It’ll look better and provide more light into your home.

  • 2 years ago

    Is there a budget consideration in this decision? Has a structural engineer signed off on this idea and you've gotten all the costs involved? I understand that the load bearing wall is not being removed, but at the very least you'll have to add a larger header over the slider and at the most, may need to add supporting piers under the house to support the load, now distributed differently.

    Love the idea of the slider and think it will work fine spanning the two rooms. Just want to make sure you've gotten all the input needed to make the decision.