

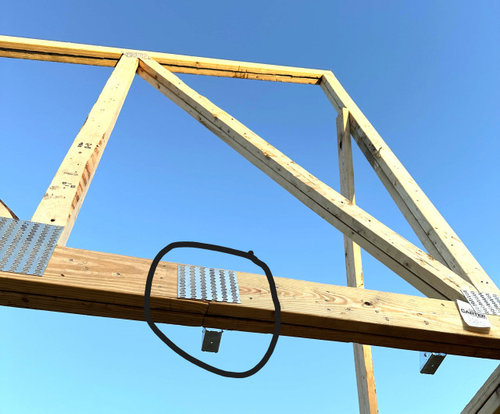
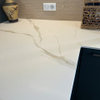
Is this normal? Should I be worried?
2 years ago
Sort by:Oldest
Comments (15)

Related Stories

FUN HOUZZEverything I Need to Know About Decorating I Learned from Downton Abbey
Mind your manors with these 10 decorating tips from the PBS series, returning on January 5
Full Story
GARDENING GUIDESHow to Stop Worrying and Start Loving Clay Soil
Clay has many more benefits than you might imagine
Full Story
HOUZZ TOURSHouzz Tour: Making 'Normal' Beautiful for Less
Ingenuity, elbow grease and bargain hunting result in a light and lovely beach cottage style
Full Story
DECORATING GUIDESI'll Have the Same: How to Design With Monochromatic Color
Indulge the eye, offer a break from visual chaos and make decorating easier with single-color rooms in any shade you like
Full Story
DINING ROOMSDesign Dilemma: I Need Ideas for a Gray Living/Dining Room!
See How to Have Your Gray and Fun Color, Too
Full Story
SELLING YOUR HOUSE9 Tips for Living a (Semi-)Normal Life While Your Home Is Being Shown
Preparation, routine and treats help you make the house you’re selling presentable at a moment’s notice
Full Story
DECORATING GUIDESThe Dumbest Decorating Decisions I’ve Ever Made
Caution: Do not try these at home
Full Story
KITCHEN COUNTERTOPSWhy I Chose Quartz Countertops in My Kitchen Remodel
Budget, style and family needs all were taken into account in this important design decision
Full Story
INSIDE HOUZZData Watch: Houzz Renovation Barometer Shows a Return to Normal
The majority of home renovation professionals report that business activity has returned to pre-recession levels, though challenges remain
Full Story
HEALTHY HOMEHow Will Design Shape the ‘New Normal’?
Architects and planners discussed how to create healthy spaces at an architecture summit this year
Full Story
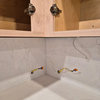
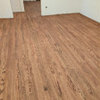


worthy
Ground 2AirOriginal Author
Related Professionals
Lafayette Basement Remodeling · Champaign Basement Remodeling · Laconia Basement Remodeling · Bowling Green Bathroom Remodelers · Joplin Home Remodeling · Chicago Home Remodeling · Kalamazoo Home Remodeling · La Crosse Home Remodeling · Coos Bay General Contractors · Edison Bathroom Remodelers · Eau Claire Bathroom Remodelers · Coldwater Architects & Building Designers · Garden City Design-Build Firms · Bloomington Home Builders · Worcester Home Buildersworthy
Ground 2AirOriginal Author
colleenoz
David Cary
millworkman
Joseph Corlett, LLC
Ground 2AirOriginal Author
Jeffrey R. Grenz, General Contractor
Mark Bischak, Architect
T T
aklogcabin
HU-867564120
res2architect