

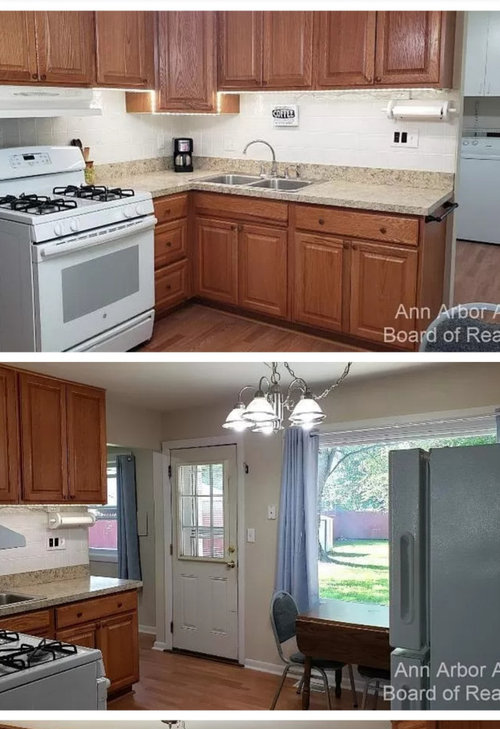
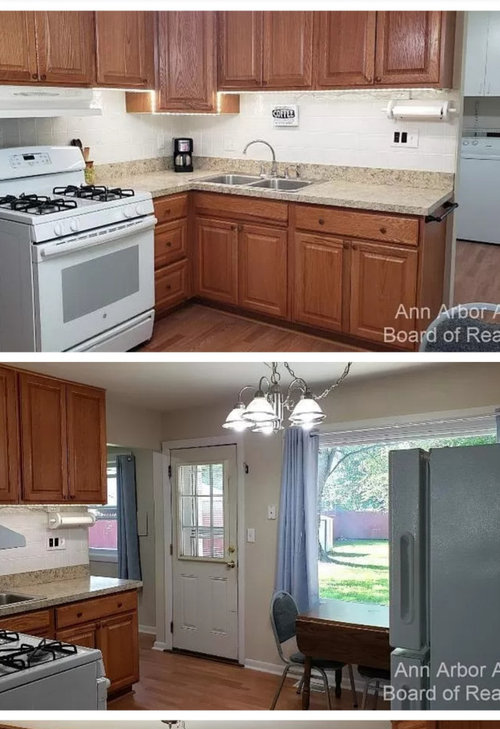
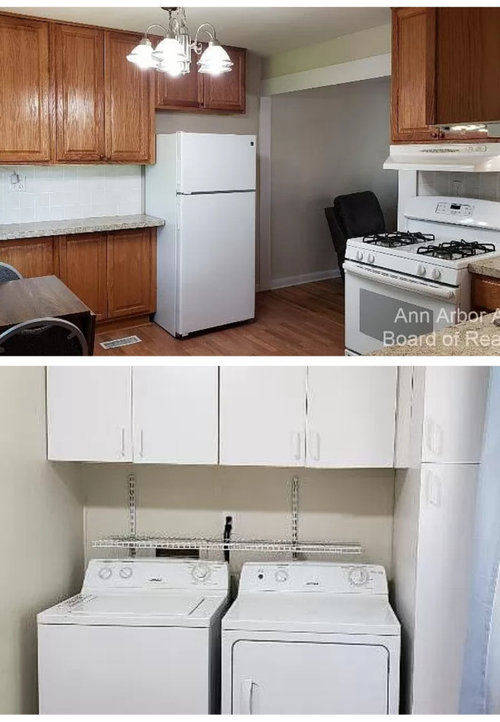
Thoughts on kitchen redesign
2 years ago
Sort by:Oldest
Comments (6)

Related Stories
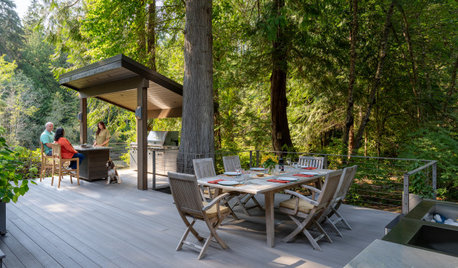
LANDSCAPE DESIGNDesigner’s Thoughtfully Redesigned Deck Supports Aging in Place
An outdoor space in Washington state with a kitchen, bar and dining area hosts peaceful mornings and lively gatherings
Full Story
BEFORE AND AFTERSKitchen of the Week: Bungalow Kitchen’s Historic Charm Preserved
A new design adds function and modern conveniences and fits right in with the home’s period style
Full Story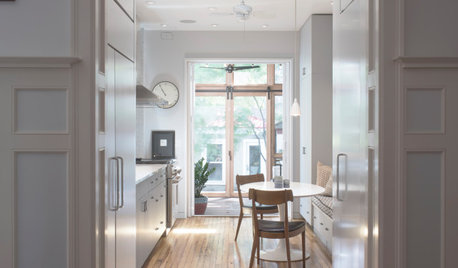
KITCHEN DESIGNKitchen of the Week: Clever Redesign for a Cabinetmaker
An architectural firm helps a favorite cabinet pro create an inviting kitchen in his family’s historic D.C. row house
Full Story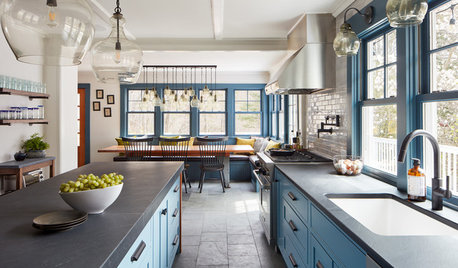
KITCHEN MAKEOVERSBefore and After: Clever Kitchen Redesign Draws a Crowd
A Massachusetts kitchen for a family of 11 gets a new configuration that provides more style, function and space
Full Story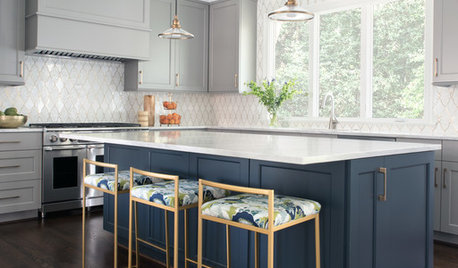
KITCHEN DESIGNThoughtful Style and Storage in a Gray-and-Blue Kitchen
This North Carolina kitchen features a marble-and-brass backsplash and carefully planned cabinet organization
Full Story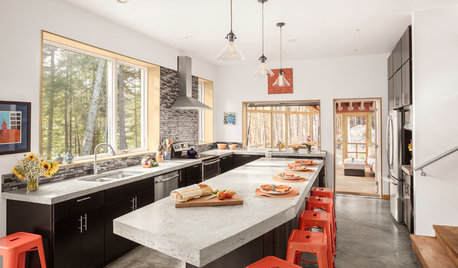
KITCHEN ISLANDSNew This Week: 5 Kitchen Island Shapes You Haven’t Thought Of
Going a bit abstract with your island design can get you more room for seating, eating, prep and personal style
Full Story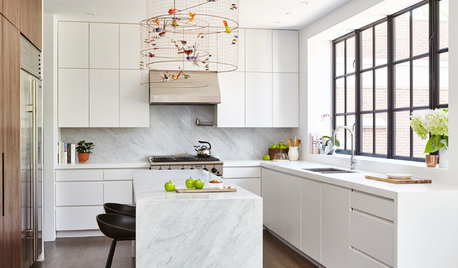
KITCHEN DESIGNNew This Week: 3 Kitchen Features You Might Not Have Thought Of
Follow the lead of spaces that include a special element for one-of-a-kind style
Full Story
KITCHEN DESIGNNew This Week: 4 Kitchen Design Ideas You Might Not Have Thought Of
A table on wheels? Exterior siding on interior walls? Consider these unique ideas and more from projects recently uploaded to Houzz
Full Story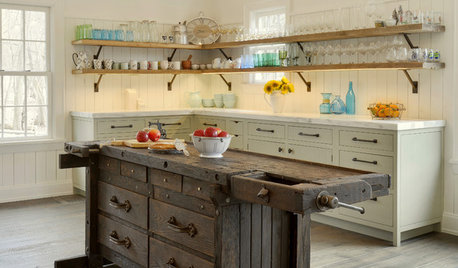
KITCHEN ISLANDSNew This Week: 3 Kitchen Island Ideas You Haven’t Thought Of
See how a custom, personalized feature on an island can change your kitchen’s look, feel and function
Full Story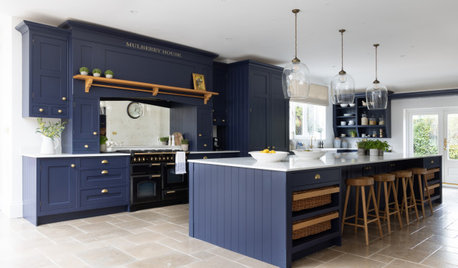
KITCHEN MAKEOVERSKitchen of the Week: Thoughtful Touches in a Timeless Space
Attention to detail has added elegance and functionality to this English kitchen and walk-in pantry
Full Story




Buehl
Johnita PorterOriginal Author
Related Professionals
Washington Kitchen & Bathroom Designers · Fort Myers Kitchen & Bathroom Designers · Mount Vernon Kitchen & Bathroom Designers · Wilmington Kitchen & Bathroom Designers · Lawton Kitchen & Bathroom Designers · Laconia Kitchen & Bathroom Designers · Pittsburgh Kitchen & Bathroom Designers · Georgetown Kitchen Remodelers · Longview Kitchen Remodelers · Carbondale Custom Countertops · Tulsa Custom Countertops · Spartanburg Custom Countertops · Beckley Custom Countertops · Helena Custom Countertops · Cowansville Custom CountertopsJohnita PorterOriginal Author
Johnita PorterOriginal Author
cpartist
porkchop_z5b_MI