

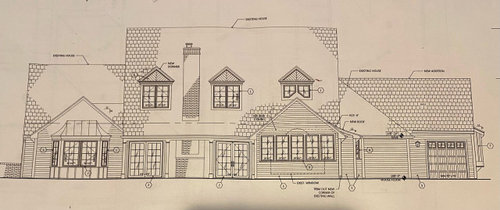
casement vs double hung vs mixture
2 years ago

Featured Answer
Sort by:Oldest
Comments (16)
 PRO2 years ago
Related Professionals
Oklahoma City General Contractors · Kalamazoo Home Remodeling · Vicksburg Interior Designers & Decorators · Oklahoma City Interior Designers & Decorators · Sheboygan Interior Designers & Decorators · Emporia Architects & Building Designers · Salina Architects & Building Designers · Fairbanks Architects & Building Designers · Alpena Design-Build Firms · Hilo Design-Build Firms · Palm Bay Home Builders · Rochester Home Builders · Alexandria Interior Designers & Decorators · Hattiesburg Interior Designers & Decorators · Bloomington Kitchen & Bathroom Designers 2 years agolast modified: 2 years ago
- 2 years ago
- 2 years ago
- 2 years ago
- 2 years ago
 2 years ago
 PRO2 years ago
- 2 years ago
 PRO2 years agolast modified: 2 years ago
 PRO2 years ago
- 2 years agolast modified: 2 years ago
- 2 years ago
- 2 years ago
- 2 years agolast modified: 2 years ago

Related Stories
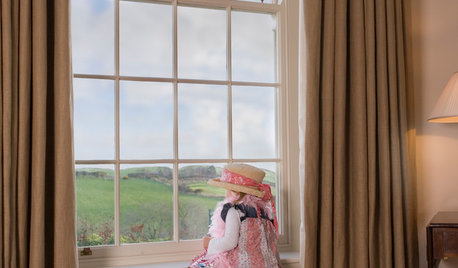
REMODELING GUIDESDouble-Hung Windows Offer Singular Traditional Style
They're efficient. They're visually appealing. They come in many materials and finishes. Is it any wonder double-hung windows are classics?
Full Story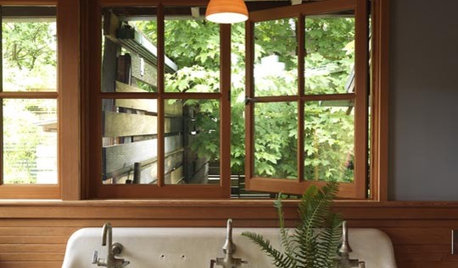
REMODELING GUIDESRenovation Detail: The Casement Window
If heaving open your windows leaves you winded, let the cranks or cam handles of casement windows bring in an easier breeze
Full Story
BATHROOM VANITIESShould You Have One Sink or Two in Your Primary Bathroom?
An architect discusses the pros and cons of double vs. solo sinks and offers advice for both
Full Story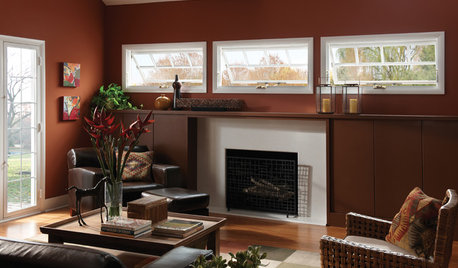
REMODELING GUIDESRenovation Detail: The Awning Window
Although they open from the bottom, awning windows are tops at boosting air circulation — even when the rain comes knocking
Full Story
ROOTS OF STYLERoots of Style: The Indelible Charm of American Tudors
Rich details and an intimate scale give this English-inspired architectural style memorable character and flexibilty
Full Story
KITCHEN DESIGNRenovation Detail: The Kitchen Sink Window
Doing dishes is anything but a chore when a window lets you drift off into the view beyond the kitchen sink
Full Story
WINDOWSContractor Tips: How to Choose and Install Windows
5 factors to consider when picking and placing windows throughout your home
Full Story
REMODELING GUIDES9 Creative Window Designs for All Kinds of Spaces
When standard windows just won't cut it, these innovative options are a breath of fresh design air
Full Story
WINDOWSPicture Windows, Chicago-Style
Classic window design brings in big views, fresh air and versatile style
Full Story
SHOWERSYour Guide to Shower Floor Materials
Discover the pros and cons of marble, travertine, porcelain and more
Full Story




Mark Bischak, Architect