

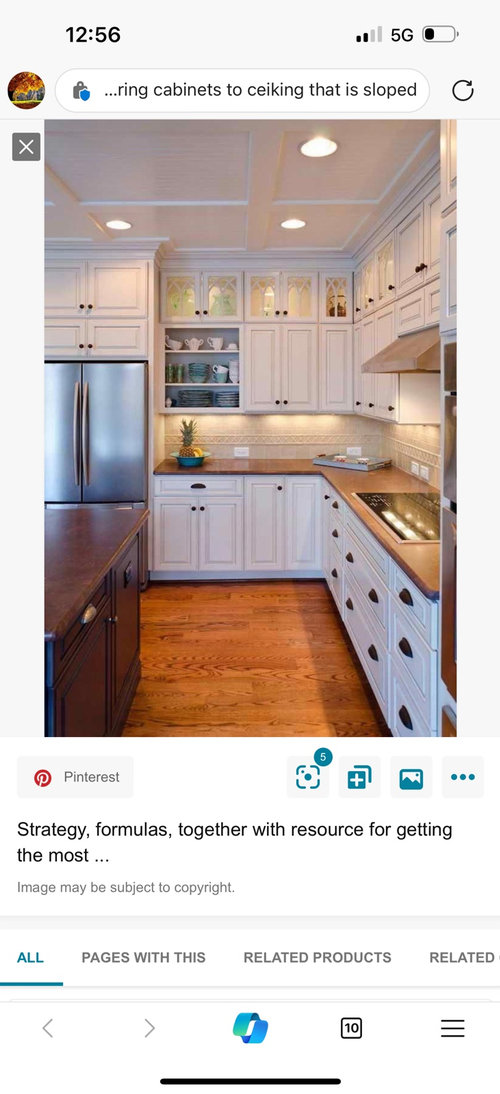
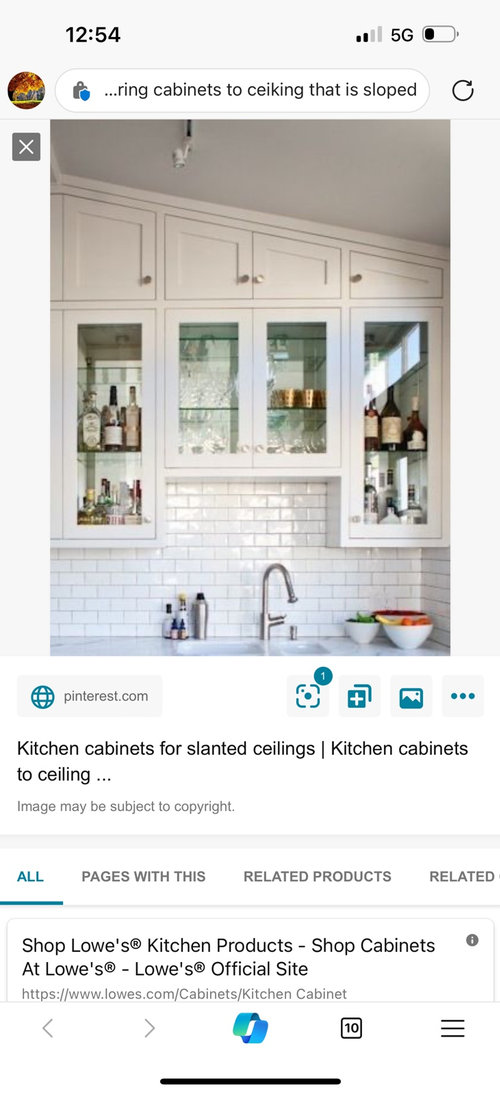
Sloped ceiling kitchen cabinets dilemma
2 years ago


Sort by:Oldest
Comments (6)
Related Stories
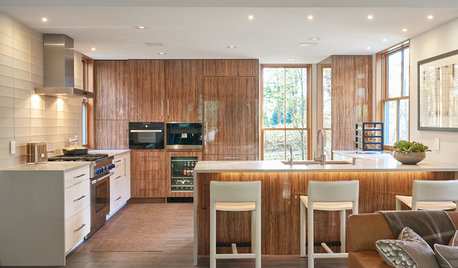
KITCHEN DESIGNShould You Go for Floor-to-Ceiling Cabinets in Your Kitchen?
Confining much of your storage to one wall offers advantages, as these stylish designs show
Full Story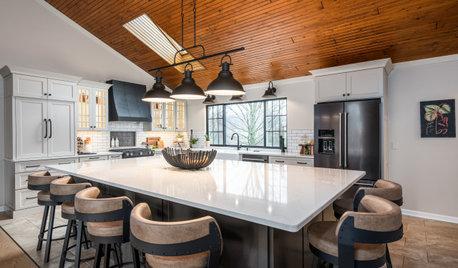
KITCHEN MAKEOVERSKitchen of the Week: Modern Farmhouse Feel With Two-Tone Cabinets
Expanded layout features a large island, smart storage solutions and a light-filled design for everyday living
Full Story
KITCHEN CABINETSHow High Should You Hang Your Upper Kitchen Cabinets?
Don’t let industry norms box you in. Here are some reasons why you might want more space above your countertops
Full Story
MOST POPULAR8 Great Kitchen Cabinet Color Palettes
Make your kitchen uniquely yours with painted cabinetry. Here's how (and what) to paint them
Full Story
KITCHEN DESIGNDesign Dilemma: My Kitchen Needs Help!
See how you can update a kitchen with new countertops, light fixtures, paint and hardware
Full Story
KITCHEN DESIGNHow to Lose Some of Your Upper Kitchen Cabinets
Lovely views, display-worthy objects and dramatic backsplashes are just some of the reasons to consider getting out the sledgehammer
Full Story
MOST POPULARHow to Reface Your Old Kitchen Cabinets
Find out what’s involved in updating your cabinets by refinishing or replacing doors and drawers
Full Story
KITCHEN CABINETSPainted vs. Stained Kitchen Cabinets
Wondering whether to go for natural wood or a painted finish for your cabinets? These pros and cons can help
Full Story
KITCHEN DESIGNWhite Kitchen Cabinets and an Open Layout
A designer helps a couple create an updated condo kitchen that takes advantage of the unit’s sunny top-floor location
Full Story
KITCHEN DESIGN5 New Contemporary Kitchens With Wood Cabinets
See how various wood styles, stains and other elements create cabinetry that complements a clean-lined look
Full Story




Iri
HU-574454193
Related Professionals
Nashville Kitchen & Bathroom Designers · Elmira Kitchen Remodelers · Amarillo Custom Countertops · Starkville Interior Designers & Decorators · Colorado Springs Interior Designers & Decorators · Saint George Interior Designers & Decorators · Wenatchee Interior Designers & Decorators · Florence Architects & Building Designers · Starkville Architects & Building Designers · Middlesboro Kitchen & Bathroom Designers · Saint Marys Kitchen & Bathroom Designers · Cape Coral Kitchen Remodelers · Danbury Kitchen Remodelers · Reno Kitchen Remodelers · Montgomery Bathroom Remodelersacm
Patricia Colwell Consulting
blfenton
la_la Girl