

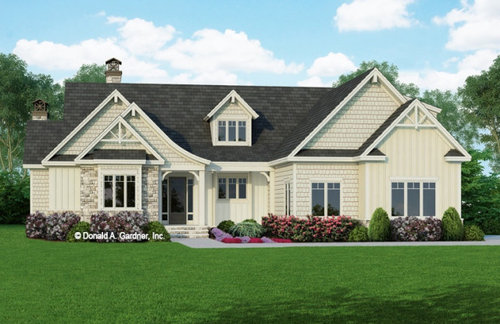

New Build Design- Window help
2 years ago
Sort by:Oldest
Comments (8)

Related Stories
HOUZZ TOURSHouzz Tour: Office Building Becomes a Designer’s Stylish Home
See how an Australian designer transformed a commercial space into a family dwelling inspired by a boutique hotel
Full Story
GARDENING GUIDESBuild a Modern Window Planter Box
This simply designed, easy-to-construct and inexpensive DIY window box can give your home or shed just the right touch of color
Full Story
HOUZZ PRODUCT NEWSHow Designers Can Help Clients Work as a Team
Build a collaborative atmosphere and ease homeowners into decisions to head off potential conflicts between them
Full Story0

LATEST NEWS FOR PROFESSIONALSRik and Andrea Fava on Running a Design-Build Firm as a Couple
A married contractor and interior designer discuss how they work together and what helps them keep home life separate
Full Story
MODERN ARCHITECTUREDesign Workshop: 10 Surprising Twists on Window Trim
These modern approaches to window trim include no trim at all. Can you wrap your head around them?
Full Story
ARCHITECTUREDesign Workshop: Just a Sliver (of Window), Please
Set the right mood, focus a view or highlight architecture with long, narrow windows sited just so on a wall
Full Story
DESIGNING A BUSINESS2 Key Questions Designers Should Ask About Building Their Skills
A design coach provides a framework for thinking about which education and credentialing options make the most sense
Full Story0

REMODELING GUIDESHow Small Windows Help Modern Homes Stand Out
Amid expansive panes of glass and unbroken light, smaller windows can provide relief and focus for modern homes inside and out
Full Story
WORKING WITH PROS3 Reasons You Might Want a Designer's Help
See how a designer can turn your decorating and remodeling visions into reality, and how to collaborate best for a positive experience
Full Story
GREEN BUILDINGBuilding Green: How to Design a Healthier Landscape
Plant selection, water management, fire-prevention measures and more can ensure that your landscape is good for the planet and for you
Full Story



Mark Bischak, Architect
Torie LivzieyOriginal Author
Related Professionals
Laredo Architects & Building Designers · Charlotte Design-Build Firms · Killeen Design-Build Firms · Lynchburg Home Builders · Fresno Home Builders · Bozeman Home Builders · Gillette Home Builders · Bowling Green General Contractors · Lawrence General Contractors · Anchorage General Contractors · Worthington Home Remodeling · Cowansville Home Remodeling · St. Louis Interior Designers & Decorators · Frisco Interior Designers & Decorators · Killeen Interior Designers & Decoratorschispa
Torie LivzieyOriginal Author
Mark Bischak, Architect
Torie LivzieyOriginal Author
Mark Bischak, Architect
Torie LivzieyOriginal Author