Software
Houzz Logo Print
victoria_vega72

thoughts on this floor plan!

2 years ago
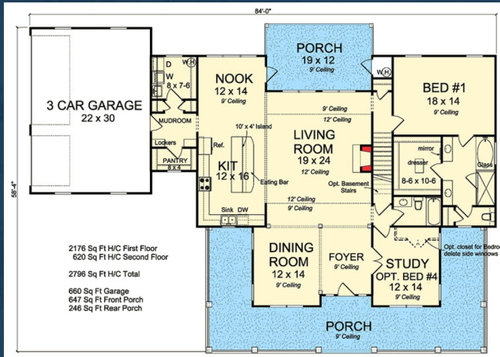
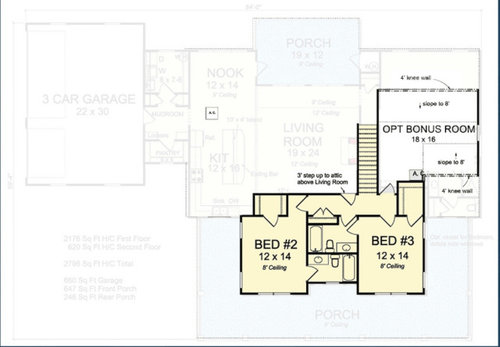
We are considering this floor plan. I’d love some feedback or things you’d change! Thanks!

Comments (15)

  • 2 years ago

    What do you like about it? What type of build will it be?

  • 2 years ago

    How is the house oriented, and what climate zone?

    To be you’ve got overhangs and house angles blocking all the natural light, unless some are angled just right, or the porches have high ceilings. Can you get some kind of mockup of where sunlight will reach into any of the living areas or kitchen? I like covered porches & screen porches but have become more attuned to their effect on light. So, windows opening to a wide covered porch don’t function the same as windows on an exposed wall, & same for if there is an extended wall, like garage or bump out that blocks the sun.
  • 2 years ago

    I do like the sink & stove on a connected counter ru, and island not blocking anything ( have not checked aisle widths), and mudroom entry between kitchen & nook so not walking through work zones.

    In the LR, you have a FP but likely will watch TV also? Be sure you know where will be TV, what furniture you WANT & whether you can arrange do TV and FP or end up with the dreaded & frequent dilemma of LR’s with fireplace focal point & TV as afterthought and furniture arrangements are a disaster. Or TV above FP looking awful and high because FP was not designed for it. For some reason modern new builds are still centering Ye Olde Fireplace and mantel in the LR and not how families live now.

    You can ignore that rant if you have a separate media room.

  • 2 years ago

    I totally agree with marmiegard about the front porch - how do you see yourself using the spaces in front of the kitchen and bathroom?


    A few other things jump out at me:

    - the garage is small for 3 cars

    - do you need 3 eating areas (dining room, island, nook)?

    - Where will guests hang coats?

    - the closet in bedroom 1 should open into the bedroom

    - there is little storage in any of the bathrooms, except the closet in the toilet room (which seems inconvenient)

    - do you need 2 bathrooms upstairs? One bathroom opening to the hall allows for storage, more counter space, and a window (currently one bathroom has no window)

    - have you laid out furniture in the living room, accounting for all the walkways?

    - I do like that the upstairs bedrooms all have windows on 2 walls.

  • PRO
    2 years ago

    How does the house relate to its environment?

  • 2 years ago
    last modified: 2 years ago

    Who will live in the house? ages? activities?

    What is the site like, and what climate are you in?

    Will you include the optional basement?

  • 2 years ago

    - That garage seems TINY. Our 2-car (new build) is 24x24.

    - All those doors in the mudroom would make me crazy. I'd make the 2 little closets (?) part of the laundry area and eliminate those doors. Maybe make one of the other doors a pocket.

    - I am fully in on every bedroom being en suite, so I like that part of the plan, but can you eliminate some of the tubs so they are showers only?

    - Also, if this is a forever home/aging in place, the separate toilet room in the primary bath won't work.

  • 2 years ago

    I would flip the kitchen and nook locations. I do not like kitchens that face the front of the house. Your foyer will be a large wasted space with a tiny bit of wall space and no closets.

  • 2 years ago
    last modified: 2 years ago

    " That garage seems TINY. Our 2-car (new build) is 24x24. "

    Not seems, is tiny. They would never get 3 cars in there unless two are smart cars.

  • 2 years ago

    Coming back to add - may not be a forever home, but will be for the next 30+ years. We are currently 24, have a two year old, and are planning for 3 more kids. We are building on family land so we won’t be selling, at least not to anyone outside of family (part of the stipulation). We would use nook for eating for now, dining room would be a playroom, and study would be a nursery for future babies. We would also knock aide porches and flatten the front to a single gable to save cost - porches alone were quoted 60k! We are on a big piece of property in virginia. Our biggest priorities are practicality for raising children because that is what this house will be used for most - we homeschool and I stay at home, so it must have good spaces for these things. I like the master being on main with an additional bedroom. But I am not opposed to moving all beds up. I don’t love single story split plans because I don’t like kids bedrooms being right off of the main living area. Thank you for your critiques and appreciate any other feedback, or even other floor plans ~2600ish square feet that have 4 beds plus space for a playroom.

  • 2 years ago
    last modified: 2 years ago

    Random thoughts:

    - First, this plan is full of jigs-and-jogs, which will cost more and give nothing. You say you're going to alter the front to be more plain ... but that's expensive. Why not choose a plan that already has a more simple shape? This general layout is not uncommon.

    - I agree with people who say this is a dark plan ... I'd solidly reject it for this reason alone. Even without the side porches, your main living space is enclosed and will never have direct sunlight. Main living spaces are best on a corner so they can have direct light from two directions.

    - The living room will not be particularly large ... not after you allow for walking spaces all around the edges. Where will you place the TV?

    - I think a family house with one large living space (enough for the family to comfortably gather) and a smaller "away space" (which can be closed off visually and acoustically) is ideal without being overkill. You'll have that if you use the front study /bed as a den /TV room /rec room.

    - You mentioned a playroom. Kids rarely actually use playroom for play ... they end up being a storage spot for toys. If you're going to have one, the front study /bed would be the ideal spot.

    - You say you're thinking of using the downstairs study /bed for a nursery for future children. Look at the pathway between the master bedroom and this nursery ... it'd be closer to go up the stairs, which are right by the master, to the upstairs bedrooms.

    - If you think this'll ever be used as a bedroom, especially as an adult bedroom, I'd add a pocket door to close off the bedroom /bathroom as a suite. This would close off the coat closet and the downstairs bathroom ... but it'd only be closed at night.

    - You say you plan to homeschool, but I haven't heard any discussion about a homeschooling space. This study /bed would be the ideal location.

    - Big problem with the breakfast nook: it houses the only door to the backyard. This looks okay on the plan, but once you add a table for 6, you'll be blocking the exit. It'd be better to close off this door and add a slider (which requires no swing space) to the back side of the living room.

    - The kitchen could be better laid out ... for one thing, the sink is the most used item in any kitchen ... and this one's located on the far end. I know someone placed it here so it would be under a window, but it'd be more functional in the middle of the kitchen.

    - I'll side with an above poster and ask why you need a breakfast nook, island seating AND a dining room ... and probably outside dining too. Don't try to have every. single. thing. Instead, pick two and do them well.

    - I hate the laundry room's location. It's far from the master, very far from the upstairs bedrooms. With four children, you'll be taking so, so many extra steps for a never-ending chore.

    - Consider swinging the washer/dryer to the back wall. Dryers are best on an outside wall ... cheaper to build, more fire safe as it's easier to keep the vent clean.

    - I love big pantries, but this one's inswing door is a problem. It'll cover half the food. Look at the plan, and you'll see ... to get something from the left side, you'd have to enter, close the door. Inconvenient. A pocket door or a barn door would fix this problem.

    - I'd do away with that clutter of doors by the laundry room and just have open storage. With a family of 6, you'll need it. Instead, add a pocket door to divide the whole mudroom /pantry area from the main house; that'll allow you to close off a mess or the noise of the washer/dryer.

    - I see two water heaters. This house doesn't seem big enough to warrant that.

    - Do you see one of these small closets becoming a broom closet? Realistically, a 3' broom closet is a must ... vaccum cleaner, cleaning supplies, paper products and more.

    - The master bedroom is quite far from any entrance. I'd like to see an exterior door, perhaps to the porch, especially if you might one day be elderly in this house.

    - The master bath is about the size of a bedroom two children will share. This could be cut down without any loss of function. You really want to clean this huge bathroom + 3 small bathrooms each week? It'll be years until the kids can help.

    - The closet is large, but it is not large enough to hold a center dresser. Assuming a 24" deep dresser, you'd have 24" walkways around it. Remember to allow 24" for hanging clothing and 14" for shelves. Note, too, that the closet has the same problem as the pantry: its swing door blocks access to clothing on one side.

    - Agree that this garage won't really hold three cars. Realistically you'll be able to keep a car in each door + have storage space on the side with the larger door.

    - Upstairs two 12x14 bedrooms, and they'll have lovely natural light ... two kids can certainly share a bedroom this size. It's not going to be luxurious, but it's certainly acceptable. If you end up with 2 boys and 2 girls, this'll work out well ... if not, you will have unequal spaces. Will that be okay with you?

    - I like that the closets will give a decent amount of storage -- and you have a linen closet upstairs for the kids' sleeping bags, suitcases and other things.

    - I'd cut off the hall access to an upstairs bath and expand that linen closet even larger. You're not just dripping in storage in this house.

    - Upstairs bathrooms are simple but functional. I wish the kids could have larger vanities ... lack of drawer storage will be an issue as they grow older.

    - You say this isn't a forever home (few are), yet you also say that -- if you ever want to sell -- your pool of buyers is extremely small. You're young. Your children haven't even started school yet ... I know you say you plan to homeschool, but at some point your needs /thoughts may change; you want to be sure you like the school system. Consider that jobs may take you to another area. Definitely think through what it means to build on family land while you're still so young. You're tying up your careers, your finances, your children's educations. Think long and hard on it ... this isn't a house in a suburb that's easy to sell and easy to walk away from.

    How is the house oriented, and what climate zone?

    Good question.

    - Where will guests hang coats?

    I see a coat closet under the stairs. I think what's more important is good coat space by the family entrance ... guests may or may not bring coats into the house (we Southerners tend not to do so), but the family will absolutely need to store multiple coats by the back door. Even in moderate weather, think about a light jacket and a raincoat X 6 people.
    - there is little storage in any of the bathrooms, except the closet in the toilet room (which seems inconvenient)

    Not really a problem in the master bath, as the plan over-does the sink vanities + the closet is right there ... but, yes, the kids will one day need storage, especially if you have girls.

    - do you need 2 bathrooms upstairs? One bathroom opening to the hall allows for storage, more counter space, and a window (currently one bathroom has no window)

    I would like to see the bathrooms a little larger, but with potentially 4 kids upstairs, I'd stick with two bathrooms.

    - Also, if this is a forever home/aging in place, the separate toilet room in the primary bath won't work.

    Toilets in closets don't function well even for young people. Too small and claustrophic for comfort. More work to clean. Closed off from a sink for handwashing. And the upshot is that people leave the problematic doors open!

    I would flip the kitchen and nook locations. I do not like kitchens that face the front of the house.

    Disagree ... if they ever want to use the dining room as a dining room, it'd set them up for the dreaded table-next-to-table. I hate that.

    Your foyer will be a large wasted space with a tiny bit of wall space and no closets.

    Yes, the foyer is bloated. Wasteful.

    They would never get 3 cars in there unless two are smart cars.

    Three cars will fit in, but they may not be able to open their doors. Seriously, my friend has such a garage. She has to stop the car and let everyone get out, then she pulls into the garage ... keeping closey-close-close to the right side so she has enough space to squeeze out the driver's door. If you have to build such a garage, I'd say skip it. A garage isn't a necessity.

  • 2 years ago

    Where would the homeschooling take place?

  • 2 years ago

    We would finish out the bonus room, and we are also building on a basement. So probably either one of those options for homeschooling

  • 2 years ago

    Those both seem like gloomy options. Not a lot of natural light.

  • 2 years ago
    last modified: 2 years ago

    Have you though about hiring an architect to design a house specifically for your wants and needs that also take the property into account? Being this is family land and a potential 30 year home, well worth the proper investment in my mind.