

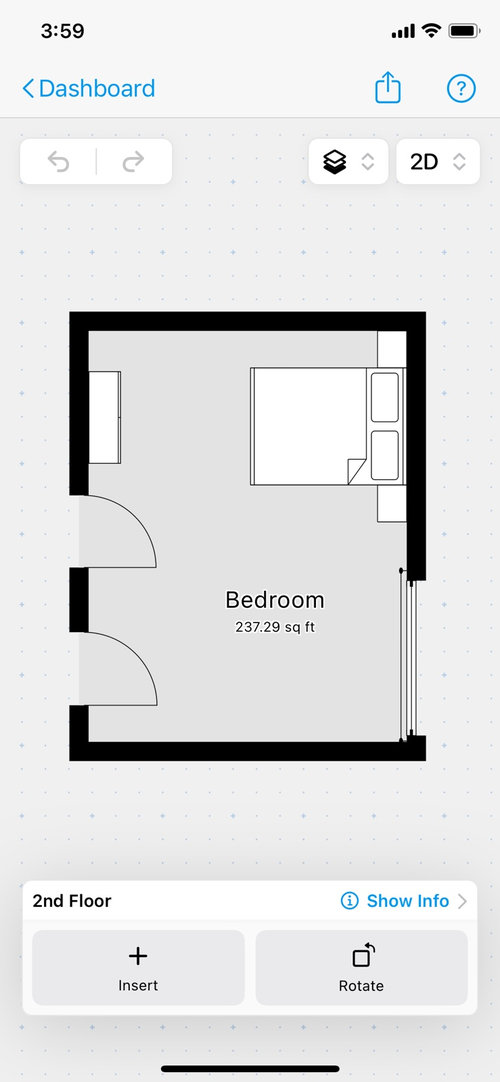
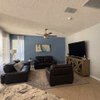
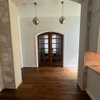
Master bedroom redesign. Need help figuring out furniture placement!
2 years ago
Sort by:Oldest
Comments (12)

Related Stories

DECORATING GUIDESHow to Lay Out a Master Bedroom for Serenity
Promote relaxation where you need it most with this pro advice for arranging your master bedroom furniture
Full Story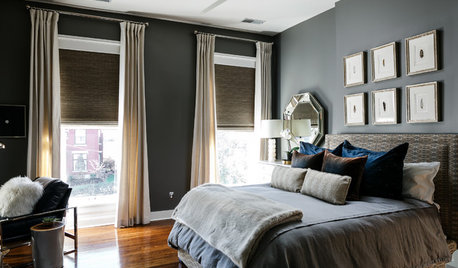
BEDROOMSA Little Design Help Goes a Long Way in This Bedroom
A Kentucky couple bring in a designer to polish up a bedroom redesign project they had started
Full Story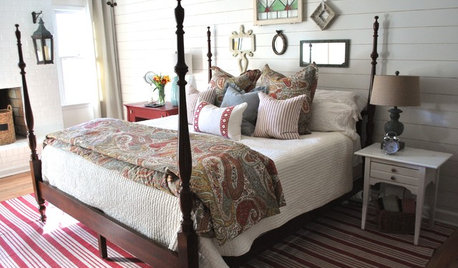
COTTAGE STYLERoom of the Day: Cheery Cottage Style for a Master Bedroom
Reinvented antiques and other personal touches create a comfy, cozy vibe in a couple’s sleeping space
Full Story
DECLUTTERINGCan’t Figure Out What ‘Sparks Joy’? Try This Question Instead
If you can’t decide whether to keep something or let it go, shift your perspective to find the answer
Full Story
DECORATING GUIDESRoom of the Day: Going Moody in the Master Bedroom
Dark paint and antiques mix with newer pieces and light bedding for a sleeping space that appeals to him and her
Full Story
BEDROOMSSubtle Patterns Pull Together a Master Bedroom
A designer creates a serene retreat with global-meets-transitional style for new parents in South Carolina
Full Story
BEDROOMSRoom of the Day: Bringing Intimacy to a Big Master Bedroom
A smart and well-detailed design makes a spacious master bedroom feel cozier, warmer and more inviting
Full Story
BEDROOMSInside Houzz: A Guide to Updating Your Master Bedroom
Using data from a new Houzz survey, we share how you can better navigate the task of tackling a bedroom project
Full Story
FEEL-GOOD HOME50 Out-of-the-Box Ideas for Bedroom Accent Walls
Neon signs, gallery walls, wood and dramatic paint add personality and budget-friendly flair to these bedrooms
Full Story
DECLUTTERINGDownsizing Help: Choosing What Furniture to Leave Behind
What to take, what to buy, how to make your favorite furniture fit ... get some answers from a homeowner who scaled way down
Full Story

Susan
JAN MOYER
Related Professionals
Wichita Furniture & Accessories · Baton Rouge Furniture & Accessories · Columbus Furniture & Accessories · Westminster Interior Designers & Decorators · Kansas City Interior Designers & Decorators · Tacoma Interior Designers & Decorators · Evansville Architects & Building Designers · Branson Architects & Building Designers · Huntington Architects & Building Designers · Rockford Architects & Building Designers · Dayton Interior Designers & Decorators · Bartlesville Interior Designers & Decorators · Sterling Interior Designers & Decorators · Daytona Beach Kitchen & Bathroom Designers · Hannibal Furniture & AccessoriesPatricia Colwell Consulting
Maureen
Amanda DworkinOriginal Author
Amanda DworkinOriginal Author
JAN MOYER
Amanda DworkinOriginal Author
JAN MOYER
Amanda DworkinOriginal Author
JAN MOYER
thinkdesignlive