Software
Houzz Logo Print
jmagbita

full slab backsplashes vs vertical subway tile, 2024

2 years ago

Hi All! My kitchen cabinets have finally arrived and it’s time for the construction to begin in January 2024.

Omega cabinets, shaker style, white perimeter and meteor gray (cream more than gray) island.
Sub fridge, sub wine fridge, wolf 48” dual fuel range, wolf ovens

For the island, two materials. Waterfall in design with the sides being in marble and the top being quartz in white. The top and sides don’t have 45 degree angles but instead have butt joints.

Perimeter cabinets will have the same white quartz.

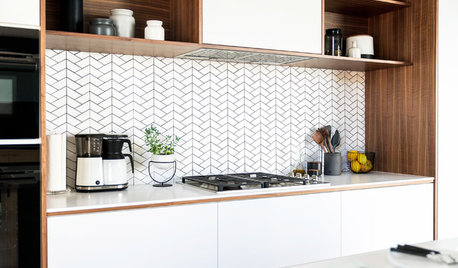
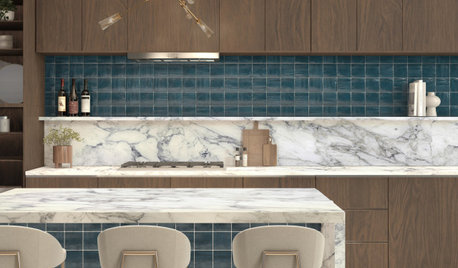
For the backsplash, I’m starting to think that full slab is looking dated, as in from a few years ago. I’m seeing subway tile stacked vertically now.

Thoughts?? Thanks! I’ll add photos when I find some.

Comments (89)

  • 2 years ago

    Also how wide are your aisles?

  • 2 years ago

    Aisles as stated above, 42.5”

  • 2 years ago

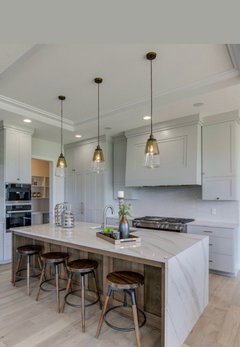
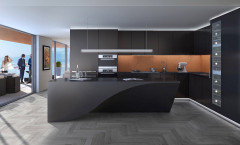
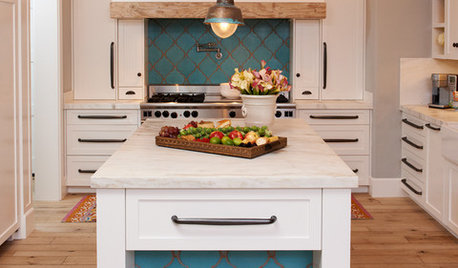
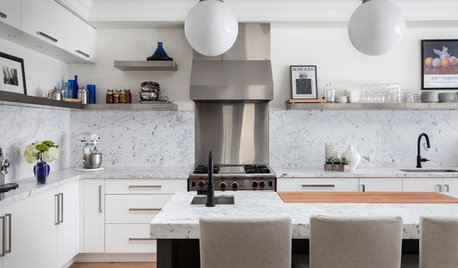
    Here’s a nice kitchen, island different from perimeter, backsplash different from counter

  • 2 years ago

    Here’s a nice kitchen, island different from perimeter, backsplash different from counter

  • 2 years ago

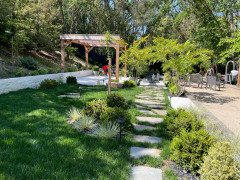
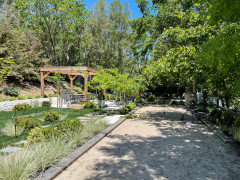
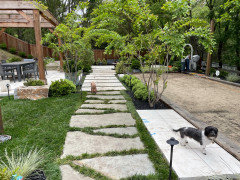
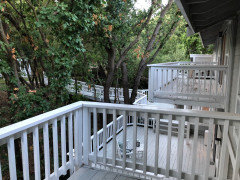
    For context, here’s my backyard. Overall feel of my place

  • 2 years ago

    You seem drawn to a lot of pattern, movement, and a busy vibe using an overload of traditional materials, mixed with contemporary styles, and mixture neutral tones in a visually crowded space. It is sort of like your den where leaded glass windows, paneling on the walls, coffered like ceiling, neutral colors but in a darker shade are all tossed up in a smaller more contemporary space.


    This might be your trademark look. I think people are not used to seeing this combination of things and are generally not pleased by it. But if you like it, it is your kitchen, your home, and at least nice to see someone with their own design perspective. You need to be in love with what surrounds you.

  • 2 years ago

    Thanks Kendrah! The home is 40+ years old so lots of details from the past, that I’ve kept. And you’re spot on, traditional materials with contemporary styles. Many guests that have come through have commented on how “comfortable” yet stylish the home seems to be, and enjoyable to hang out in

  • 2 years ago

    Are those 42.5" aisles from counter to what sticks out the furthest? IE: the island countertop to the fridge door handle? Or is that cabinet to cabinet?

  • 2 years ago

    Edge of Counter to edge of counter. I do have the flexibility to reduce the island if need be. Contractor said he’d have cabinets laid out and we can reduce overhang for the seating for instance

    Main thing is at this point, finishing. Quartzite, marble, quartz (which I don’t really want as the primary material since my fireplaces are all natural stone), tile vertical stack etc

  • 2 years ago

    I hope matching slab backsplash and counter aren't dated...in the process of doing that now. 😅😉

  • 2 years ago

    Good point about fireplaces real stone and how nice it would be to continue stone on the counters.


    Why don’t you want the waterfall side to match the top stone of the island?


  • 2 years ago

    I think your material and color choices are pretty sedate. I would not worry about the folks saying there is a hard and fast rule about not being able to have 2 cabinet colors AND 2 countertops. However, I would not bring a backsplash tile into it. Or do the 2-material waterfall.

  • 2 years ago

    Your inspiration island with the mixed materials isn't really a waterfall. I wonder if people would approve of it more if you didn't call it that. (Not joking.) I don't know what it is called but it's not what we think of as a waterfall.


    It works in that kitchen because there is ONE countertop material (the pure white), ONE backsplash/vertical surface material (the marble), and a uniform color for the cabinets and floor. It's basically got 3 things, plus appliances. I think if you can manage to keep it that simple, you can pull it off.

  • 2 years ago

    From the exterior photos ... I'm guessing LA ... foothills!

    I would really look into making the isles, or at least some of them, a bit wider. I had 53" isle with my 48" range, which was in a similar location to yours in the short side of the island.


  • 2 years ago

    From counter to counter without taking into consideration the handles, etc is too narrow. And if more than one person helps in the kitchen, you really need 48" aisles

  • 2 years ago

    For the inspiration photo, yes I guess it’s not the traditional waterfall, so let’s stop saying it. Now everyone will love the idea! Lol
    The reason I want two materials is very simple. I want the marble to tie into the rest of the home, and I also want the durability of quartz on top because I tend to leave open bottles of wine on there for days on end and don’t want to worry about it lol
    I like the idea of the marble on the sides and backsplash to be the element that ties to the rest of the home
    Thank you again everyone! We really are having a great conversation here!

  • 2 years ago

    Maybe this for entire island? And then white quartz on perimeter (sink and next to range)? And then same blueish white quartzite on backsplash? (Or tile?)

  • 2 years ago

    Yes, that works. Not tile though.

  • 2 years ago
    last modified: 2 years ago

    For the backsplash, I’m starting to think that full slab is looking dated, as in from a few years ago. I’m seeing subway tile stacked vertically now.

    - First, consider that you don't have to install the backsplash right away -- as it's a decorative item, it's okay to live with everything else a while.

    - Ignore the concept of "dated". If you put in what you like and what fits the house, you'll like it and not grow tired of it.

    - I was prepared to say ICK to vertical subway, but I actually like the image you shared ... I think it doesn't register to me as subway because of the lack of grout. This is the best detail in this kitchen.

    - I see that you like marble, and I agree that repeating it in the kitchen will bring unity to the house as a whole.

    - NO to the waterfall edge. Definitely, definitely too much.

    Too much chaos of different materials. Stop before you get yourself in too deep.

    I have to agree. Too many choices, but -- more than that -- too much cabinetry /too much island in this space. The island forms a barrier between the two sides of the kitchen /will force you into extra steps. You've not left yourself enough walking space /empty space; that matters just as much as the cabinets. This is a PacMan kitchen.

    Perimeter cabinets will have the same white quartz."

    No, no. While I have no love of marble, you absolutely should not pair it with quartz. Both items will suffer, as they are just too different.

    Even a catering biz does not need a 48 range and two other ovens.

    True.

    The island is too big for the space.

    Yes, yes, yes. Again, PacMan kitchen.

    Mixing the two materials on the island doesn't look trendy, it looks like you ran out of money.

    Agree. This whole multiple cabinet /countertop finishes trend needs to go. It rarely works.
    Clearance on either side of the island by the way is 42.5”

    - Is that 42.5" from cabinet to cabinet or from countertop to countertop? Countertops typically overhang by 2" ... so you could lose 4" to overhang. Be SURE of what you're getting.

    - 42" (between countertops) is an acceptable clearance in an L-shaped kitchen, where the island is open to a room on one side ... it isn't enough in this kitchen, where the island is wedged up the middle of the layout.

    - You need extra space behind the island seating.

    Here’s a nice quartzite! What are your thoughts on quartzite for an island? Nice contrast to the white marble fireplaces I have?

    No. Quartzite is a nice material, but it doesn't make the island's dimensions fit in this kitchen.

    I would not worry about the folks saying there is a hard and fast rule about not being able to have 2 cabinet colors AND 2 countertops.

    Sure multiple finishes can be meshed successfully ... almost always by experts and almost always in unique spaces.

    It works in that kitchen because there is ONE countertop material (the pure white), ONE backsplash/vertical surface material (the marble), and a uniform color for the cabinets and floor. It's basically got 3 things, plus appliances. I think if you can manage to keep it that simple, you can pull it off.

    Agree.
    The reason I want two materials is very simple. I want the marble to tie into the rest of the home, and I also want the durability of quartz on top because I tend to leave open bottles of wine on there for days on end and don’t want to worry about it lol

    I agree that the marble ties in with the rest of the house and that your desire for quartz is functional. Still, the two items will not be friends. Next to the marble, the quartz will really play up as plastic /fake. Maybe a darker granite? Maybe wood? Something that'll look like a purposeful choice rather than an almost match.

  • 2 years ago

    The marble could be veiny, and the quartz is plain white, no pattern, so not close to being similar

  • 2 years ago

    The kitchen you are designing is very, very contemporary but the rest of your house leans traditional/transitional. The island waterfall can’t be two different materials. In general, using the same material (not necessarily the same exact stone) in one kitchen is better.

    The island does feel like a barrier and doing the waterfall absolutely encourages that thought. Is it possible to have a standard island with just a gorgeous stone on top? It would blend better with the rest of your house and feel less like a barricade. The size of it adds to this feel.

    You’ve done an amazing job on the rest of the house. I was surprised when you said how old it is, so bravo on transforming it. I do think you are trying to put everything you like in one room - to the detriment of the final product. Some editing will improve it. (Not referring to the ovens - it sounds like your parties warrant them.). Rethink the island and what you’re trying to mix together. Browse stone yards with an open mind.

    A white quartz on the kitchen perimeter and a gorgeous granite on the island (no waterfall) is a lovely combination. USUALLY, the last, last decision is the backsplash. It’s after lighting is installed for sure. It’s too easy to order the wrong tile when the kitchen isn’t finished. That is why there are more backsplash dilemmas on Houzz than probably anything else. Wait, if you can, on this decision.

  • 2 years ago

    Slab backsplashes, tile backsplashes in various layout patterns but of a single tile, solid glass backsplashes . . . all of these things have been around for 25 years. These are not things that are that are easily dated.


    (Things that did not age well for backsplashes are features, panels over the sink or range, accent stripes, and crazy mixes of glass, tile, stone mosaics--but honestly many of those things were overwrought at the time they were done, they were never going to be classic, they were just popular)

    It's combinations of various elements that will let you know when a kitchen was designed. Really though, unless you deliberately try to design a kitchen that purposely looks like it was designed in a different decade than it actually was, anybody who follows design closely will be able to figure out when the kitchen was done. But why is that a problem if it is in good taste?


    It does sound to me as if you may be falling into the overwrought trap, and that generally doesn't age all that well regardless, so if you are worried about that you may want to go simpler with less finishes.

  • 2 years ago

    Can a variation of waterfall NOT work in a transitional home? Variation in having butt joint rather than 45 degree miter

  • 2 years ago

    The whole design intent of the waterfall edge, at least originally, was to give the impression that whatever it was (it started in the Deco period with furniture) was carved or molded out of a solid piece of material (wood, stone, etc.)


    That's why, when they started doing mitered corners on countertops, people obsessed about vein matching between the two pieces of slab, because the illusion is that the entire counter is really one solid piece of stone.


    If you do a butt joint with an obvious seam, it's not really a waterfall anymore. And in two different materials it's really nothing more than a side panel propping up a top.


  • 2 years ago

    Look at photos here on houzz. Many many gorgeous kitchens in very very nice homes, designed by many many talented designers, in many many very posh neighborhoods, in many many traditional, transitional and contemporary homes, have implemented butt joint “waterfall esqe” kitchen islands

  • 2 years ago

    No help at all here, but your dog is adorable.

  • 2 years ago

    lol thanks!

  • 2 years ago

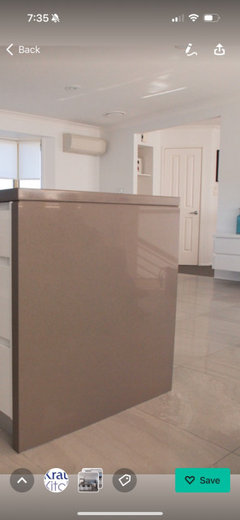
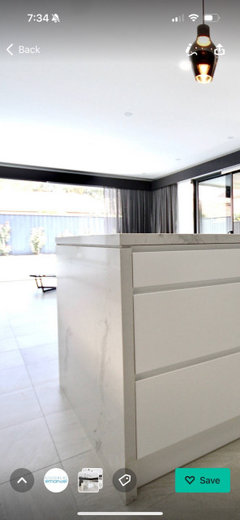
    Examples of “shadow line” and “butt joint” counter tops

  • 2 years ago

    I appreciate everyone’s comments and opinions. Today has been very insightful. I do think that maybe doing the dual material island would be better served instead sticking with one, quartzite for instance.
    I’m thinking quartzite island, butt joint. And then quartz in white around on the perimeter cabinets

  • 2 years ago


    Cambria has a slighty different spin on your butt-joint/waterfall edge look. They have a channel separating the two surfaces, although with theirs, the two surfaces are the same.

  • 2 years ago

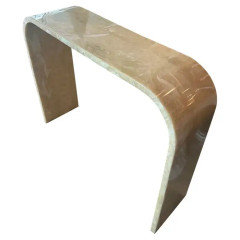
    If you are really wanting something that is different, though, I suggest you do just that. Here's a very unusual island.


  • 2 years ago

    My guess is that a waterfall island counter will become outdated more quickly than a full slab backsplash.

  • PRO
    2 years ago

    Once again, palimpsest is the voice of reason here.

  • 2 years ago

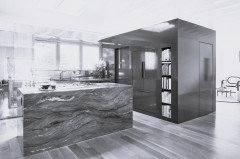
    This sort of minimalism was the original intent of the waterfall countertop and this takes the countertop-as-block-of marble to the extreme. The other storage/pantry/powder room(?) area acts as another solid block in the overall space. I think the in-swinging door being inset rather than flush with the surface is a bit of a flaw. They do make flush in-swing door jambs (EZYJamb). The very obvious outlet on the left side of the island also could have been made flush albeit very expensively (Trufig)

    This is something that, in black and white, you may have a hard time assigning a date to, because people have been doing minimalism for decades. But the fully integrated fridge with no frame around it at all puts this post early 2000s.


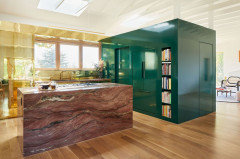
    The thing that really dates this kitchen (I don't mean "dated" but date as an identifier) is the "Maximalist" aspect of the finishes, and the weird color scheme. This is clearly pretty current. But in terms of this kitchen becoming dated as in old fashioned, maybe not so much, because it is too weird and specific to fit in with typical current tastes already, even the super flashy glam kitchen segment, because it isn't quite that either


  • 2 years ago

    Good Lord did someone really pay money for that green/gold nightmare? Or did they just haunt the high-end kitchen designer showrooms and see what the designers were throwing away in the garbage because no one would buy them?

  • 2 years ago

    Op you came here looking for validation and you weren't really looking for thoughts; unless they validated your thoughts. Maybe it will work out and for your sake I hope you love it when finished. However as mentioned showing us examples of other kitchens which have no relation to yours will not sway most of us.

    When I was building my house, I saved hundreds of photos of kitchens etc that I loved, but I realized I really needed to edit down. Having it all never works out well.

  • 2 years ago

    Thank you for all your suggestions!
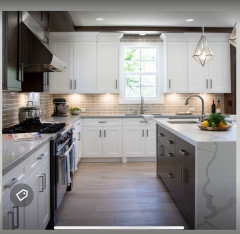
    Found this nice example here..

  • 2 years ago

    ^^ the above photo unfortunately only proves what everyone is trying to tell you. Mismatch of styles. Shaker style of cabinets with the molding which leans towards traditional and island with slab cabinets and waterfall contemporary and it just doesn't work together

  • 2 years ago
    last modified: 2 years ago

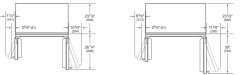
    @jmagbita I understand that you're just asking about finishes, not layout. I just want to make sure that you have carefully considered your aisle sizes, especially on the seating side of the aisle. You mention 42.5"; does that include the refrigerator handles? Also, look for an image like the one below (from the specs for your fridge model; the ones shown are 42" on the left and 48" on the right) and make sure that when someone is seated at the island, someone else can open the refrigerator while another person comfortably walks between. For example, for a 48" SZ, the door extends out 30" into the aisle when open. That leaves 12.5" for a stool and someone seated, with no walking room between. Even with a 42" fridge / 26.25" door, it's kind of squishy.


  • 2 years ago

    Your backyard is lovely! Personally, I'd wait until the cabinets and counters are all in. Then, bring home many tile samples and view them in your space with your counters and cabinets. You might decide that you like a color, like a soft green to bring the outside in.

  • 2 years ago

    I just don't find the last design photo you posted that great. There's nothing that terrible about it, but it's really not very cohesive design-wise, the shades of grey aren't even that great together.

  • 2 years ago

    @palimpsest "I am completing a kitchen in my own house and after a few initial ideas about 5 years ago, I haven't asked a single design/finish related question in this forum, because I know I would get a lot of opinions I would disagree with and that a lot of people would not care much for or understand my decisions." Based on the cool stuff you have posted in the past, many of us will want to see the final product! So I hope you post some pics when done. (I know my kitchen is not to everyone's taste, but I'm smitten with it and it works for me. And I posted it even knowing that some folks may not like it; I was lucky in that those folks just didn't reply on the thread.)

  • 2 years ago

    My fridge is subzero French door with the freezer on the bottom. I believe it that reduces the swing considerably

  • 2 years ago

    Yes 18" to 24" for the French door swing.

  • 2 years ago

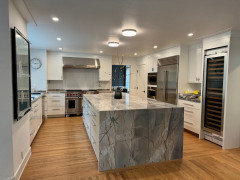
    All done! Came out nicer than I expected!

  • 2 years ago

    Runner

  • 2 years ago

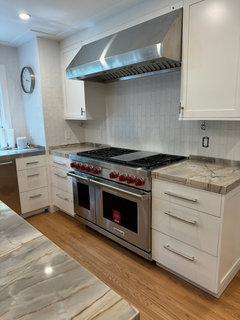
    Range

  • 2 years ago

    Wow. It’s beautiful! The countertop you chose is a knockout. Everything came together so well.

  • 2 years ago

    Looks very nice! I'm happy that you found a quartzite to use for island + waterfall (or whatever we should call it!) + perimeter counters. How thick is the mitered edge on your countertop?


    When I looked at the first couple photos, I thought that you decided not to install a tile backsplash - typically, people don't extend part of the countertop material up on the wall + tile. The tile is very subtle - using an offset vertical stacked pattern can look busy. Matching the color of the grout to the tile was a smart decision - your countertop is the "star" of the kitchen - happy that the backsplash isn't trying to compete with it for attention!


    Are your floors red or white oak? What color/brand stain/finish was used on them?


    It's too bad that you don't do a lot of cooking - it would be fun to cook in a kitchen with such a large range + two wall ovens!