Software
Houzz Logo Print
marsgoat

Minimum dimensions/proportion for peninsula

2 years ago
last modified: 2 years ago
Hello,

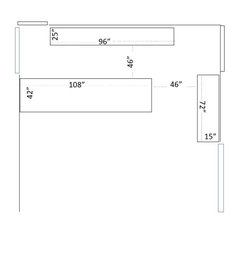
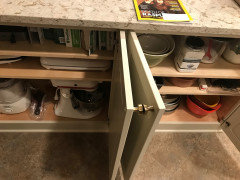
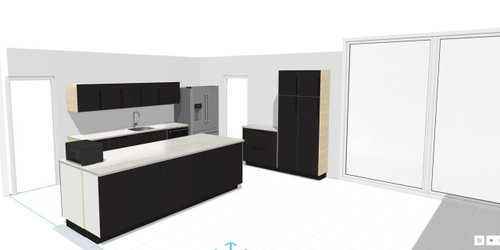
We are remodeling our kitchen and are stumped by the proportions of our peninsula. Our current design has a counter that is 42 inches deep and 108 inches long (pic). Visually, this looks good but functionally is too deep: I won't be able to access the entire depth during meal prep, cooking and cleaning. I will need to walk over to the other side just to clean the other side. I think it also occupies too much floor space.

How to solve this problem? I'd love your suggestions on the ideal proportion for a peninsula, such that it's not too deep to have unusable parts unnecessarily taking up space, but not so narrow that it's visually awkward looking. What is the ideal length to depth ratio here?

p.s. this is not an island. The wall on one end of the peninsula is not shown in rendering.

Thanks!


p.p.s. 2D drawing in comments


Comments (37)

  • 2 years ago

    I am going to guess that you have 24" cabinets on one side, with 18" cabinets facing the opposite direction. We are doing something similar, with a range one one side and storage on the other side. In my house, it's all about storage, so that the downside of coming to the other side to wipe down the counter is outweighed - 10 to 1 - by having additional cabinetry on the other side.

  • 2 years ago

    36" might be a little more reasonable

  • 2 years ago
    last modified: 2 years ago

    I have a similar size island and yes I do have to go around the other side to clean. I am short so most width islands would require me to clean from both sides. We have seating on one side. I don’t think it is a problem. The problem comes when the island is so wide that reaching the middle from any side requires one to lay across the island to clean or in some cases the middle of the island can not be reached because it is so wide.

  • 2 years ago

    If you want real help, post a to scale 2D floor plan with all measurements.

  • PRO
    2 years ago

    Reaching across 42" really depends on your height . I am tall and have a 54" wide island it is a bit of a stretch I can reach all the way if I have to. Yes we need to see the plan in 2D all meausrements clearly marked and what you show does not look like a peninsula. Post the plan here on graph paper in jpeg format in a comment DO NOT start another post.

  • PRO
    2 years ago

    The "fix" for that will depend on your cabinet line that you are using and your budget. And whether or not you want seating there. Actual room measurements in a diagram are required.

  • 2 years ago

    Thank you all, I really appreciate all the feedback. Looks like I need to upload a 2D pic. I'm on it! Will do shortly.

  • 2 years ago
    last modified: 2 years ago

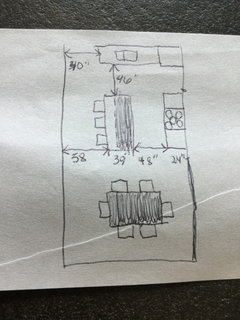
    Here is a quick 2D sketch. Sorry I couldn't do on graph paper but hope this helps.


  • 2 years ago
    last modified: 2 years ago

    I noticed that visually proportions matter less when there is an island. A fairly large island in the middle of the room looks great. But this isn't true with peninsulas. With the reference of the wall, somehow the proportions become far more visually noticeable. Hence our concern about this. Just my amateur opinion on the matter, but would love to know from more experienced people.

  • PRO
    2 years ago

    Is this peninsula with seating or with storage on both sides? For cleaning just walk around the other side. I would not want to compromise storage or a seating overhang for reach.

    You would typically have a 24" deep cabinet, finish panel for the back and a 12" overhang or 24" cabinets backed with 12" deep cabinets - either of these options gives you about a 39" deep peninsula.

    Visually either is fine for the space.

    Good luck!

  • 2 years ago

    There are several important considerations regarding a long peninsula..the number of people who will be in the the area between the peninsula and the cabinetry behind it at the same time; if there is more than 1 person, will they be able to prep/cook/access what they need without bothering (reaching over/passing by) the other person while working; and if you can live with a one way in/out of the space.

  • 2 years ago
    last modified: 2 years ago

    Why not turn it into an island so you can move around it on both sides. You need a 36" aisle on the right side where it's now against the wall. If you do that, you'll still have a 6' island.

    The other question is where is your stove?

  • 2 years ago

    Post how the kitchen relates to the rest of the house. You can do better.

  • 2 years ago
    last modified: 2 years ago

    Some people heavens sakes! I like having a penninsula over an island in my smaller (by nowadays standard mine is 12x12) kitchen that seems to be the same size as yours. mine is smaller 66 long and just regular counter depth but it does not have a seating area since my dining room butts right up to it.

    since yours is so long i could see how having it more narrow could look funky.

    agree with another poster that 36 would be just fine! That is a third of the length so proportionally should work. might even be able to go down a little more

  • 2 years ago

    The OPs kitchen width is not that small. It's 14' wide. What we don't know is the exact other dimension. It appears to be just shy of 12' but much depends on if there's a wall on the other side or if it's open to another room

  • 2 years ago

    I have 24” deep cabinets on one side backed by 13 “ (could have been 12”-I miscalculated) deep cabinets. I love, love, love my shallow cabinets. The Is,and counter is 42” across and I have no trouble reaching across to wipe off the whole counter but I rarely need to because it gets messy only on the side I am working.

  • 2 years ago

    Let me add that I do think you should not run the island to the wall (thus a peninsula?). I think you will appreciate having the option for people to come in the door and bypass the work zones. Safer for everyone. It may also make your home look larger by opening g up the sight line as someone enters from that door, whether it is a guest or you returning from a grocery store…. Of course I am not sure what is going on really in your space in terms of circulation, windows, adjacent spaces…etc.

  • 2 years ago

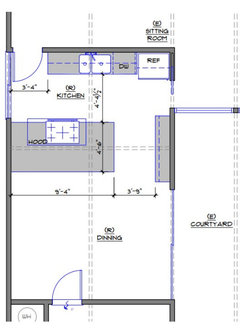
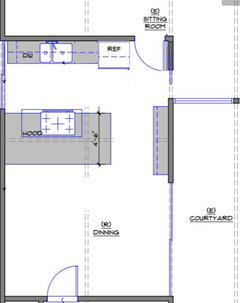
    Here is a better 2D plan. The kitchen is in a 14'x22' room that has space for a dining table on one side of the room. The room next to the kitchen (E) will probably be our family room. The other end of the kitchen leads to the garage. The dining area faces a courtyard.


    Currently the peninsula is drawn as a 4'6" monster, which we're trying to resize. An induction cooktop will be on this peninsula. Since we take turns cooking, we rarely have more than one person using the kitchen space at a time, definitely not for prolonged periods.


    We will most likely have a dining table in this room but I am seriously considering adding some counter overhang for eating at the counter, since I have a kid and I don't want to make multiple trips around the peninsula to the dining table when he's hanging out with me.


  • 2 years ago
    last modified: 2 years ago

    Seeing how the door is into the kitchen and the flow i agree with everyone else who said an island would be better. how it is now you walk in and have to

    jog around the penninsula. the space is easily large enough for an island.

    however depending on how old your child is and general safety. having the range on the island especially with seating right on the other side is a recipe for disaster, accidents, grease splatter and so much more to clean on the island. just of course my two cents.

  • 2 years ago

    Right now, anyone coming into the Kitchen from the Sitting Room (the left door), even if they're just passing through, will cut right through ALL the primary work zones. This is a poor design.

    Make it an island instead so traffic will flow outside of the main working area of the Kitchen.

    I would also consider switching the sink and cooktop/range since prepping is 70% of the work & time spent in the Kitchen. I'd rather face out than face a wall while prepping! (20% is spent cleaning up, so 90% or so of the work done/time spent is spent around the sink. Only 10% is spent actually watching food cook or stirring.)

    Prep Zones work best when they have a direct water source, so your primary Prep Zone is next to the sink -- in your case, facing the wall.

    Just some thoughts.

  • PRO
    2 years ago

    Consider the walkway space around the peninsula. You'll want to maintain at least 36 inches of space for easy movement, with 42 to 48 inches being ideal in a busy kitchen. If the peninsula will include seating, an overhang of 12 to 15 inches should be factored in for comfortable legroom. Don't forget to think about the storage and functionality you desire in this space, like drawers, cabinets, or appliances, and how these will integrate with your peninsula's proportions.


  • 2 years ago

    Is that a slider at top left? Where does the pocket door lead?

  • 2 years ago

    Yep I recognize that traffic flow. That was our last kitchen, and even with just two of us it was a cause of marital strife. Needless to say our new house does not have traffic through the cook's space.

  • 2 years ago

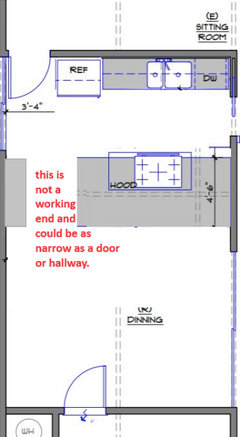
    I would keep the sink/fridge run as is, but remove the door between kitchen and sitting/family room, and put the range on the wall on the right, flanked by cabinets and a range hood. Then an island with breakfast bar facing the range. It could accommodate 3 seats. Flow would be much improved; kitchen work area can be bypassed; generous pathways everywhere; distinct prep and cooking areas; range hood can easily exhaust to the outdoors; better orientation/view from the breakfast bar; the island is free from fire/burn hazards and splattering messes. I would also check local building code to see if the door to the garage could swing out rather than in.

  • 2 years ago
    last modified: 2 years ago

    Could you do this? Unless the fridge is a counterdepth or true built in designed to work with a restricted doorstop set at 90-degrees, the refrigerator in the corner is not going to work well.


  • 2 years ago

    Something like this…

  • 2 years ago

    Where does the bottom door lead to? And where are the bedrooms. Even if you make it an island, people will have to walk around the island and then back up through the pocket door to the sitting room. They won't do that rather they will walk right through the kitchen.

    We have the same set-up for our kitchen but the wall of cabinets go right to the wall and there is no reason for anyone to have to walk through the kitchen to go anywhere. Our sink and range are reversed.

    Basically our kitchen is a u-shape without the cabinets at the bottom of the U because I did not want two corner cabinets.

  • 2 years ago

    I like Susan’s suggestion but I’m guessing that you’ll say no pantry storage - yes? Better overall understanding of the adjacent spaces is needed.

  • 2 years ago

    So I think what palimpsest is suggesting might make more sense.

  • 2 years ago

    Is this a house still in the planning stage? If so please post the full floor plan because right now what you have is people coming through your work zone and that is not good at all.

  • 2 years ago
    last modified: 2 years ago

    Where does the pocket door on the right next to the fridge lead to?

  • 2 years ago

    It goes to the proposed family room. We need to know where the bottom door goes to and where the bedrooms are. If the bedrooms are through the bottom door than Pal's plan won't work either as you have people walking through the kitchen to get to the family room from bedrooms and back.

  • 2 years ago

    Could you move the doorway?

    With a step and water heater at the bottom I am thinking that is garage.

    This does put cabinetry adjacent to the slider, but I have seen base cabinets adjacent to full length windows in lots of high rise apartment buildings. This is just a cut and paste, you could play with what happens there


  • 2 years ago

    Depending on the size/scale of the dining table and chairs a shallow wall of cabinetry could go on the bottom left wall

  • 2 years ago

    Wow, amazing ideas! Thank you all. The house is U-shaped and the kitchen is one arm of the U. The narrow door next to the refrigerator is what leads to the main living room, the bottom of the U, which leads to the bedrooms that make up the other arm of the U. So most of the traffic will come through the door next to the fridge, not the door leading in from the family room (E). Family room E was used by the previous owner as the formal dining area, but we won't use it like that so we might make a TV/game room there. The other end of the kitchen leads to a garage.


    One thing I did not consider was that having counter seating on the same island as the range may not be a good idea (thank you Somaerah K). I will go through all your suggestions this evening and let you know what we came up with.

  • 2 years ago
    last modified: 2 years ago

    You are welsome! No matter what you choose it sounds like a lovely house!