Software
Houzz Logo Print
smcullen12

help with cabinets on range wall

2 years ago
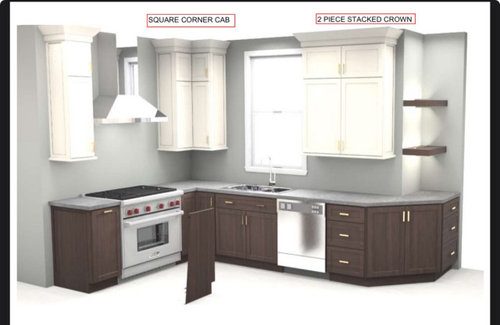
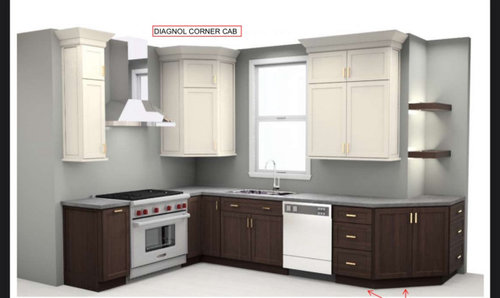
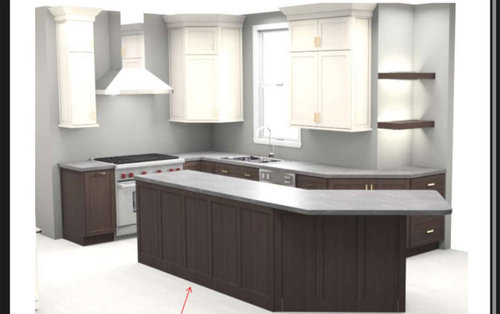
My husband and I are starting to plan a kitchen reno and need help with the look of upper cabinets on the range wall. We were planning to put in a 36” range which reduces the amount of space on either side and makes the upper left cabinet really skinny. In the renderings the current set up of upper cabinets is off center and awkward feeling. Current plan is to scrap the tall skinny upper to the left of the range, but I’m curious what other options could be with the other uppers? Do we scrap all uppers on this wall? Is it awkward to have a corner cabinet but nothing to balance on the other side? Should we get rid of the chimney hood idea and instead put a cabinet above the range with hood/blower inside the cabinet? Looking for any/all suggestions to make less awkward and feel more symmetrical. Thank you!

Comments (13)

  • 2 years ago

    Post a 2D plan with ALL measurements for the room and how the room relates to other rooms nearby. What you have is NOT a good layout.

    Why? Because we normally take food out of the fridge, bring it to the sink to rinse and then prep between sink and cooktop. We normally need 36" minimum between sink and cooktop for prep and where is your fridge in this layout? Is the island a barrier between the sink and fridge?

  • 2 years ago

    I'd keep the left upper. Mine is roughly the same set up and in that upper I have 3 pull out spice racks and I love them. As for the base cabinet below I didn't do all drawers (they'd be so skinny) but 1 drawer and a door. I put a pot rack at the bottom of the cabinet to hold my cast iron pans. Then I put the shelf just a few inches from the top. It holds my 2 burner griddle perfectly.

    On the right side of the range don't have the cabinet wrap the corner. Have it on the range wall only. That'll make the space around the sink feel more open.

  • 2 years ago

    Specifically to your question, I would skip the uppers on either side of your range and just run them along the sink wall (have the left one run from wall to window like the right one - you didn't post that as an option above).


    Where are you storing your pots and pans - is there a pullout in the lower corner cabinet? Agree that you should do drawers only to the left of the range.


    What's the rest of the kitchen look like? I agree that this is not a great layout so far.


  • 2 years ago

    I agree with the upper cabinet mimicking the other upper cabinet next to the window. I mentioned that and the response I got was that it will be hard to reach into that far corner, but aesthetically I think it would look much better. As far as the rest of the kitchen, we’ll have a wall of cabinets and pantry space next to the fridge. It will have a baking station and roll outs for pantry items. The door next to the range is actually a pull out spice rack, we specifically asked for that there. The island will hold a microwave/electric oven with a baking rack cabinet, drawers for pots and pans, and a trash/recycling drawer. Under the floating shelves will be the coffee/drinks area.

  • PRO
    2 years ago

    Get rid of the wall cabinets on that wall entirely. Dead end the cabinets on the sink side into the range side wall. Blow up with dyamite that weird, awkward, and space wasting "island". It's horrible.

  • 2 years ago

    Our current kitchen is VERY tight with a small peninsula. We want an island to open up the walkway to the sliding door and screened in porch as we’re constantly walking around the peninsula to let the dog in and out. Here are pictures of current layout, don’t be too harsh with judgement as we just moved into this house a few months ago and I have 2 young boys and a newborn 🤯😅 Behind the kitchen is a small laundry room. Along with the kitchen design is adding a mudroom off the door into our 3.5 car garage to help open up the tight walkway and reduce chaos of morning routine with coats and backpacks and shoes, etc…

  • PRO
    2 years ago

    Post your actual room measurements diagram, not a rendering. Your aisles are very narrow. That island is no improvement to a peninsula. It's worse. It's a blockade and traffic impediment.

  • 2 years ago

    Width of the kitchen is 10’11”. Length from range wall to the living room is 20’3”.

  • PRO
    2 years ago
    last modified: 2 years ago

    The half batwing island doesn’t help with your traffic path to the door. It makes all traffic through the space worse. Your clearances don’t begin to meet the 48” work aisles either.

    This is a really poor plan. Start over. Have smaller scaled ambitions, and a smaller range, with a bigger budget, and bigger aisles.

  • 2 years ago

    I don't think that the island with a bend will help you in getting a clearer path to the sliding door! I would do just the straight island, not the appendage. Keep the wall perpendicular to the slider as is and add storage cabinetry there for less frequently used items. Considering flipping Dining and Living room functions as noted on the plan -- it always makes sense to me to have dining close to kitchen.

    Smart to add the mudroom!

  • 2 years ago

    Wow - your kitchen is WAY far away from your dining room! Does budget allow you to relocate to the office space (and repurpose the kitchen to an office somehow)? That would at least give you more wall space to work with a put you closer to the dining room (I'm not a fan of kitchens on the front of a house, but that seems to be the best option here.

  • PRO
    2 years ago

    Move the sliding door next door to the family room space. Then do a banquette in the breakfast area, keeping the kitchen in the kitchen space.

  • 2 years ago

    I think the 36" range is out of proportion to the rest of the kitchen.