Software
Houzz Logo Print
ariana_jane

Off-centered bedroom design

2 years ago
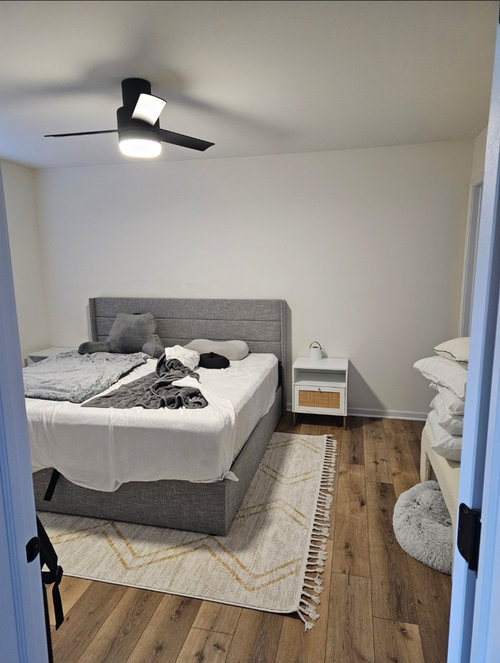
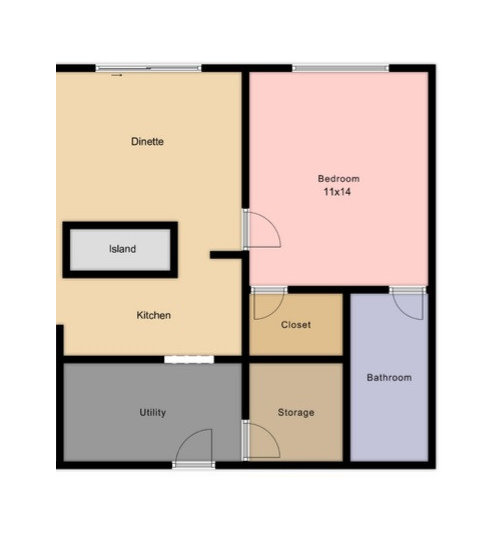
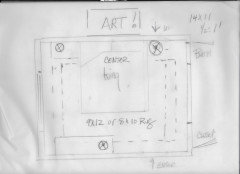

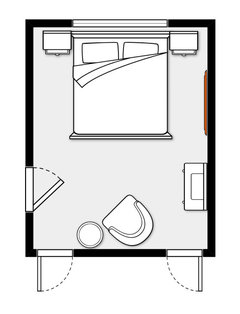
Hi, I moved into a new construction two years ago and now that the living spaces are (kind of) settled I'm moving onto the bedrooms. The main bedroom is 11x14 and I've had a really hard time visualizing anything in this space since there's a walkway on the side for the bathroom and closet, kind of splitting the room up awkwardly. The bedroom is also right off of the kitchen so it's a high traffic, very visible area seeing straight into the room. I don't think I can center a bed on the 14" wall but I'm not sure what to do with the empty space. Unrelated to the layout I'm having a hard time picking cohesive furniture and decor but I think that's largely due to the room feeling out of balance. I've attached what it currently looks like as well as a rough floorplan I made for reference. Any tips would be really appreciated!

Comments (10)

  • PRO
    2 years ago
    last modified: 2 years ago

    You center the bed on the 14 foot wall, opposite the entry.

    You have 168 inches

    A king bed will take 78/80 , leaving 90 inches total......divided by two? Is 45 inches of open space, both sides of the bed. Use a standing lamp on the bath side.

    Keep it neat, bed made and if not? close the door.

    Nothing else will look as good. And yes........you have plenty of room.

    There will be about 48 /50 inches to walk at foot of bed. If you must have a dresser? there will be 28 or 30 inches allowing 20 inches for the dresser.


    As to the blah you feel?

    How about something, anything but more gray and more gray and more gray?

    Go online, find some inspo pics of a bedroom you love!!! Start with a nice big rug, or begin with some art! We cant read minds......


    lake home · More Info


  • 2 years ago

    And I’d like to suggest a rug that’s about a foot bigger (on the sides for sure).

  • 2 years ago

    I have a new build with a similar main bedroom off the kitchen. I centered the headboard against the outside wall with a narrow table and lamp on each side. On each side of the headboard I have a window. I have variations of the same color palette thru the house so as you walk around, the rooms aren't identical but a related color shows up. For example I love burgundy. My main accent color for the living/kitchen area is burgundy. I also like drapes over blinds so in the dining area where there are four window I have burgundy semi-sheers with a leaf embroidery (Amazon) over white blinds. The picture over the couch has a teal/aqua sky and water visible. I painted my bedroom and bathroom (that is visible from the dining area) the aqua (Meander Blue), used deep teal for the drapes and comforter and then used the same semi-sheers with the leaf embroidery in teal for the two windows in the bathroom. The pillow shams pick up burgundy, teal and aqua along with a couple of pictures in the bedroom that have enough burgundy in them to flow.


    You need to make the bed and keep the rooms tidy since you can't get around seeing into the rooms unless you remember to keep the door closed at all times. The layout is probably not my all time favorite but when I had surgery and needed to let the dog out it was an ideal layout.

  • 2 years ago

    If you stick with the current position of the bed, the way to deal with assymetry is to focus on balance, not symmetry. For example, if you put something tall on the left nightstand and had a longer dresser/nightstand on the right, you'd probably have more visual balance.

  • 2 years ago

    I know looking in at the bed is good for pictures, but. I, myself, find it exposed and not private. Besides, who wants to keep it all "tidy" all the time?

    A king bed and nitestands does not fit on the common dinette wall. Your only other option is in front of the window. This layout will allow room for a small chair and chest, (which is easy to keep neat).


  • PRO
    2 years ago
    last modified: 2 years ago

    Certanly works-

    I guess I never understand why the tidy aspect is hard. You can make a bed in under three minutes , hang clothes in same.

    Depends what you want to come home to each day?

    For me?

    Order and peace. Cost ?

    Zero but for six or seven minutes

  • 2 years ago

    Hi! You received some good feedback regarding layout. Regarding decor, could you post an inspiration photo or a photo of your living room so we could get a sense of your style? Are you going to paint the bedroom? Am I seeing that the doors are a shade of violet? Do you love color? Right now the bed is reading cool gray against warm walls and floor. Maybe try to combine gray with tan, brown, or gold at a minimum. Larger and taller nightstands would help as well.

  • 2 years ago

    Inspo?

  • PRO
    2 years ago

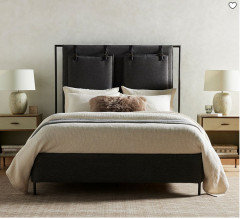
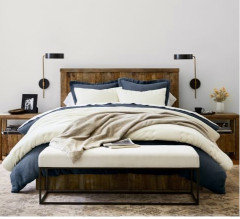
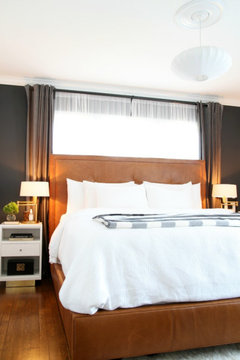
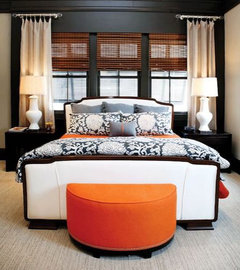
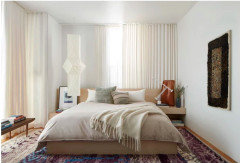
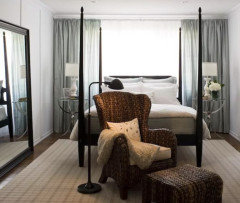
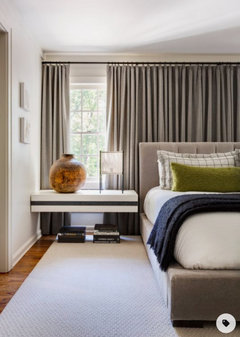
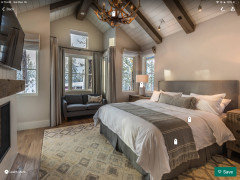
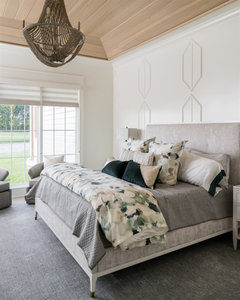


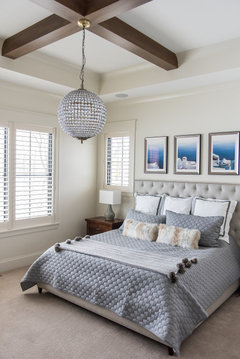
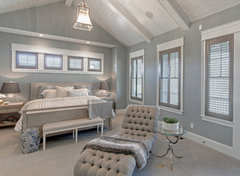




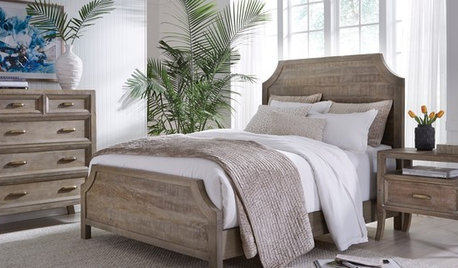

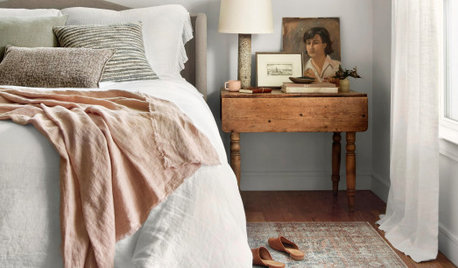
    Have you tried placing the bed, centered on the wall, with the window? It would make the traffic flow easier since the closet and bathroom, along with entry, are all along the same side. Below are some ideas for what you might add to your bedroom to make it feel more complete.

    Aberdeen Living · More Info


    Eclectic Traveler’s Resort · More Info


    Modern Resort Living · More Info


    Country Club Living · More Info


    Sophisticated Living: Shades of Gray · More Info