Software
Houzz Logo Print
webuser_271682703

Southern Farmhouse

2 years ago

Planning building this in the next year or so. Looking for comments since it is still in the early planning phase so there it plenty of time to make changes.


Some things to note:

- 1st floor back porch is going to be screened in.

- House is going to be built "monopoly style" with the overhangs and porch roofs being framed on top of the zip.

- going to install 2" of exterior insulation on the entire house, radiant barrier on roof, south, and west facing walls.

- slab is going to have 2" insulation on it with 2 layers of plywood

- attics will be unvented. Current design is for roof trusses but may change to stick framing.


Areas of concern:

- Not a huge fan of the master bathroom layout, we don't want a tub in there though.

- Having to go through laundry to access the second powder room is less than ideal.

- 2nd floor hallway is awkward but we want that room over the garage/master


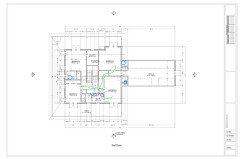
1st Floor

2nd Floor

Attic

Front and Back Elev.

Side Elevations

Comments (21)

  • PRO
    2 years ago

    The small circular stair labeled "Large Circular Stair" made me laugh.

    I see many issues, but I will let others that have more time point them out.

  • 2 years ago
    last modified: 2 years ago

    Areas of concern:


    Green: paths to bathroom.

    Red: where front right bedroom occupant locked everyone else out.

    Blue: storage limitations. The two right side closets should be reach-ins or have two doors, because the far ends will be black holes where stuff goes to moulder. Especially since they appear to be under the roof of the bonus space. The bathrooms have no vanity storage. Drawers, drawers, drawers. And where are the bath towels going to be?

    I’m making an assumption that the back left bedroom is designed specifically for its occupant’s or occupants’ needs.

    Yannik Torres thanked bpath
  • 2 years ago
    last modified: 2 years ago

    Area of concern: dining in general, especially casual dining. Will you have all your meals at the island, facing the stove, prep, and cleanup? Supper in the dining room? Perhaps a table in the family room? (Growing up, we had this as well as a breakfast nook and a dining room, and it was everyone’s favorite place for supper.)

    Kitchen, if the back porch is screened in, will be dark. It will be like the sink window opens to a room, not the outdoors.

    Other: 9’ wide is very narrow for a bedroom.

  • 2 years ago

    Poor pathways between rooms and lots more which I don't have time to mention right now but will later.

  • 2 years ago

    I post this all the time. Anything in bold really needs to be rethought.

    First of all, what direction does the house face?

    The best homes are designed to suit the site and are a marriage of a well designed interior and exterior.

    The best houses come in at or under the design target square footage

    The best houses orient the public rooms towards the south for the best passive solar heating and cooling

    The best houses are L, U, T, H, or I shaped.

    The best houses are only one to two rooms deep. And covered lanai, porches, garages, etc count as rooms in this case.

    The best houses make sure kitchens have natural light, meaning windows so one doesn't have to have lighting 24/7 to use the kitchen. (And no, dining areas with windows 10' or more from the kitchen will not allow for natural light.)

    The best houses make sure all public rooms and bedrooms have windows on at least two walls.

    The best houses do not if possible put mechanical rooms, pantries or closets on outside walls

    The best houses do not have diagonal interior walls making for odd spaces.

    The best houses keep public and private spaces separate.

    The best houses do not have you walk through the work zone of the kitchen to bring laundry to the laundry room.

    The best houses do not have the mudroom go through any of the work zones of the kitchen.

    The best houses do not use the kitchen as a hallway to any other rooms.

    The best houses do not put toilets or toilet rooms up against bedroom walls or public areas.

    The best houses do not have walk in closets too small to stand inside.

    The best houses have separation, such as closets, between bedrooms and between bedrooms and public rooms.

    The best houses do not have roofs that are overly large, and dominate the exterior of the house.

    The best houses do not have stick on exterior materials only on the front façade.

    The best houses do not have multiple gables within gables.

    ****The best houses have an organizing “spine” so it’s easy to determine how to get from room to room in the house and what makes sense. Meaning they don’t have meandering circulation paths.

    The best houses design the inside, the outside and how the house sits on the site all at the same time.

    Yannik Torres thanked cpartist
  • 2 years ago

    And, the best houses reflect and nurture your family's soul.

  • PRO
    2 years ago

    How does the house relate to the site?

    Does the 7’-3” porch width accommodate the activities you want to happen there?

    Is your garage large enough?

    Layout furniture to scale in every space, and clothes hanging in closets.

    Do ups need a coat closet in the entry?

    Deep storage is difficult to get access to shtuff in the back.

    A bathroom door in a family room is a bad idea.

    Your mudroom is a hallway.

    Two powder rooms seem an overkill.

    Double doors that you have to walk through that you have to open both doors to open can be awkward to operate.

    Make sure you have enough isle space in the kitchen.

    The second set of doors from the family room to the porch inhibits furniture layouts.

    Casement windows opening out into a porch takes up space.

    A powder room accessed through a laundry room is not ideal.

    Clothes closets accessed through a bathroom is a bad idea.

    Tiny rooms with a toilet in it is very unpleasant to be in. 4’-0” is bare minimum.

    3’-0” is minimum width for a hall width.

    Circular stairs are a pain.

    The two step-in closets with the small footprint and sloped ceilings are deficient.

    A reach-in closet that is more than one foot wider that the for opening is too wide.

    A bathroom with two entries has one entry too many.

    Consider more windows/dormers in the ‘bonus’ space.

    Consider making hallways 4’-0” wide.

    Provide counter space in bathrooms for more than just a sink.

    Doors in bedrooms to exterior decks with a stair reading to grade does not necessarily support good parenting.

    Stairs should be wide enough to allow comfortable furniture moving.

    Is there an attic plan?

    If you are in an area where it snows you will have to find a way to manage the snow coming off the roof.

    The wall of the garage on the front elevation looks awkward.

    Bathroom windows opening to an outdoor living space needs to have privacy issues addressed.

    Consider recessed lights in the ceiling of the porch and deck to illuminate those spaces without glare.

    The second floor deck and the roof above the first floor bedroom needs to be worked out to not be a horizontal valley.

    If possible align first floor windows and doors with second floor windows and doors to create composition.

    Are ceiling fans on the porch really needed?

    The first floor porch railing may not be needed for safety.

    Re-look at the proportions of the small roofs above the garage windows.

    The high window in the first floor walk-in closet looks weird.

    The drawings show the attic and bonus room windows opening but none of the others.

    Something odd is shown on the 'exterior elevation right’ above the rear garage roof.

    Yannik Torres thanked Mark Bischak, Architect
  • PRO
    2 years ago

    I think that was the longest post I ever wrote.

  • 2 years ago

    Some areas of concern that I see in the first floor:


    Your mudroom has no place for a bench or storage, you will have to walk into the laundry room for that


    Your 1st floor bedroom will have a lot of traffic in front of it opening to the mudroom


    Your powder room will open to your family room


    Master closets are accessed through a bathroom


    No closets in or near the foyer, where will you put coats?


    Yannik Torres thanked Caroline Hamilton
  • 2 years ago

    Who all is going to live in this house? Ages?

    What part of the country are you in, climate?

    What is your site like?

  • 2 years ago

    I appreciate everyone's comments and insights. It has given us a lot to think about (mostly that we need to scrap this plan and start over).

    We've been working on this plan without having found a site (difficult in this area due to lots of competition). It is going to be built in NC, climate zones 3/4.

    Hopefully we can finish a preliminary house plan and adjust it as needed to the site. It won't be smaller than .5 acres so really we should be able to orient however is best.

  • PRO
    2 years ago

    Get the site first, then design the house to respond to the site and meet your needs.

    Consider a better designer.

  • PRO
    2 years ago

    A house should take advantage of the sun's path, views from the house, views of the house, terrain, vegetation, and other constraints/opportunities of the site. Coming up with a design and trying to fix it to fit your site is one of the poorest ways to design a home. It wastes your time and your money.

    Yannik Torres thanked Mark Bischak, Architect
  • 2 years ago

    I appreciate everyone's comments and insights. It has given us a lot to think about (mostly that we need to scrap this plan and start over).

    We've been working on this plan without having found a site (difficult in this area due to lots of competition). It is going to be built in NC, climate zones 3/4.

    Hopefully we can finish a preliminary house plan and adjust it as needed to the site. It won't be smaller than .5 acres so really we should be able to orient however is best.

    That is NOT how you create a home. You find the site first and then find a person of design talent (residential architect usually) to help you create a house that will work for you and your family. Sorry but you're going about it bass ackwards.

    What works on one site will not work on another.

  • 2 years ago

    Any house design begins with the site.

  • PRO
    2 years ago

    Where is the septic sited? Where is the cow barn, pig pen, and chicken coop slated to be? What about the hay barn? Where on the site is winter wind protection, for the house to barn path?


    Everything begins with the site, and it's intended use. You can't micro design something that has zero connection to anything but Pinterest World.

  • PRO
    2 years ago

    "going to install 2" of exterior insulation on the entire house, radiant barrier on roof, south, and west facing walls.

    - slab is going to have 2" insulation on it with 2 layers of plywood

    - attics will be unvented. Current design is for roof trusses but may change to stick framing."

    I suspect someone with good intentions got involved specifying construction materials and methods they are not familiar with. I suggest you have your design reviewed by a building scientist/engineer who has experience designing for your climate zone.

  • 2 years ago

    Charles, do you mind elaborating on what you think is the issue here? The slab insulation is definitely a little over the top but I've read multiple accounts of people that have said the added comfort of insulation on top of the slab is well worth the cost.


    The exterior insulation is also unusual for this climate zone but not excessive.


    Radiant barrier is the one thing I feel is absolutely necessary with unvented attics, especially in this climate where we get lots of direct sunlight.


    Appreciate everyone's comments.

  • PRO
    2 years ago

    Radiant barriers require an air space to work properly. With an unvented (conditioned) attic-- where insulation is sprayed directly under the roof decking--there isn't any. Ditto for the walls. Plus, a radiant barrier is likely to be a good vapor barrier, too. That's a recipe for trapping any moisture that gets past the exterior insulation. You can experiment on your own or get a professional to review your design. The latter will be less expensive in the long run.

  • 2 years ago

    Local NC Architect we used in our remodel, very satisfied. : https://www.stevenclipparchitecture.com/