Software
Houzz Logo Print
alexa_koziol

Board and batten Accent wall... with widow??!

2 years ago
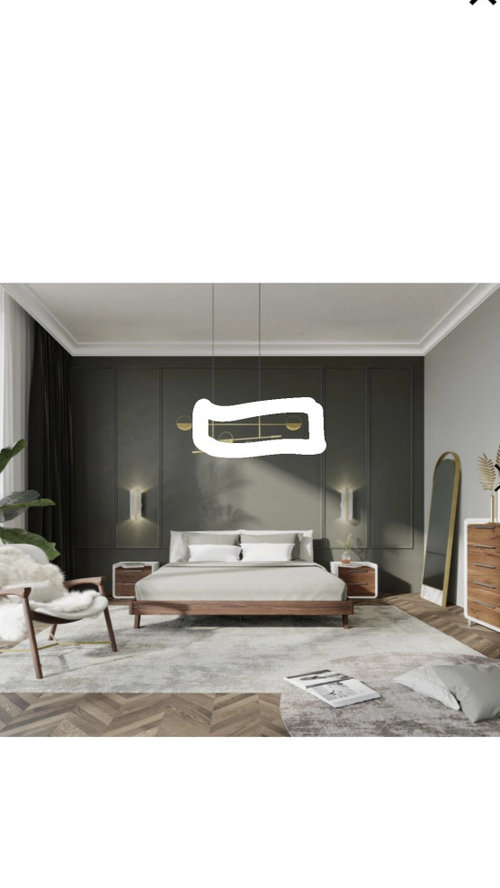
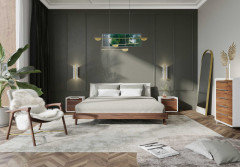
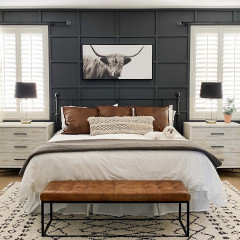
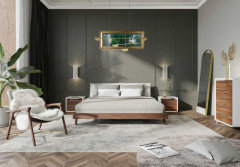
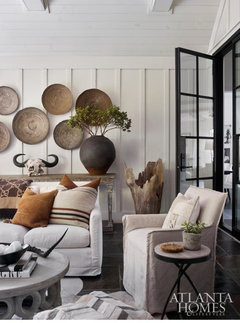
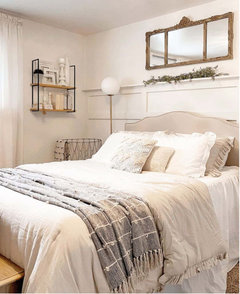
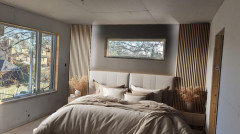
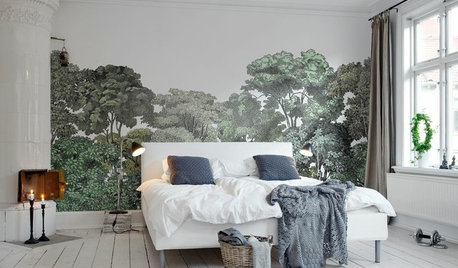
I'm in love with this bedroom (pic attached) and I'm using it as inspo for our new bedroom. The only thing is we have a window behind the bed (marked in white). Will it look weird to do a dark moody accent wall with board and batten given the window?
Open to suggestions. Our floors are slightly lighter (natural oak) but we're planning to add dark wood accents, white and beige to compliment the dark grey wall.

Comments (48)

  • 2 years ago


  • 2 years ago

    Can you show us a picture of your wall so we can see what you're working with?

  • 2 years ago

    I will post a photo. Thank you, Paul! What do you think? And do you think a different type of panels would suit this wall better given the window situation?

  • 2 years ago

    I will post a photo. Thank you, Paul! What do you think? And do you think a different type of panels would suit this wall better given the window situation?

  • PRO
    2 years ago

    Even more windows . This can be done just makes sure you layout the design to incorporate the window


  • 2 years ago

    I think Patricia is right, acknowledge the window by adding framing around it OR frame it like art?


  • 2 years ago

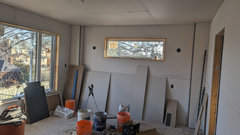
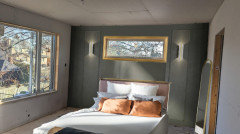
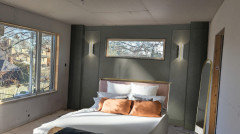
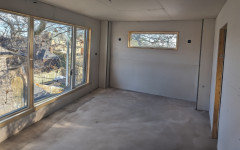
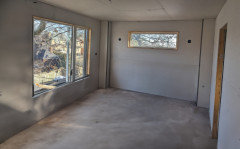
    Here is an actual picture of the accent wall (still under construction as you can see :)

    For additional context (to maintain cohesion) .. there is a large window to the right of it and then on the left there's the primary bathroom (which has light beige sandy shower tiles, light oak wood slates as an accent wall behind the free standing bathtub which match large shower tiles, black tile floor and likely white vanity with gold hardware).

    I don't know if I want to cover the window with a frame... I kind of want all the natural light we can get.

  • 2 years ago

    Here is an actual picture of the accent wall (still under construction as you can see :)

    For additional context (to maintain cohesion) .. there is a large window to the right of it and then on the left there's the primary bathroom (which has light beige sandy shower tiles, light oak wood slates as an accent wall behind the free standing bathtub which match large shower tiles, black tile floor and likely white vanity with gold hardware).

    I don't know if I want to cover the window with a frame... I kind of want all the natural light we can get.

  • 2 years ago

    Here is an actual picture of the accent wall (still under construction as you can see :)

    For additional context (to maintain cohesion) .. there is a large window to the right of it and then on the left there's the primary bathroom (which has light beige sandy shower tiles, light oak wood slates as an accent wall behind the free standing bathtub which match large shower tiles, black tile floor and likely white vanity with gold hardware).

    I don't know if I want to cover the window with a frame... I kind of want all the natural light we can get.

  • 2 years ago

    Here is an actual picture of the accent wall (still under construction as you can see :)

    For additional context (to maintain cohesion) .. there is a large window to the right of it and then on the left there's the primary bathroom (which has light beige sandy shower tiles, light oak wood slates as an accent wall behind the free standing bathtub which match large shower tiles, black tile floor and likely white vanity with gold hardware).

    I don't know if I want to cover the window with a frame... I kind of want all the natural light we can get.

  • 2 years ago

    No one is suggesting covering the window. Patricia's example just didn't have a window dead center.

  • 2 years ago

    Are you able to paint the window’s interior frame the same color as the accent wall?

  • PRO
    2 years ago

    It's not a very big wall and it already has a lot going on with the window, sconces, & bump outs at the corners.


  • 2 years ago

    Ohhh I misunderstood "frame it like art" ... That's actually a really neat idea!! Thank you .

    Based on the current photo and window , would you suggest we just scrap the board and batten idea and just do a moody dark accent wall?

  • 2 years ago

    Ohhh I misunderstood "frame it like art" ... That's actually a really neat idea!! Thank you .

    Based on the current photo and window , would you suggest we just scrap the board and batten idea and just do a moody dark accent wall?

  • 2 years ago

    @paul. Thank you for editing that photo. I think it actually looks pretty good. And if we were able to put like a gold framing around it to tie in with other gold accents, I think that would look nice.

  • 2 years ago
    last modified: 2 years ago

    Board and batten will look very sophisticated. As for the gold frame, I've never seen it done before but it could be cool.


  • PRO
    2 years ago

    I tend to agree with BeverlyFLADeziner mostly because of the bump-out in the 2 corners. I would simply paint the wall dark Gray and go minimalist with a frameless window.


  • 2 years ago

    @paul. Thank you so much! That looks lovely.

  • 2 years ago

    @liz and @beverly - So you wouldn't even suggest just doing 4 vertical panels going down highlighting the scones ( like the pic that Liz has in her post).

  • 2 years ago
    last modified: 2 years ago

    Tried my best to add the bump outs.

    OR


  • 2 years ago

    Are you putting crown molding in the room? You don't have enough wall space to make it look like your inspiration photo. Imagine if that room had your columns. With the columns do you have enough space for nightstands? I would just do an accent wall with paint or paintable textured wallpaper.

  • 2 years ago

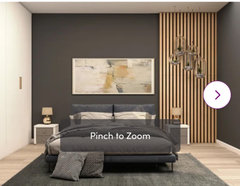
    Instead of the baton board since many advise against, What if we learned into the bump outs and put wood siding and then had a plain gray accent wall with gold scones. The wall facing it will have a wall fireplace with similar Wood siding so it could tie in. Thoughts?

  • 2 years ago

    .. basically have wood siding like this but on both sides covering the bump outs.

  • 2 years ago
    last modified: 2 years ago

    The bump outs have to stay? They will interfere with night stands. I thought this was interesting... a framed mirror over the bed somewhat the same look of frame around the window.


  • 2 years ago

    @paul. Yes the bump outs have to stay unfortunately (HVAC). Is there any possible way you could please create this pic but with a window on this photo. I'm really loving the wood slats on the sides to conceal the bump outs while creating a beautiful aesthetic. We're doing small floating shelves instead night stands.

  • 2 years ago

    @paul. Yes the bump outs have to stay unfortunately (HVAC) :(

    Is there any possible way you could please create this pic but with a window on this photo. I'm really loving the wood slats on the sides to conceal the bump outs while creating a beautiful aesthetic. We're doing small floating shelves instead night stands.

  • 2 years ago

    While that room above is beautiful (I would have chosen a lower headboard) you room would not look like that. If you just put slats on the pillars, that will highlight them. If they continue around the pillar to where the bed starts it will look different than the photo. If you continued it across the entire wall, that could be a good look, if it goes with your style. You seem to be attracted to dark, moody and some texture. What ever texture you bring in needs to be compatible with the two features you can't change, the window and the pillars.

  • 2 years ago

    Since the build-outs are causing a problem with the nightstands. Maybe push the bed against the wall and then use the slats to create a deeper built-out slot on either side that you can hide some strip lights?

    I did my best to simulate the unseen light (which can be adjusted to any color btw).


  • 2 years ago

    Thank you all so much for the feedback and suggestions. I'm just not too worried about the nightstands considering we're having floating shelves by the bed instead.

  • 2 years ago

    Thank you all so much for the feedback and suggestions. I'm just not too worried about the nightstands considering we're having floating shelves by the bed instead.

  • 2 years ago

    @paul! Wow you did such a great job with that photo. But now I understand what everyone is saying about the nightstands being an issue because we definitely don't want to have nightstands.. and if we have the floating shelves as planned, it kind of cuts into the slats (which I really like). And retrospect we should probably should have made the bathroom a little smaller to have a little more room in the bedroom.

    I know someone had mentioned that I like dark and moody with texture and I think that is true but the other walls will be lighter with white and beige and wood.

  • 2 years ago

    Every inspiration photo will not look the same in your room because of the window and the pillars. If you like the first photo you posted then you need to keep the whole wall the same color. If you just put the slats on the front of the pillars you will see both of the sides. This could work if you painted the wall and pillars the same color. Measure how far out the floating shelves will be. See if you can still get out of bed without hitting the corner of them. You should decide if you want the whole wall the same color. Because painting them one color, then highlighting the middle section with another color/texture could look good. One question, were you planning on a headboard? Because that throws another element into the room. Looking at a lot of photos will help you narrow down the look you want, two "colors" or one. Then adapt that look with the pillars and window.

  • 2 years ago
    last modified: 2 years ago

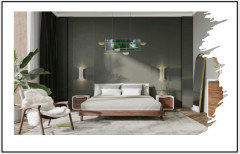
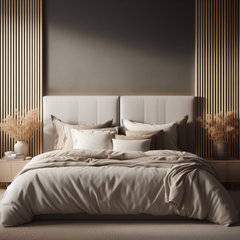
    AI guessed that your room looks like this. Is your window really that big? How deep are those soffits?

    EDIT

    Fixed it.


  • 2 years ago

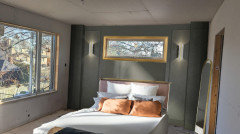
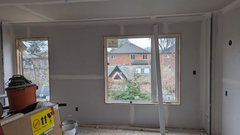
    @paul. So they are big but not that big (here is a pic).

    Also to answer your question it's 8" deep by 14" wide (HVAC) and Between soffit we have 128"

  • 2 years ago

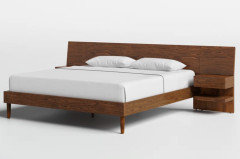
    This bed pitches forward by over 6 inches away from the wall and the nightstands go in front of that. It would work almost perfectly if you use slats on the wall between the two soffits.


  • 2 years ago

    I think the easiest thing to do if you wish the pillars weren't there is to sheetrock across. Then you have plenty of room for nightstands and can treat the wall as a whole. Yes, the window would have an 8" ledge, but that could look cool and even give a space to put something low on.

    You could then do the board and batten with better success. One thing you haven't said is whether you are going to have a headboard. Your inspirataion room has one, plus no window, but more importantly a taller ceiling showing more of the design. Looks to be 10".

  • 2 years ago

    Thank you guys so much for all your help . I think we're leaning towards custom cabinetry that wrap around the bump outs (would serve as a functional and visually appealing solution :)

    If anyone has any tool to see how that would look that would be amazing to see. Still thinking medium warm grey accent wall .

  • 2 years ago

    I think you definately want to see that idea, Paul can probably help with that. How deep do you intend the cabinets to be? You realize you will be creating a narrow aisle down each side of the bed? Not sure nightstands would look good next to them unless matched carefully, so probably just a wall hung shelf. Too bad the pillars are a necessity otherwise you would only have the window to deal with. You can get rid of that problem by sheetrocking all the way across and only give up around 10-12 inches. And the window sill being deeper. It will be interesting to see what you end up with!

  • 2 years ago

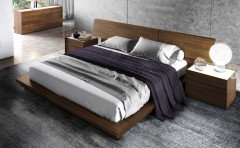
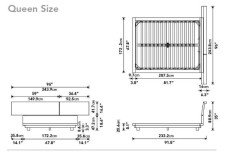
    If you have 128" from soffit to soffit then this king bed with night stands would fit with a couple inches to spare. If you want custom go for it but with that space there are plenty of sets that would fit.


  • 2 years ago

    That is a beautiful bed!!!

    We measured it out and will be fine with a king bed, but we just want small floating shelves no night stands.

    I am not too worried about the bump outs tbh. We made it so there is literally no bulk heads or anything on the entire first floor, so they have to be somewhere, so we'll just work it into our design the best way we can and will do without the board and baton and likely stick with Chelsea grey accents wall (embracing the soffits )😊

  • 2 years ago

    That is a beautiful bed!!!

    We measured it out and will be fine with a king bed, but we just want small floating shelves no night stands.

    I am not too worried about the bump outs tbh. We made it so there is literally no bulk heads or anything on the entire first floor, so they have to be somewhere, so we'll just work it into our design the best way we can and will do without the board and baton and likely stick with Chelsea grey accents wall (embracing the soffits )😊

  • 2 years ago

    I'm also not stressing over the window (Gigi). Better to have too much natural light vs not enough light in a bedroom. Love the idea of the gold frame and make it like a focal point ❤️

  • 2 years ago

    I'm also not stressing over the window (Gigi). Better to have too much natural light vs not enough light in a bedroom. Love the idea of the gold frame and make it like a focal point ❤️

  • 2 years ago
    last modified: 2 years ago

    I like the window over your bed. I didn't mean to sheetrock over it. I have over 50 windows, a fair amount floor to ceiling, two sets french doors, two wide sliders and other glass doors in my house. I'm hardly window phobic. Except of course when paying for them to be cleaned! So, the more windows the better for me. I do not however think the gold frame will go with the other furniture unless you incorporated well in the decor plan by adding more gold and glam. I'm all for eclectic, you should see my living room!

    It would be interesting to use some kind of carved wood as a frame. Something the same wood as the bed and mesh with MCM. I browsed a few ideas. None of them to my eye are perfect but you get the idea. It would really elevate the room and bring in some texture to balance the smooth teak bed.

    https://www.houzz.com/plans/wood-carvings-pp~4695272?stepId=saved

    ETA, The window frame, if carved, should not be too fancy or foo foo, no flowers, birds, etc or too rustic. Using a frame it will draw a lot of attention to the large window in an unusual spot. You might want to first see how a thin teak frame would look, a minimalist look to blend with the MCM bed.

  • 2 years ago

    I would Add some small decor item like a Clock or something it looks great in bedrooms i bought one like this one https://nislay.com/products/3d-led-digital-clock You can even hang it on the wall its small and really nice looking clock.

  • 2 years ago

    I added a photo of a window above a bed framed in a narrow teak frame. That would be a very minimalist style, or add a piece on top similar to a armoire crown for more pizazz. You should really look at the room as a whole with the other furnishings and features and decide what mood ad style you want to establish. A beautiful piece of live wood matching the bed would be a very high end designer touch without the straying too much from the modern style of the bed. You can achieve that with a textural piece of molding also. A traditional fancy gold frame is going to have to be balanced with other glam in the room. Possibly with bedding or ?

    https://www.houzz.com/plans/wood-carvings-pp~4695272?stepId=saved