Software
Houzz Logo Print
ladykate5243

Help to transform space into a lounge area

2 years ago
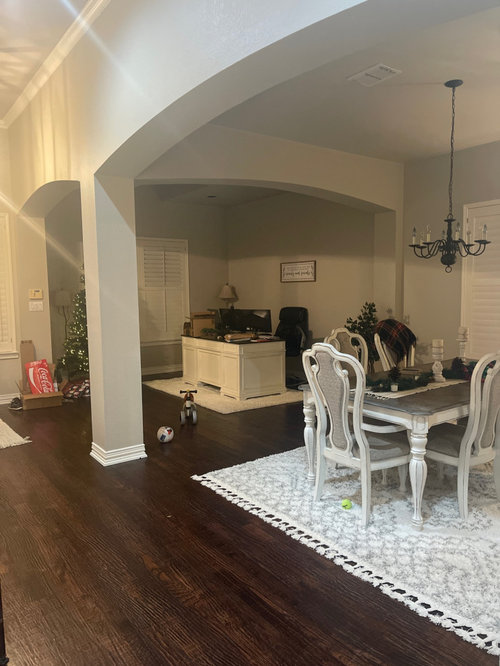
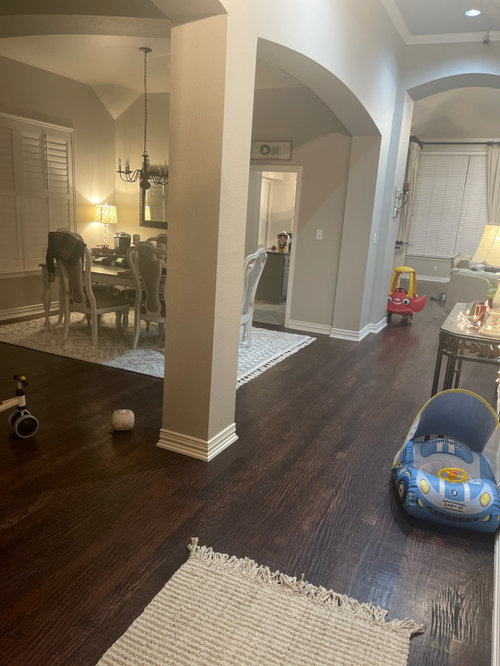
Looking for ideas to transform this into a lounge area. Would love to put a home bar in the space and utilize for adult beverages along with my coffee in the morning. Would be nice to have a mini fridge in this space too.
Anyone have any thoughts?

Comments (22)

  • 2 years ago

    No thoughts as after looking at pics I have too many questions. I see two distinct spaces - the office area & the dining area. Are you wanting to convert both? Or, are you wanting to add functions to existing space? What’s in the rooms adjoining this space? Appears you have small children’s toys in the space - where’s their primary play area in relation to this space? Are you wanting to give up the office space or dining space completely for a lounge area? What will lounge area serve - only adults in this household or guests as well? The extra info needed from you is to elaborate on your vision for appearance & use of lounge and a defining of the specific space.

  • 2 years ago

    I want to start out with one of these spaces and transform that into a lounge area with home bar. This would be for the adults.

    The other space for now will need to be utilized for the office.

    If you keep walking forward you run into our living room (can’t see in picture) and kids typically play in this area too. The other room that you can see in the small doorway by the dining room table is our kitchen. Hope this helps.

  • 2 years ago

    Well - no, to be honest your extra info doesn’t help much. You want ”to start out with one of these spaces….” Which one? Do you need the dining area? Do you use it? You have defined that you need an office space - so maybe the current office stays as is? The kids play in LR too? That means to me they’re playing all over the house. Could you create a lounge area with bar in the LR & have that area off limits to all the toys?

  • PRO
    2 years ago

    If you're open to any of the two spaces in the photo eing used as your lounge area, then you should consider keeping a small hutch or sideboard in the dining room as the coffee area. If you're looking for a full lounge room with chairs and more, you need to specify which space you are willing to convert and give dimensions.

  • 2 years ago
    last modified: 2 years ago

    This makes it a little easier to picture an adult lounge. So, which area is which?


  • 2 years ago

    Hi. I like the bar idea and would go with that. Possibly a cool, hanging chair and some big exotic plants. A large round mirror over the bar.

  • PRO
    2 years ago

    People are snowflakes these days. Firmness Is mistaken for aggression but solid advice is solid advice.
    I say keep as you are, Patricia.

  • PRO
    2 years ago

    Patricia Colwell, I've never thought of your comments as aggressive - just direct and to the point. So, like Solid Form I say keep being yourself. KM, I too will ask which of the spaces you are considering turning into a lounge area?

  • PRO
    2 years ago

    Thank you I have always tried to be truthful . I am sorry for hijacking this post But I do need the info

  • 2 years ago
    last modified: 2 years ago

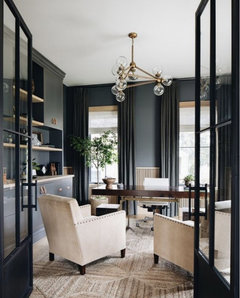
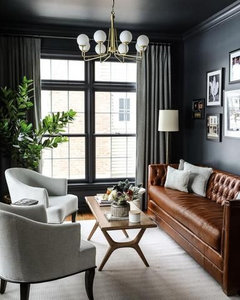
    Freedomplace’s first picture looks like a good fit for your home - somewhat formal furniture arranged in a casual way to promote conversation and a friendly atmosphere.

    As opposed to a belly-up-to-the-bar and sit-on-this-barstool feeling while the host mixes you a drink or pulls a beer out of the fridge. This is what comes to my mind as you keep mentioning lounge and home bar and adult beverages, which seem really at odds with the small children’s toys scattered about.

  • 2 years ago
    last modified: 2 years ago

    I'm a snowflake or is this unnecessarily aggressive?

    Me: "What do you think about wet rooms? I kind of like them. Look at this inspiration pic."

    Patricia Colwell Consulting

    "This is the stupidest idea ever who the heck want to wipe down the tub every time they have a shower some idiot thought this was great photo and does not live with it day to day."

  • PRO
    2 years ago
    last modified: 2 years ago

    Sometimes I admit I say what I think and I assume most adults have thicker skin and take it how it is given Everyone who knows me is fine with my outspoken way of talking and writing I guess. I also do not understand why posters here do not take offence but others speak for them. If you love wet rooms great .

  • 2 years ago

    Well Patty, you called me an idiot because I thought it was a great photo. You often drop into a thread, throw a bomb and they you are gone. That is called being a troll. I'd keep your tantrum under wraps for being called out by Houzz. Obviously others are complaining to them about you. Put on your big girl pants, apologize and move on. I'm SURE you have a lot of people IRL who wish you'd do the same.

  • PRO
    2 years ago
    last modified: 2 years ago

    Paul F,

    I did not see any of the other comments on this thread other than Patricia saying she needs to see the whole space. Houzz has been acting crazy both on the app and online, so it's been a common thing to not be able to see all the other comments for a good few weeks now.


    I think you're a great addition to Houzz, Paul. Dont know you and only saw your posts the past couple days but I love your efforts to make photos blank; was going to use one of your photos for a render!


    Wasn't aware anyone called you an idiot. We're all adults here and should be able to disagree without being snarky. But to be fair, I have been an avid lurker and user of Houzz for years and in the past Patricia and couple other designers were called out for being too frank. Often times, those people were as sensitive as snowflakes for mediocre feedback.


    Then again, Paul, this is the bad side of Houzz. Even sometimes I have to take a break from the screen because sometimes the arguments get too heated 😄 and I can't stand my fellow PROs and a few regulars.


    Edit: Then again, I am very blunt too and can have a sharp tongue too, but I think we all try our best to be as professional and caring as possible!

  • 2 years ago
    last modified: 2 years ago

    @SOLID FORM DESIGNS I've been providing the blank slate to sit back to see what Pros and others can do design wise to difficult situations and bad pics. So please use my blanks as long as I'm doing them. I'm trying to perfect my technique with the new Photoshop generational fill AI. It is amazing at removing things and guessing what to put in its place. The key is doing it in stages. Adding anything is hit or miss. You still need to be very good at drawing to use it to add anything.

  • 2 years ago

    Back to the OP FIRST QUESTIONING post: Your home is very formal architecturally. I am not sure the space you envision will fit upstairs in your home. Do you have a basement that could be loungey? I think of a lounge as quiet and set off. Your home is a total open concept.

  • PRO
    2 years ago
    last modified: 2 years ago

    OP hasn't responded; nor provided us with any inkling as to which space he/she wants to use. Until then, shooting advice won't be optimal.

  • 2 years ago

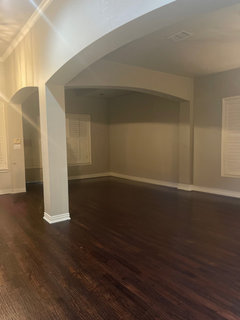
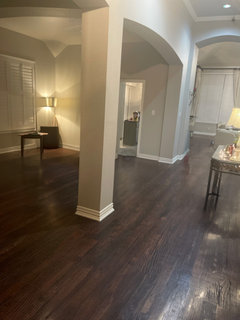
    Wow did I miss a lot! First of all, I appreciate everyone that has shared a comment and given me some great advice on how to move forward. To answer everyone’s question on which space would be the lounge area.. that’s the entire reason I posted in the first place. I need help deciding that or if that would even fit with my open floor plan. For now, I have to keep the desk. I don’t have another space to put my office, but I could switch it to the 2nd room in the picture. So I give you all a blank canvas similar to what @paul F. Posted with out the furniture. I’m open to ideas outside of a bar/lounge but ideally that’s what I’d like. I want to have place to relax, have a cup of coffee or pour me a glass of whatever I want type of atmosphere. ;) Hopefully this helps everyone see I don’t have directions. I’m looking to you all for direction. What’s helped me in the past is seeing photoshop pics or pics of ideas you think would look good. I’m a visual and it’s hard for me in envision without seeing it. Let me know all of your thoughts and please be nice :) I’m learning and you never know what someone is going thru so why not just choose to be nice ;)

  • 2 years ago

    Welcome back! I will say what I said before - a casual arrangement of formal-ish chairs in a conversational grouping would work in your home.

    Others said this is a wide-open floorplan which does not lend itself well to a dark and smoky bar-type setting. I agree. Especially due to toddler toys in the immediate vicinity.

    So I advise you look towards a comfortable sitting area with a wide coffee table and not towards an open bar with a fridge (unless well camouflaged inside fine wood furniture, of course).

  • 2 years ago
    last modified: 2 years ago

    We need to use our homes to be functional for our own needs in the seasons of life we're in. If little kids can be riding trikes around the desk while Mom/Dad works, the space can also be used for a cocktail at the end of the day or a cup of coffee at the beginning. Even traditional office spaces have great lounges set up as alternative spaces to work and to gather.

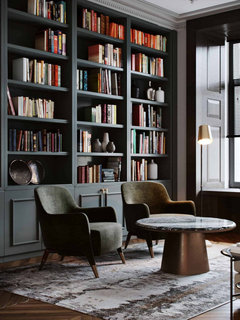
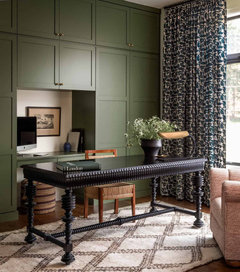
    I don't think you have to necessarily consider them as completely separate areas and in fact, I'd set up cohesive, compatible zones within the two spaces. Paint the walls within the columns to designate a space separate from the living room. Use cues to unite the office and lounge - drapes, similar rugs, amazing light fixtures, some bookshelves to give the lounge a library/office feel.

    Use comfortable furniture, maybe you want to occasionally use your laptop on a sofa with your feet up on a coffee table which of course, can also be used for the lounge or a place to read. Maybe you paint your dining table, lose the chairs and use it as a work table in the space. You can go moody with both spaces or light and bright, just keep them cohesive with each other and the adjacent spaces. The coffee bar and refrigerator will be functional and the kids can use the space as a quiet place to read too.

    You have a great idea, this would be a fun project.


  • 2 years ago

    Thank you JT7abcz!!! You read my mind perfect!!!!