

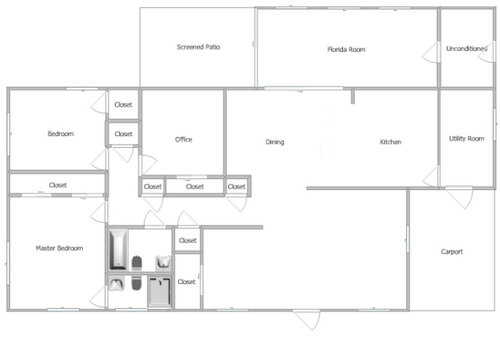
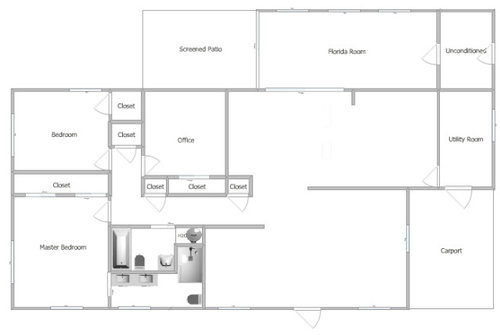
Redesign 2 small/adjacent bathrooms
2 years ago
Sort by:Oldest
Comments (3)

Related Stories
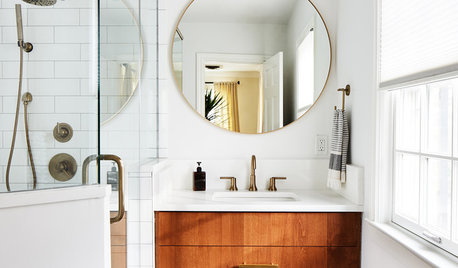
BATHROOM MAKEOVERS2 Compact-Bathroom Makeovers, for Her and for Him
She likes warm and light; he likes bold and graphic. A designer helps both of them get what they want
Full Story
BATHROOM DESIGNHouzz Call: Have a Beautiful Small Bathroom? We Want to See It!
Corner sinks, floating vanities and tiny shelves — show us how you’ve made the most of a compact bathroom
Full Story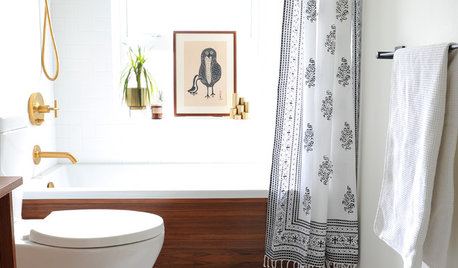
BATHROOM DESIGNBefore and After: 9 Small-Bathroom Makeovers That Wow
Ready to remodel? Get inspired by these bathroom projects that come in at less than 60 square feet
Full Story
BATHROOM DESIGN12 Designer Tips to Make a Small Bathroom Better
Ensure your small bathroom is comfortable, not cramped, by using every inch wisely
Full Story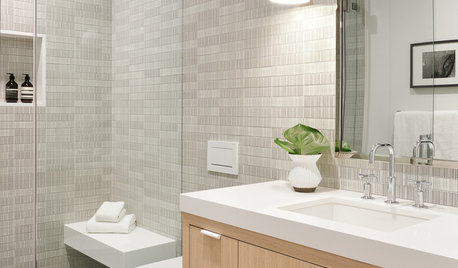
MOST POPULAR10 Stylish Small Bathrooms With Walk-In Showers
Get inspired by this collection of compact bathrooms that make a splash with standout design details
Full Story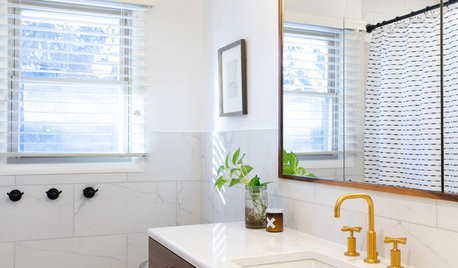
SMALL SPACES5 Solutions to Small-Bathroom Problems
Whether your room lacks a separate shower, adequate storage or a sense of spaciousness, there are remedies at hand
Full Story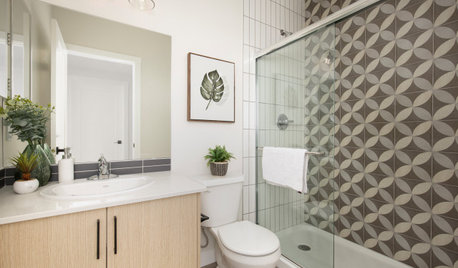
SMALL SPACESNew This Week: 6 Small-Bathroom Design Ideas
Pros share design tips for saving space and creating style in a compact bathroom
Full Story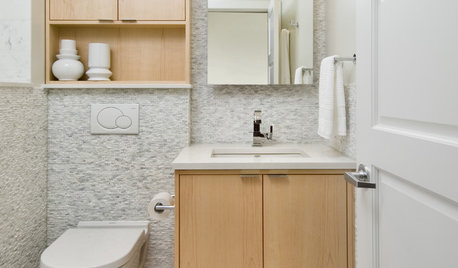
BATHROOM DESIGN15 Small-Bathroom Vanity Ideas That Rock Style and Storage
These floating vanities, repurposed dressers and open shelves offer creative and useful design solutions
Full Story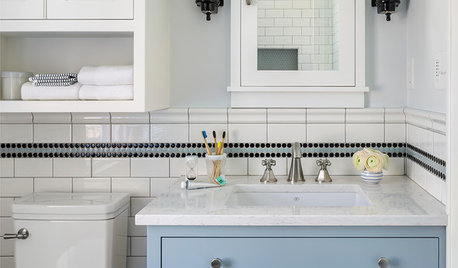
NEW THIS WEEK7 Inspiring Small Bathrooms
See how these designers saved space and still delivered style and function with minimal square footage
Full Story
BATHROOM DESIGNBathroom of the Week: Small but Mighty in 60 Square Feet
A designer converts an enclosed deck in her own home into an elegant bathroom full of functionality and style
Full Story


StarCraft Custom Builders
Mike PaffeOriginal Author
Related Professionals
Richmond General Contractors · Starkville General Contractors · Vancouver General Contractors · Tupelo Home Remodeling · Stamford Home Remodeling · Evansville Bathroom Remodelers · Florence Bathroom Remodelers · Waterloo Bathroom Remodelers · Beatrice Bathroom Remodelers · Bainbridge Kitchen & Bathroom Designers · Beatrice Kitchen & Bathroom Designers · Huron Kitchen & Bathroom Designers · Lawton Tile and Stone Contractors · Olean Tile and Stone Contractors · Potsdam Tile and Stone Contractorssuzanne_m