Software
Houzz Logo Print
ninaggarrison

kitchen planning consultants?

2 years ago
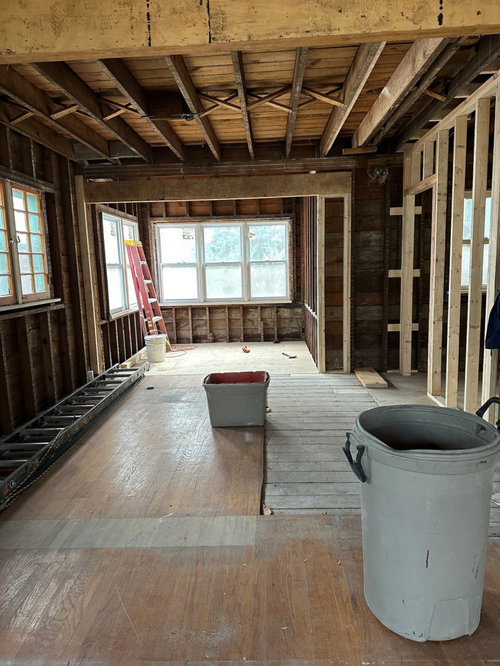
Is there such thing as a kitchen consultant that can help us construct the perfect kitchen + pantry layout and organization whose suppprt would not be contingent on cabinet sales?

I realize I’m the worst kind of client, but my husband and I are GC-ing a full home gut reno. We have a custom cabinet maker already, and we’d like to repurpose designer kitchen appliances and some cabinets we recently purchased, where possible.

But first, I’d love to work with a kitchen expert to help me imagine exactly what I need in the space and highlight all the efficiency considerations for an active family. Many folks I’ve reached out to only want to help if there’s a guaranteed investment in the full cabinets and appliances. Any advice? Thank you!

Comments (15)

  • 2 years ago
    last modified: 2 years ago

    What you are looking for is called a Certified Kitchen Designer ("CKD"). You will have to find one willing to work on an hourly consulting basis, since you will not be using her contractors, or any of her suppliers. Depending on where you live, it could be hard to find an independent one. Independent CKDs (i.e., not part of a cabinetry showroom) are more easily found in HCOL areas and/or densely populated areas where there is a good market for their services. If they are located in less populated areas, they will have to be affiliated with a cabinet showroom in order to generate enough business to make a living.

    A CKD has successfully completed a course of training and passed an examination that ensures they understand and can apply the latest kitchen design requirements, techniques and tools. In addition, a CKD is a member of the National Kitchen and Bath Association (NKBA). I will link below the NKBA "Find a Member" page.

    Having said that, just because they are a CKD does not mean you will click with them or like their designs. Like any profession, you may have to speak with a few to find one you like and also who is willing to work within your constraints.

    https://nkba.org/resources/directory/

    Nina Garrison thanked M Miller
  • 2 years ago

    Of course there is! I’d highly recommend my kitchen designer. https://www.facebook.com/icookinmykitchen?mibextid=LQQJ4d

  • 2 years ago

    You can post your dimensions/layout here and there are many talented folks who will give good advice. And lots of snarky folks who won’t.

  • 2 years ago

    Thanks for the all the good info. I will definitely look into a CKD willing to work hourly who can guide us on both general layout and functional specifics.

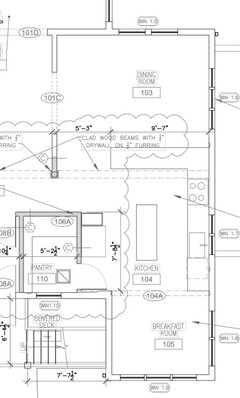
    For giggles, I’ll give more detail in case anyone would like to offer their perspective on layout. Attached is the design with our architect’s basic layout. We don’t love his placement because it seems to assume basic/smaller appliances. We want this kitchen to feel efficient for a large family that prepares all meals at home. For example, larger range, larger fridge.

    Some things to consider:

    • we have 30” sub zero free standing fridge and freezer
    • we would like a more ample range
    • we have a 36” undermount sink
    • we are planning to lift the windows in the breakfast nook to match the window height in the main space - so this gives us the option to add counters and push kitchen into the breakfast nook.
    • we like the idea of the peninsula where kids can sit at the counter (wherever we can achieve this)
    • pantry entrance can be shifted - ex, we could do a middle doorway between f/f to create more counter space in pantry

    Would appreciate any thoughts! Thanks

  • 2 years ago

    Can you please take your drawing above and add in measurements for walls, windows, doorways? Also please post more photos. In the current drawing, the island is blocking access to the fridge. Are you game to lose the island to gain function?

  • 2 years ago

    You need a kitchen designer (certified or not, but with experience) who will work with what you want - not just what's in style or what is "expected" in a standard kitchen. When you interview them, pay attention to whether they're listening to what you want (based on your family, lifestyle, space, budget, preferences), or whether they are pushing rules that don't suit you. I've met both, I went with someone who worked with me, not just with my kitchen, and was thrilled with the result.

    Nina Garrison thanked Toronto Veterinarian
  • 2 years ago

    Along with the requested measurements, would you also post more of the house plan so we can understand how the rooms interact, etc?

    When you say “we have 30-in sub zero free standing fridge and freezer” do you mean that this is what you have now or this is what you will have in the new kitchen (or both — we reused lots of Wolf and Sub Zero stuff in our renovation)? We currently have the 30” fridge and freezer and we find the fridge cannot hold all we need as a family of 4 who does NOT cook every meal at home. We have our old 36” SZ all-fridge in the mudroom for drinks and large items. Did you say how large your family is? Sorry if I missed that.

  • 2 years ago

    I am working on requested measurements! Love the collaboration, thank you.


    @blueskysunnyday - We are a family of 6. We have a 30" fridge and 30" freezer. We will also have spare fridge and deep freezer in the basement. Based on our current operations, we think this will suffice...


    @jenny - I think the fridge is set back enough to allow clearance with the island. You may be seeing a measurement line. I'm working on a cleaner image, but yes, we are ok with nixing the island if that is necessary. As long as we can still achieve a sitting counter somewhere...

  • 2 years ago

    I wish you would have reached out prior to ordering new windows. I think you could have done a lot with the layout of the breakfast room could have been cabinetry / windows higher up. Seems like the dining room could have been the main eating table for this space.

  • 2 years ago

    if the breakfast room could have been….

  • 2 years ago

    I didn't explain myself well. Imagine walking a path from the fridge to the sink with the island present - a half circle path each way. Without the island - a straight shot. That's what I meant.

    After reading this link below, I think of my own kitchen design differently. https://www.houzz.com/discussions/2699918/looking-for-layout-help-memorize-this-first

  • 2 years ago
    last modified: 2 years ago

    @jenny ah! got it. And exactly the kind of perspectives I need. I'll check that out!

    @thinkdesignlive I have not ordered windows, those are the "old" and we are very much considering pushing the kitchen into the breakfast nook.

  • 2 years ago

    Ok good! Because I’m seeing the placement of the fridge as problematic with the island as a barrier.

  • 2 years ago

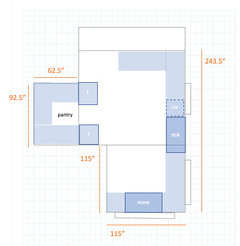
    OK, so these measurements aren't perfect, but very close. Also mocked up our initial thoughts on layout, borrowing the breakfast nook space. Would love perspectives/ red flags from experienced kitchen users/ designers/ folks who have learned along the way. (I still fully plan to work with a CKD).


    I like that this layout offers serving space & utencils opposite of prep area, so one could be loading/emptying dishwasher while another is preparing food and neither in each other's way. But is there a rule of thumb to keep diswasher to the right of sink? Feels funny to the left (no family member is left handed) And are all these things just too far from one another?