Software
Houzz Logo Print
amy_willis1260

Backyard Design

2 years ago
last modified: 2 years ago
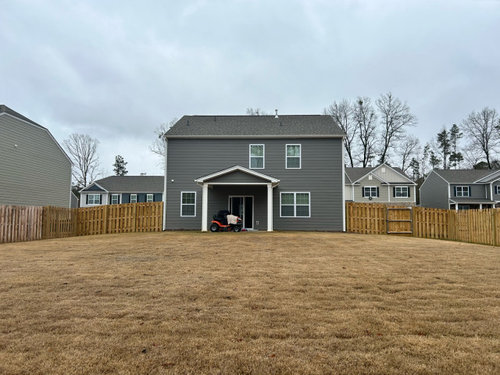
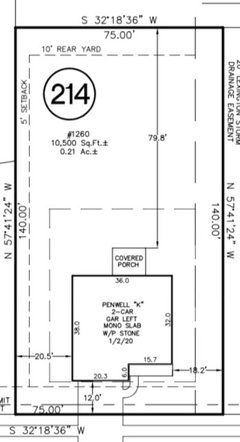
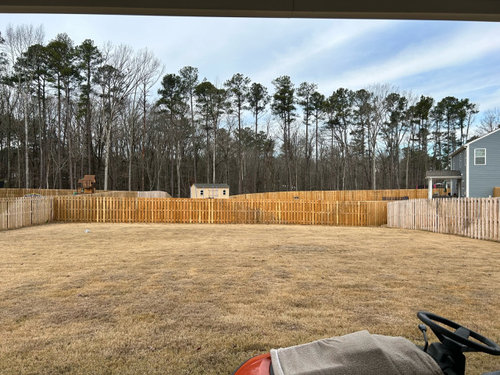
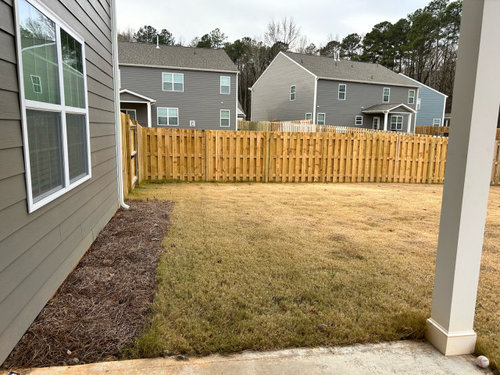
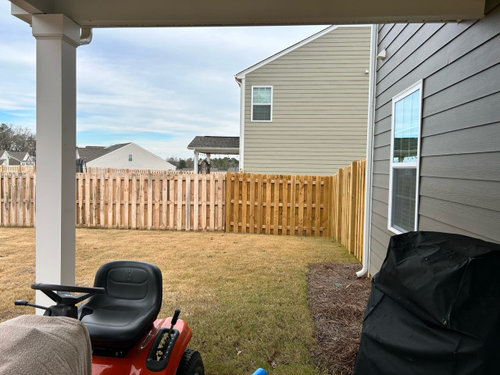
I would love to make our really large backyard into a place where we could entertain. We have a wooden 12x10 shed coming after the New Year that I was going to place somewhere near the fence area to store our lawnmower and gardening tools. I’m thinking I would love to expand our patio so that we could have a fire pit. My husband said he wishes we could do like pergola so we could mount a tv outside for when he has the guys over. We have dogs who do like to run around, so I’m thinking that may not be possible with a storage shed in the back as well. I need to do some planting and create some beds.


The window to the left is the kitchen area, and the window to the right of the patio is the living room area. I have a 5 figure budget for this remodel.


Comments (9)

  • 2 years ago


  • 2 years ago

    Your lot is huge, so you really don't have to worry about having room to entertain and room for the dogs to run. However, do not underestimate the size of a patio, deck or building you will need for particular functions. Here are several Houzz articles that talk about how much room you need: Article 1; Article 2; Article 3. For instance you decide to build a 12' x 16' deck, and the finished deck looks huge, but it may not be large enough for both seating and a dining table for 6. That's because some room has to be left for moving to and from any area, for pulling chairs out at the dining table, etc. Even a picnic table takes up a 5' x 6' space plus 3' of open space on all sides around it. When deciding how large a space needs to be find out how much room the furniture you want uses. Draw out a plan using the actual sizes.

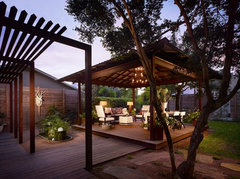
    What is your climate like? Do you get lots of wet weather, winter storms, or windy weather? While a pergola can provide some shade it's not helpful when it rains. For less than perfect weather, you might want a covered pavilion. And, don't forget that upholstered outdoor furniture needs protection, and the best protection is a roof.

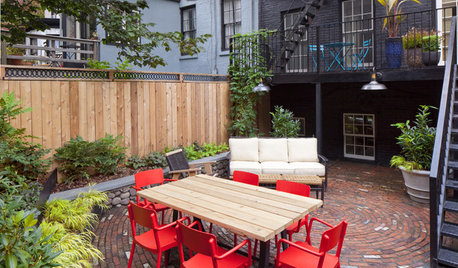
    Residential Renovation, Laird Jackson Design House · More Info

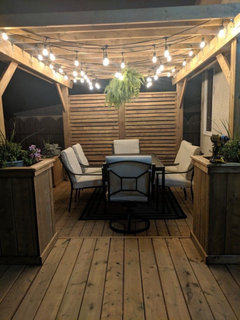
    If you have seasons where mosquitos or flies are a problem, you might want to add screen panels. If strong winds are a problem, sturdy screens can keep your get together from being blown away, but make sure they are anchored themselves.

    I am of the opinion that if you like outdoor grilling, the grill should be close to the kitchen, but not right next to where people gather. The chef should not be crowded, and it's best if there is a counter height place to set plates and pans. I think the dining area should be close to the kitchen as well, because not everything you serve is likely to come off the grill. Would you really want to carry lots of dishes any distance from the house? These are a few of the things you should think about, and a detailed plan should be made before any new build, including where you intend to run underground power or water supply.

    There is no reason you have to do every project all at once. Let's say you start with a deck that sits between four tall posts. You could string lights between the posts the first year, and you could add a roof anytime in the future. One caveat, pressure treated posts are notorious for warping. It doesn't matter how straight they were when they went in, or how they were finished. IMO, it's advisable to tie the tops of posts together with beams to limit warping.

  • 2 years ago

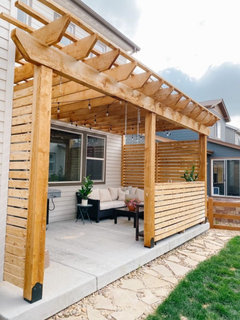
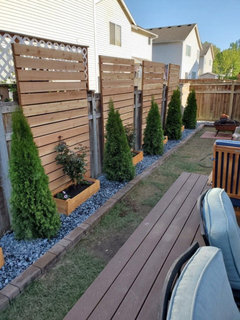
    I think the biggest thing I would love to do something in my backyard is because I need privacy. I’m in SC in a neighborhood that has all these houses crammed together. My back neighbor when they are playing in their backyard can see directly in my house. I’m liking things like this.

  • 2 years ago

    Definitely borrow some books on landscape and design. You’ve got a blank slate to work with and plenty of space for shed and patio. Getting the right plantings for a privacy and for shade will add life and interest to the yard. Forgo the very enclosed patio designs, they meet an immediate need for privacy but if you are patient and get the plantings right, the patio will be private enough in time.

  • 2 years ago
    last modified: 2 years ago
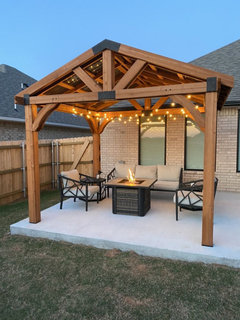
    Prepare for some sticker shock. This past summer I had a pergola installed over an existing deck. It’s about 20x18 (which may be bigger than what you need) at a cost of $6,000. We thought it was a bargain because I was quoted $10,000 for a cedar pergola so we went with cheaper treated lumber. My pergola is similar to the picture you posted above with the gas fireburner.

    I mention this as you say you have a five-figure budget, which obviously encompasses a wide area. If you only have $10,000, that may not cover what you want.

  • 2 years ago

    Aimee, do you know what the dashed lines on your plan drawing are? I see the building setbacks on three sides (front, left, back). Do you know if these lines limit shed placement, or if there are other placement rules where you are? What is the dashed line around and closer to the house? And does the dashed line on the right indicate the drainage easement shown? If so, are you allowed to plant trees/shrubs or place a shed there? Do you have a septic tank/field to be considered? If so, where is it? (I don't see any access covers.) Which direction does the house face (looks like maybe southeast, if I'm reading the plan correctly)?

  • 2 years ago
    last modified: 2 years ago
    I think it’s the setback lines for putting up structures on my property. I can't put up a storage bldg within 5 feet on the sides of my property line and 10 feet from the back. As for the dotted lines near my current patio, I honestly don't know, unless it's half the depth of my lot or a centering line for utility usage?? No septic tank and planting along the fencing line should be allowed bc I see others with trees near their fences.

    I hate that about the storage building not being able to go directly against my fence because I don’t know what you do around the sides and the back of it without letting it become dead space. I can’t find anything on Pinterest that will give me inspiration for wooden privacy patio enclosures and getting it to all tie in with the storage building.

  • 2 years ago
    last modified: 2 years ago
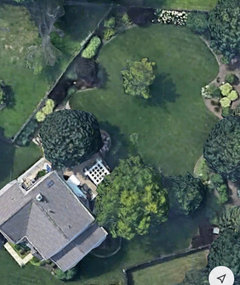
    For ideas I share our former patio and backyard The lot size is approximately 18,000 sq ft Wedge shaped so mostly behind the house. You’re seeing 25 years of maturity. Patio is 26x24 plus an 8x12 area (bistro table) where once was a hot tub and a 9x5 grilling space. Patio, Pergola, Firepit and adjacent gardens were entirely DIY. Perimeter plantings were professionally designed and installed.


    https://youtu.be/H5t9G-Gujqw?si=yQEeV57BdhMby6nO

    Hope this helps