Software
Houzz Logo Print
natalie_smith7862

Kitchen fixer-uppper

2 years ago
Hello!

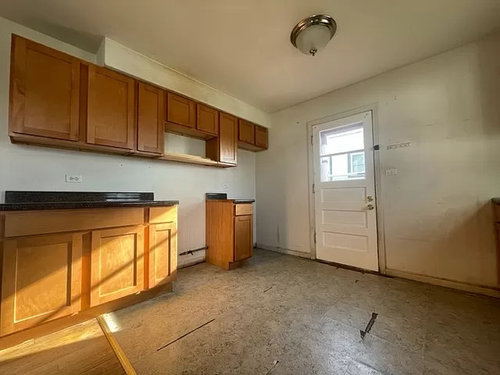
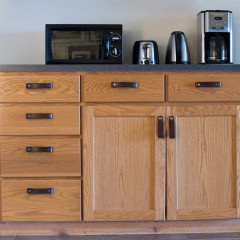
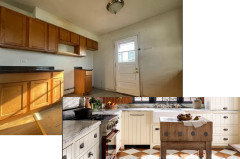
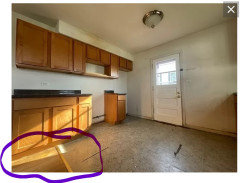
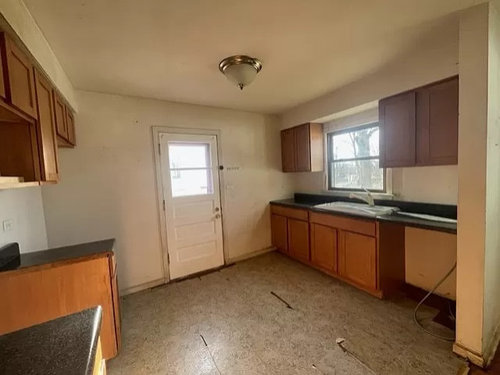
My husband and I buying our first house and it's a real fixer-upper =) We are trying to keep the oak cabinets for cost purposes and new counters are only a slight possibility at this time. I am thinking of stainless steal appliances but what paint and flooring would look best? The floor would need to be vinyl stone-like design because it is up against real hardwood floors. I am trying to keep it as light as possible since it all seems so dark to me as it is already.

Thanks so much!


Comments (36)

  • 2 years ago

    "what paint and flooring would look best? The floor would need to be vinyl stone-like design because it is up against real hardwood floors."

    What would look best, since the kitchen flooring is up against real hardwood, is real hardwood stained to match the existing hardwood. The kitchen is not large, so hardwood flooring for it should not be too expensive. I don't think a "vinyl stone-like design" would do your kitchen any favors!

    As to paint, that choice comes last after all your other changes are completed. There is no point in picking the paint now, when things will look different with new flooring, new appliances, and - though you did not mention it - new lighting. Better lighting will make a lot of difference in your kitchen.

    Natalie Smith thanked M Miller
  • 2 years ago

    Yes, with a large irregular opening, I would recommend matching the existing wood floor.

    Natalie Smith thanked palimpsest
  • 2 years ago

    If your budget is really tight and the fixed elements need to stay, then absolutely start with a good scrubbing of everything including the cuboards and walls, door etc.

    Start with the flooring as it will likely be the most expensive change - paint is relatively cheap and easy. And put some money in your budget plan to improve the lighting. That lone ceiling light won't be nearly enough and that one needs to go.

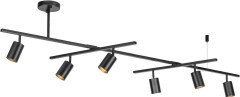
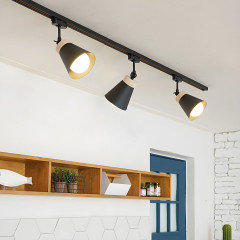
    If you don't have money in the budget for some recessed light, then you can consider some options like these, so you can direct the light to your work spaces.

    You can get some under cupboard lighting that is LED and runs on batteries or plugs in if you have enough outlets.


    Flooring, I agree that matching the flooring to the rest of the area would be ideal. You may not be able to match it exactly but you should be able to come close. Real wood would be ideal - it that doesn't work for your budget you can look at some of the LVP (Luxury Vinyl Plank) in a matching colour to the wood floors.

    The cupboards can be painted if you wish or if they finish is damaged. They don't look too bad in the pictures you've shown, but they would benefit from some handles/hardware for sure.

    If you like the black fixtures pictured above, you could consider some black handles/hardware.

    Handles are easily found in bulk on Amazon.

    If you like the leather below - you can find similar on Amazon or Etsy.


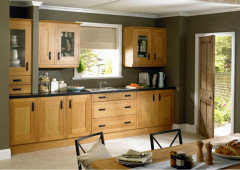
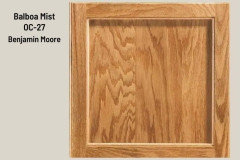
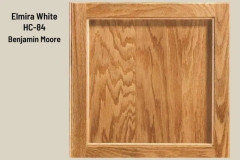
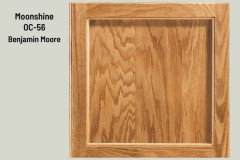
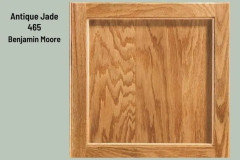
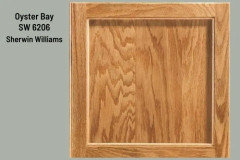
    For paint colours, it may depend on what you've got in adjoining rooms but greens and taupes play very well with oak cabinets.

    I'd paint the trim a nice bright white to freshen everything up. BM Chantilly lace is a nice bright white - but pick your wall colour and then pick the white. Ask for help at your paint store ( go there instead of a big box to find some talented paint people with good suggestions).

    If it were mine.....I'd consider the door painted black or an almost black maybe. That may not work for you but something to think about.


    Here are some photos to show some paint ideas that would work with the oak tones.


    If it is in your budget, I'd look for a new faucet as well. If you are going stainless with your appliances, then a chrome or brushed nickel faucet, or if you like black accents - a black faucet could work as well.


    Natalie Smith thanked mvcanada
  • 2 years ago

    "The floor would need to be vinyl stone-like design because it is up against real hardwood floors."


    Yes, a sheet vinyl is a good easy care, economical choice in this situation. The sheet vinyl will need to go well with both the hardwood flooring and the cabinets, both of which are likely to have similar medium (honey) oak finishes.


    Here's a plan to pick it out:


    Change the two light bulbs in the overhead melon fixture to whatever type of LEDs you plan to use (daylight, bright white, soft white). Use two new 75-watt equivalent bulbs or 100-watt equivalent bulbs during the fixing-up months. You don't have to pick a new fixture now, just the new bulb color temperature because colors will look different.


    Test flooring for asbestos (runs $75 or so).


    Take a drawer or cabinet door to the flooring shop to pick a half dozen or dozen samples (or a full sample book) to bring home for two or three days.


    Pick the light color flooring you prefer. Stone, tile and no-pattern designs would look good.


    Then pick the paint color, as illustrated above by @mvcanada . Prime with two coats of good white primer, then choose a warm off white, sage green or light blue to go with the oak cabinets. A fan deck from your favorite paint company is very useful when you are redoing the whole house.


    Natalie Smith thanked apple_pie_order
  • 2 years ago

    I highly recommend Gel Gloss to improve any worn Formica countertops. It can make a huge difference. It'll be shiny, easy to clean, and water will bead up like a newly waxed car.


    Available in big box stores, hardware stores and online.


    Natalie Smith thanked apple_pie_order
  • 2 years ago

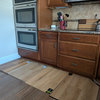
    Does the hardwood flooring go well into the kitchen itself? The second photo makes it look like it does. In that case, get a couple quotes for the small amount of hardwood that the kitchen floor would need. The new hardwood would be "feathered" or "laced" into the old for the best result. See youtube videos to see how it is done.

    Natalie Smith thanked apple_pie_order
  • 2 years ago

    Can you share a picture of the other side of the kitchen? You'll want any changes to work with the adjoining space so it would be helpful to see it.

    Also, congrats on your new home!

  • 2 years ago
    last modified: 2 years ago

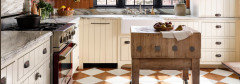
    If a wood floor is not in the budget, you may want to consider a checkerboard floor similar to this photo. This can be done with peel and stick tiles that would last until you can afford to match the wood.


    Here’s a larger photo to show that the brown tiles are wood grained.


    Natalie Smith thanked ffpalms
  • 2 years ago

    The cabinets look like Shaker with overlap (no hinge) doors, so they are not at all dated! If the kitchen seems too dark, you could paint the cabinets white, and it would look quite nice with your current black countertops. If you’re handy at all, you can paint yourself with a good cabinet paint - several advice pieces in Houzz on how to paint cabinets. If you do paint white, then consider black hardware. Don’t know what colors are in the rest of your house, but a slate-gray 12 x 24 tile looks good with white cabinets and black counters, if you don’t want to try and match the wood in the rest of the house. If your kitchen gets very heavy pass through traffic, wood may not be the best choice, anyway. At some point you could add new counters if needed - hard to tell - are they granite? and maybe a gray/white marble backsplash tile to tie it all together.

    Natalie Smith thanked chloe00s
  • 2 years ago

    One of the things that drives me crazy in making comments on Houzz is that if there are already several comments and photos, you can’t scroll back to see the original photo posts again, while you are doing your comment!! It does look like your wood floor goes half way into the kitchen? Quite odd…. Wonder why that was done…. I suspect the whole floor was originally wood.
    It looks like a relatively small area of floor tile? And perhaps you can feather in new wood. But if that is your back door - you may need a large mat as a landing pad! Wear and tear by the door may be the reason the tile was put in by a previous owner.

    Natalie Smith thanked chloe00s
  • 2 years ago

    Definitely keep the walls a light color like ambassador and the floors light under cabinet lighting I liked over the sink if there isn't one

  • 2 years ago

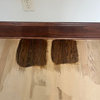
    It looks like the wood floors are creeping into the kitchen.


  • 2 years ago

    No, the kitchen has crept into the wood floors. Look at the soffit, and the small wall on the other side of the kitchen next to the dishwasher space. Exactly how much wall was removed is open to question at this point. Hopefully nothing structural.

    It's dark because of the lack of light. I'd have new lighting very high on the list of priorities.

    Natalie Smith thanked mad_gallica (z5 Eastern NY)
  • PRO
    2 years ago

    IMO first get some proper lighting in the space before deciding anything else. An electrician can do pots lights all LEDs I like 4000K 4" pots they need to light the counters . We need a to scale floor plan showing all windows, doorways where those lead all measurements clearly marked Post hee in jpeg format in a comment DO NOT start another post. I would wait to do much other than the lighting right now.New to you spaces need a bit of time to see how they function for you. The cabinets look okay but the layout is a bit of a puzzle but the flootr plan will help there. I think doing the same wood floors everywhere is always best and there is not a huge rush right now .

  • 2 years ago
    last modified: 2 years ago

    Wow everyone! Thank you so much for the responses! The whole house is bare so it's like starting from scratch which is cool and also very overwhelming! My husband is an electrician so the plan is can lighting. I also talked him into having the floor guy continue the hardwood into the kitchen since he will be there refinishing the other floors. We are going to add black hardware to the cabinets, keep the paint light, and get a brushed nickel faucet.


    I did have one more question already- the dining room area goes right into the kitchen so should the paint color stay the same in both?


    THANK YOU ALL SO MUCH! I am absolutely sure I'll have more questions but at least I know where to go =)

  • PRO
    2 years ago

    I like all one wall color for the whole main living space but I would need to see all of that. Wall color IMO is tha last choice you make so wait .

  • 2 years ago
    last modified: 2 years ago

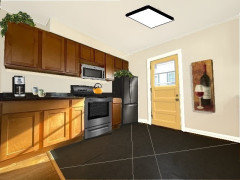
    I know you wanted light temporary flooring, but I was actually going to suggest black for drama and to echo the countertops. Brightness would come from lighting and fresh paint, as others have suggested. But I see you've decided to go with matching hardwood now rather than later, so ignore this! :)


    P.S. At this scale the floor looks solid black, but I actually would use a tile with subtle flecks or veining (whichever works with the countertops) so dropped crumbs, etc, show less.

    Natalie Smith thanked simplynatural
  • 2 years ago

    Change colors where you have an architectural break - corner, doorway. . . if the wall is shared you don't want to change color mid wall.

  • 2 years ago

    I agree with Jennifer. And, in an open space with all the same color, you will need to find a color that looks good in the lighting conditions of both parts of the room.

  • 2 years ago

    Yes to black floor & light trimmed. Black handles. Off white walls.

  • 2 years ago

    I am glad you are going with a wood floor. I also need to say that I disagree with suggestions for a black floor. It does not go with your current kitchen. More importantly, a black kitchen floor is a HUGE PITA. It will show every crumb and speck of dust glaringly. You will have just swiffered, but just one toast crumb will look like a boulder against your black floor and make it seem dirty. You will curse that black floor - even in a small area it will be very high maintenance.

  • 2 years ago

    If that door is the primary way you go in and out, and the house is in a climate where rain/snow happens, a wood floor is going to be a PITA.

  • 2 years ago

    This is a long journey, don't make your decisions in a haste.


    When getting a new home I generally recommend that you live with what is there for about 6 months. Figure out what works and what doesn't work for how your family lives in the home.

    You can also figure out how your new home is working with your budget and figure out just how much you can spend on renovations.


    While living in your home and figuring out what works you can be developing your whole home color palette.


    I start with the colors that must stay - generally people can't replace everything at once and some things you may not want to change at all.


    Next step I always find out is figuring out the colors that you love. Colors you are drawn to when you purchase art, clothing, décor - that one color or color combination that makes your heart sing.


    Then I pick the neutrals/colors that will coordinate with the colors that must stay and create a beautiful backdrop for the colors you love.


    Once you know what works and what you have to change to make the home function well and you have a general color palette you can mesh your goals with your budget and determine your priorities.


  • 2 years ago

    I do recognize that you will need to get appliances so you can live in the home. There may be some other critical needs that can't wait 6 months. (Leaking pipes, furnace, hot water heater, bad wiring . . .)


  • 2 years ago

    Chloe, you can actually go back to the original post. I also didn’t think I could for awhile.
    But you can go” back”, leaving your comment started, and then when hit Comment again, your comment comes up for further addition before you hit Post.

  • 2 years ago

    Yes the Dark of the floor the more it shows but it looks so good with the black countertops and the black candles she can always do a white floor but that draws attention to the floors being different I just thought the black floor act like it was intentional

  • 2 years ago

    I do not think your kitchen is dark due to the cabinetry. They are exactly what people are wanting right now. They will be an easy DIY to lightly sand, reapply the stain then re-poly. They will look brand new! White kitchens are not on trend. They are classic in some areas of the country but OUT most places. Painting them will only ensure you will have to replace them sooner--as the paint will chip. Your counters are the light sucker. There are options that don't break the bank. Large format marble look tiles come to mind. Laminate is not like the old and worth a look. Good luck, I remeber our first home. DARK pine 1940s cabinets. DH came home to them all stripped and then he told me that stain is only removed with sanding!! A LOT of sanding but we loved the light pine that was under all that dark and old poly. Enjoy the process!!!

  • 2 years ago
    last modified: 2 years ago

    When it comes time to replace your door, choose a French door i.e. full glass all the way down. Don't put any curtains on the window. A light coloured floor will reflect more light.

    Add under-cabinet lighting.

    Here are some tips on placing your kitchen ceiling lighting. Avoid lighting the center of the floor, which does you no good. Another common mistake is to place the cans where they will cast your shadow on your work area when you are standing at the counter, stove or sink.

    https://www.lampsplus.com/ideas-and-advice/kitchen-recessed-lighting-layout-and-planning/#:~:text=Aimed%20at%20the%20countertop%20edges,cabinets%20to%20illuminate%20counter%20areas. 

    https://mrpotlight.com/recessed-lighting-in-kitchen/

    Natalie Smith thanked partim
  • 2 years ago

    @chloe00s

    "One of the things that drives me crazy in making comments on Houzz is that if there are already several comments and photos, you can’t scroll back to see the original photo posts again, while you are doing your comment"

    I use the "browser" version on a laptop and I can scroll up to read the original post & previous comments, look at their pics, and even click on their pics to see a larger version while I'm working on a comment (new or edit). I scroll up to see them and scroll down or click "Comment" in the original post to get back to my Comment to continue typing.

    Are you using your phone or the app? I think functionality is limited on both -- I know it is when I'm on my phone. I don't use the app, so I don't know about it.

  • 2 years ago

    @Buehl
    Thanks for the info. I’m usually on my IPad, and usually in the app, so I guess that’s why I’m limited.

  • 2 years ago

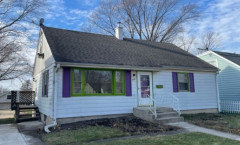
    Hey all! Me again =) OK so for my next total dilemma, exterior. I know, you're probably surprised I have no idea what I'm doing but I need to do something FAST about the Barney and Friends theme the previous owner had- YIKES! According to the last Google map picture (not pictured), they also stole all the landscaping (I told you all it was a real mess!) Anyways, I am thinking black shutters with white trim? Would the door and mailbox be black too?

    THANK YOU as always!


  • 2 years ago

    I like the classic black and white scheme. I love your idea of white trim on the large window, but I think I’d take the shutters off that window and paint the others black. I’d like to see the iron railings painted black, too. Once you have an idea of the colors in your landscape, you can choose a color for the front door that complements it. For instance, if you have leaves that change color in the fall, a matching front door would look great.

  • 2 years ago

    Haha...Too funny! Yes & door can be red or green shade, blue, yellow?

  • 2 years ago

    Wow - those are some bold choices for the exterior!

    If you can remove the shutters without doing damage to the siding, I'd get rid of them. I don't think they are adding any value or appeal to the home.

    I'd do the windows black, along with the door, the mailbox and the railings on the porch. A nice black or almost black is SW Iron Ore or BM Wrought Iron.

    A nice new light fixture and maybe some new house numbers would help too.

    Landscaping - well, I think I'd wait until Spring at this point - and focus on the "must haves" for the home.

    In Spring you might get lucky - in our neighbourhood they do a plant exchange - folks split their perennials and put them in pots so people can trade what they have but also others can go and pick up plants for very little $$. Garden centres can get expensive in a hurry......

    I don't know what area you're in, but maybe some small evergreen bushes would work well.

    A power washer would help make the drive, walkways and steps look a bit better - not a necessity if you don't have one.

  • 2 years ago

    Yes to mailbox black or white.