

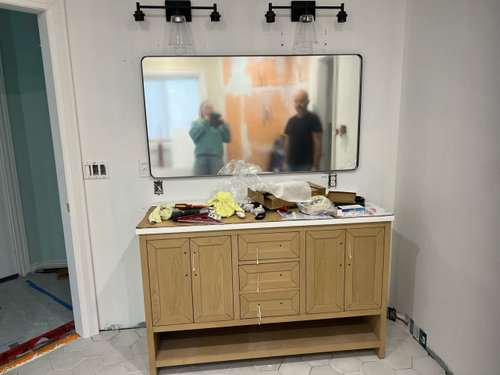
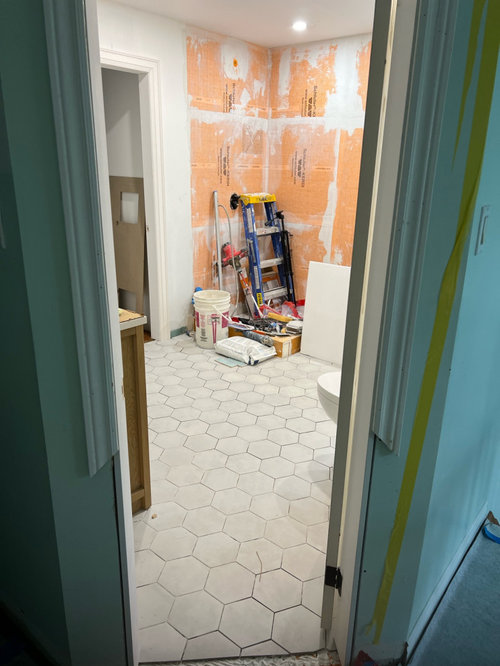
vanity placement
2 years ago
Sort by:Oldest
Comments (14)

Related Stories

BATHROOM WORKBOOKA Step-by-Step Guide to Designing Your Bathroom Vanity
Here are six decisions to make with your pro to get the best vanity layout, look and features for your needs
Full Story
BATHROOM VANITIESVintage Vanities Bring Bygone Style to Baths
Turn an old table, desk or dresser into a bathroom vanity with a character all its own
Full Story
BATHROOM DESIGNBathroom Design: Getting Tile Around the Vanity Right
Prevent water damage and get a seamless look with these pro tips for tiling under and around a bathroom vanity
Full Story
BATHROOM VANITIESHow to Pick Out a Bathroom Vanity
Choose the right materials, style and size for a vanity that fits your bathroom and works for your needs
Full Story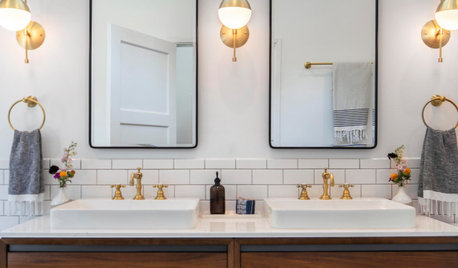
BATHROOM WORKBOOKHow to Get Your Bathroom Vanity Lighting Right
Create a successful lighting plan with tips on where to mount fixtures and other design considerations
Full Story
BATHROOM DESIGN5 Common Bathroom Design Mistakes to Avoid
Dodge blunders in toilet placement, shower type and more, and see examples of how to get your bathroom right
Full Story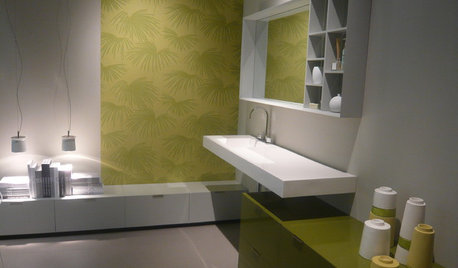
BATHROOM DESIGNSpecial Report: Bath Trends From Valencia
Spain Design News: Minimal Sinks, Stacked Vanities — and Modern Glam
Full Story
BATHROOM VANITIESBetter Places to Stash That Soap
Banish gloppy bars and flimsy pumps, and the only things you’ll need to clean are your hands
Full Story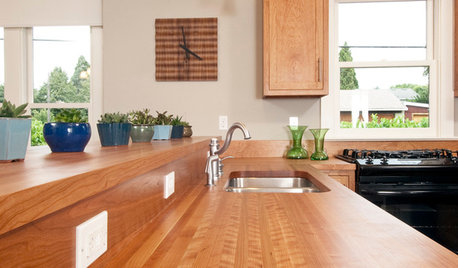
KITCHEN DESIGNWonderful Wood Countertops for Kitchen and Bath
Yes, you can enjoy beautifully warm wood counters near water sans worry (almost), with the right type of wood and sealer
Full Story
KITCHEN COUNTERTOPSWalk Through a Granite Countertop Installation — Showroom to Finish
Learn exactly what to expect during a granite installation and how to maximize your investment
Full Story




cpartist
Sam POriginal Author
Related Professionals
Sioux City Kitchen & Bathroom Designers · Selma Bathroom Remodelers · Macon Tile and Stone Contractors · Cumberland Interior Designers & Decorators · Columbia Interior Designers & Decorators · Moline Interior Designers & Decorators · Philadelphia Architects & Building Designers · Auburn Architects & Building Designers · Alpena Architects & Building Designers · Greenfield Kitchen & Bathroom Designers · Pullman Kitchen & Bathroom Designers · Temecula Interior Designers & Decorators · Alpena Kitchen & Bathroom Designers · Oxford Furniture & Accessories · Rutland Furniture & AccessoriesSam POriginal Author
cpartist
Sam POriginal Author
JAN MOYER
Sam POriginal Author
la_la Girl
Sam POriginal Author
Sam POriginal Author
JAN MOYER
Sam POriginal Author
Sam POriginal Author
Sam POriginal Author