Software
Houzz Logo Print
miriam_rogers55

quartzite type?

2 years ago
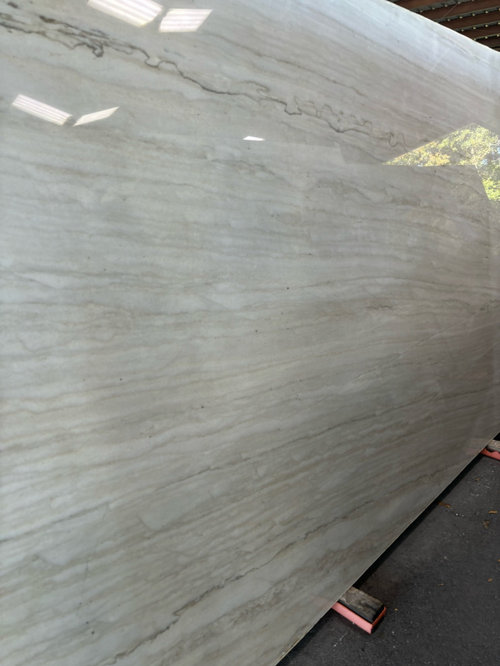
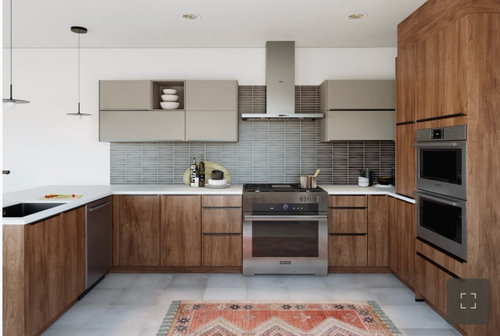
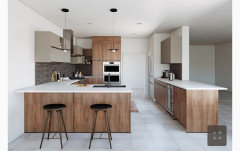
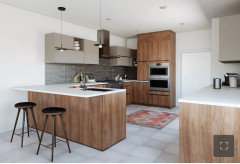
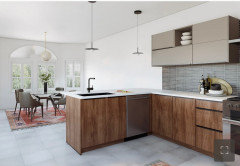
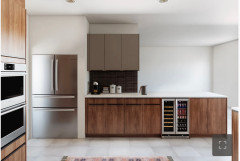
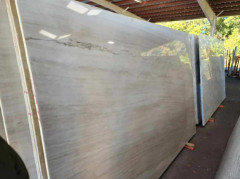
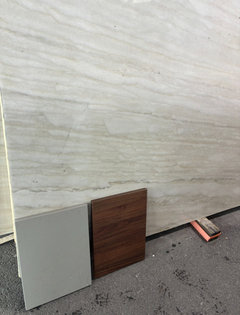
they called this white diamond quartzite? i have walnut bottoms and taupe grey uppers it’s a modern european kitchen. thinking about back splash now.

the kitchen kind of has a midcentury minimalist japandi feel. here’s the rendering which

Comments (45)

  • 2 years ago

    I'm not sure what you are asking. Did you already select this quartzite and now want recommendations for backsplash? Your rendering is simply gorgeous.

  • 2 years ago

    I would use that beautiful quartzite as the countertop and up the wall instead of tile. It would be stunning.

  • 2 years ago

    thank you! i reread my question it is very confusing. yes i want to know if this is quartzite and number 2 backsplash suggestions

  • 2 years ago
    last modified: 2 years ago

    There is no way to tell over cyberspace whether your stone is quartzite or marble. There is so much variation among slabs. To know for sure, you will need either a sample piece of it (which you hope the stoneyard can give you), or the stoneyard's permission to do the following 2 tests in an inconspicuous corner of the slab:

    1. see if a knife or edge of a glass tile will scratch it - you can use the edge of the slab for this. If it scratches, it's marble.

    2. rub a spot with a lemon wedge. If it etches, it is marble. Quartzite will not etch from acidic liquids.

    Nothing else is reliable other than these 2 tests. Even with the stoneyard manager swearing to you it's quartzite, that is not reliable. And it's not like he is trying to fool you; there is just too much variation in these stones, and his distributor might have sworn to him it's quartzite.

    Edited to add: here is a link to an article by Karen Kirk, a geologist. Scroll about half-way down and it will give more detail on the testing for quartzite as well as other good information.

    https://usenaturalstone.org/definitive-guide-quartzite/

  • 2 years ago

    What floor are you putting in? I'd factor that in to your countertop selection, then look at backsplash after you have figured out the counters. If you could get in real life what your rendering looks like, it will be a beautiful space.

  • 2 years ago

    thanks, i’m keeping the floors for now bc im way over budget, they are a light cream. the cabinets are form kitchen and you get this type of rendering which is supposed to be accurate

  • 2 years ago

    Do yourself a favor and switch your sink with your dishwasher so your dishwasher is not in your prep space.

    Also I'd seriously consider doing all your lowers as drawers and making less cabinets but wider. It's easy to divide a wide drawer if needed but harder to put in big pots, etc into smaller drawers or cabinets.

    It's going to be beautiful.

  • 2 years ago

    Oh one other suggestion. Is the fridge next to the ovens? Or is the fridge across the room? If it's across the room, I'd switch the pantry cabinet and ovens so when you take food out of the oven, you have a place to put down the food.

  • 2 years ago

    i ordered the cabinets already this is my current layout not ideal but it’s what it is

  • 2 years ago

    they are on their way from germany

  • 2 years ago

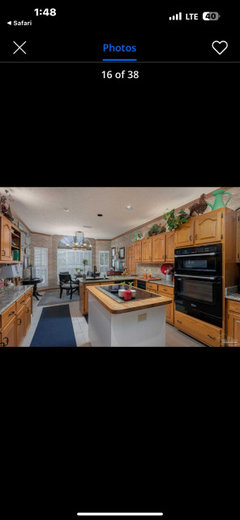
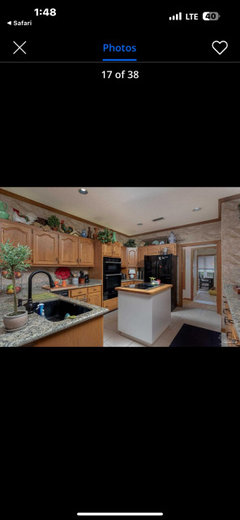
    here is full kitchen. the floor was the biggest consideration we needed to keep them and we moved fridge from wall oven to an empty pantry. in the middle there was a stupid tiny island with cooktop and oven was where stove will be.

  • 2 years ago

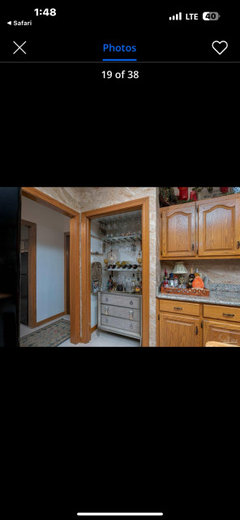
    here’s they awful before. it was crazy

  • 2 years ago

    Do you have a loose piece of your floor tile that you can bring to the slab to make sure the tones work? If not best to match the floor tile color with a paint and bring that to the slab.

  • 2 years ago

    And is it not too late to swap the dishwasher and sink location? Not having any counter space to the left of the sink is unfortunate.

  • 2 years ago

    Oh I see cpartist mentioned the sink and DW location issue. DW in prep space is unfortunate too.

  • PRO
    2 years ago

    Anyone who buys "quartzite" based only on a salesperson's word without doing their own testing in person deserves what they get.


    This board is replete with quartzite horror stories. Yes, they were all real quartzite. They were all just very porus quartzites which sucked up edge staining and couldn't be reversed.

  • 2 years ago
    last modified: 2 years ago

    If you use that slab because it's quartzite, you can use the same material as your backsplash. You will have less labor installation compared with tiling and grouting. Calculate the complete cost when comparing.

    Miriam Rogers thanked dan1888
  • 2 years ago

    i ordered the cabinets the sink is staying where it’s at. i have it like that now and it works for me. the tile piece is a smart idea, yes i think the backsplash just being quartzite would be very good

  • 2 years ago

    I don’t see how swapping the sink and DW changes the cabinet order at all - just a plumbing modification.

  • 2 years ago

    how about this i dont want to and i didn’t ask for help on
    the layout?

  • 2 years ago

    i have it like that now and it works for me.

    It works for you because we humans are very adaptable even if a layout is not the best it could be.

    My other concern is will you have enough room to open the fridge wide enough to get the bins out?

  • 2 years ago

    i don’t think you read my question? the kitchen has been ordered and paid for and we measured everything out with a professional designer to the mm. all of the cabinets are dimensions have been configured to be best use of space. the fridge not an issue. the question was about quartzite and also backsplash.

  • 2 years ago

    Oh, everyone read your question. Welcome to Houzz. Next people are going to tell you to get a new kitchen designer. Folks here have great eyes for what makes most sense and will tell you even if you don't want to hear it. But, they will also give you great info, eventually, that targets the question you asked.


    I think it would be a travesty to run your qounter material up your walls and not try to get a beautiful tile like in your rendering. I'm usually not a tile fan but in your kitchen it will really help bridge the wood lowers and grey uppers and add to the japandi feeling.


    Back to the counter you posted. Do you like it? Do you have a sample piece of both doors and something that approximates the floors that you can bring with you when you are slab shopping? Did you ask if it is quartzite because that is what you want?

    Miriam Rogers thanked Kendrah
  • 2 years ago
    last modified: 2 years ago

    yeah im getting that- im totally happy w/layout, this thing took three years of me obsessing over i didnt gut entire space, im removing half a wall and have $ limits and im going to prioritize my dimes and moving plumbing even a little doesnt make sense to me, since i like it centered in front of window, and prep on right so i make that call happily. decisions made. but just look at my crappy before this is a major improvement. but im here for advice on tile…. i was thinking fluted or ribbon or possibly do the counter up the back, which is a safe bet or even solid glass. but yes- im picking quartzite counters bc its the prettiest and i hate quartz

  • 2 years ago

    Should you feel that you want a few extra inches of counter space to the left or your sink you can always think about a little more overhang there….no need to switch cabinets.

  • 2 years ago

    Your new kitchen is a HUGE improvement over the “crappy” old one (your word, which I agree with).

    You need to take a piece of that floor with you to the stone yard. I love, love the possible stone you picked but….your floor may be too gleaming white for it. The professional rendition uses a much whiter countertop. Take a piece of the cabinet colors and your floor when you shop for a countertop. Keep them in your trunk in case yo spot a countertop place you didn’t think of.

    Unfortunately (I feel like I’m the meanie here) you should wait to choose a backsplash after everything else is finished - especially lighting. There are so many backsplash Dilemmas on here because the way things look -once installed - is different than standing in a tile showroom and looking at everything horizontally in some other lighting. Get samples of possible tiles, but please wait until the very last component is completed.

    I don’t think you need the same stone as the backsplash, but the reason it should be considered is because it lowers the number of different components. A gorgeous stone adds elegance to a small kitchen like your future one. Here is another reason - a stone backsplash always looks “cleaner” because there aren’t grout lines (even if you match grout to the tile, there are lines). Your look is minimal-modern-leaning MCM and less is more.

    Last comment - if you post here, you get comments you didn’t invite. Ignore them. Some people just can’t “un-see” what they think are errors. If you’re happy, just scroll past.

    Miriam Rogers thanked RedRyder
  • 2 years ago
    last modified: 2 years ago

    Miriam,

    I am a fellow traveler in the world of European cabinets. I don't think that there are many of us here on this website, and I have occassionally poked around the Houzz.co.uk website for ideas. I too have posted my designs here and gotten mean answers. If the mean answers had all been helpful, I might not have minded as much. So, I can sympathize with you. Truly, there are mean answers and answers that aren't what you asked about that can be very helpful. I also understand that no one wants their decision undermined.

    But honestly, the suggestion about your sink is something that you should consider even though you have already ordered the cabinets. Form cabinets get put together on-site don't they? If so, maybe switching the DW and sink isn't that big of a deal. You will have to have the plumber there to hook up the sink and DW anyway, so I wonder if it will really cost much to move it. The window that you want your sink centered with is all the way across the room, so I don't think the design centering is really going to be noticeable.

    Anyway, back to your question, having the same stone for both countertop and backsplash can make that gnawing fear in your stomach much less, as you don't need to worry about color matching or selecting something that is too busy as much. I intend to match countertop and backsplash with mine. You can also match floor and backsplash. But tile behind a cooktop just seems like a headache to me.

    I initially wanted quartzite too because I read that it is harder than granite and people had commented that granite is yesterday. Well, I've read enough horror stories here about quartzite that I am sticking with granite. Why mess with success? Particularly since there are so many beautiful granites to pick from. Dekton has too many horror stories too for me to want as a countertop also.

    Please let us know how your Form kitchen works out. Are you doing the install yourself? I've gotten estimates from three german cabinet companies. I imagine that you will save a fortune with Form. Good luck!

    Miriam Rogers thanked HU-227031627
  • 2 years ago

    “I too have posted my designs here and gotten mean answers. If the mean answers had all been helpful, I might not have minded as much.

    I do not see any “mean answers”. There may have been unwanted advice, but it is wrong to say they are mean. Those commenters are actually trying to help the OP. Their advice was good kitchen design. It was unfortunately too late for the OP who had already ordered her cabinets. Hey @HU-227031627, back up your statement by saying exactly what comments were mean - other than your own.

    Miriam Rogers thanked M Miller
  • 2 years ago

    “having the same stone for both countertop and backsplash can make that gnawing fear in your stomach much less, as you don't need to worry about color matching or selecting something that is too busy as much.“


    “stone backsplash always looks “cleaner” because there aren’t grout lines (even if you match grout to the tile, there are lines). Your look is minimal-modern-leaning MCM and less is more.“


    These statements can be true but really depends on how much veining and movement is in your slab and the cors. Sometimes it looks busier than a simple tile splash. And, some people post comments here about not loving the way the veins align from counter to splash.


    Depending on your stone selection, tile plus installation can cost less than running expensive stone up your wall.


    Congrats on finally being able to tackle this work after 3 years.


  • 2 years ago

    M Miller, I was referring to comments that I had received when I posted designs about my planned kitchen. I was not referring to any specific comments on Miriam's post.


    Perhaps I put words in her mouth with "mean", but I interepreted her comments "how about this i don't want to and i didn't ask for help on" and "I don't think you read my question" as comments of someone who had a bit much of those giving advice. Perhaps I mis-interpreted. My intent was not offend posters but to provide support to Miriam.


    As I imagine you are well aware, there can be mean comments on Houzz, and text/email adds to the ability for things to get miscommunicated.

    Miriam Rogers thanked HU-227031627
  • PRO
    2 years ago

    Thread drift is generally a good thing.

  • 2 years ago

    Love your cabinets and your counter selection. WAIT on the tile for the backsplash. You have several "features" here and the stone and cabinets are 2 strong design choices. Picking a patterned or fancy tile with depth in isolation is not a good idea. Restraint is needed in this kitchen to get your right feel. I think you have enough stars right now with that slab and the walnut cabinets (notice how your rendering shows a plain counter) If you want funky tile, go with a plain quartz for counters.


    And yes I am going to tell you to move the dishwasher. It should not change the cabinet order IF you have a panel for the sink base and not simply a finished side (it looks like you do). I say this because.... You only have space on one side of the sink now - both sides is definitely better as that is a work hub in a kitchen. Then - if you want to put something in the dishwasher - it renders almost your entire prep space unusable. The most valuable space in a kitchen is between the sink and the stove / cooktop. You will spend a lot of time exactly where that dishwasher door needs the space to open. This is probably a minimal plumbing change if your drain was located at the back of the cabinet.

  • 2 years ago

    i dont do the dishes and cook at same time. yes theres a possibility of moving it but i stand in this corner and use the counter and dont mind the dishwasher there. if i put sink over more my the corner i have less counter space closer to my cooktop. i will have 24 inches to left of the sink and further distance to stove.

  • 2 years ago

    Oh, you’re so cute and happy, Miriam!😂 I will second your statement re loading the D/W being in your prep space; I also don’t cook and load D/W at the same time, nor do I ever leave it open, so it’s really never in my way….🤔

    Miriam Rogers thanked coray
  • 2 years ago


    Miriam Rogers said: "thats me in my corner..."


    ... losing my religion


    And yes, I know it's "the"

    Miriam Rogers thanked just_janni
  • 2 years ago

    Your cooking/cleaning up style dictates your layout as much as good design.

    Keep it as you like it. (Some Shakespeare for those who are less modern.)

    Let’s return to Backsplash Country. Is using the same stone as the countertop on the “possible” list? I think if your stone isn’t busy it will be beautiful as both.

  • 2 years ago
    last modified: 2 years ago

    yes its very possible. stone is top pic- or i might do glass backsplash in a light shitake color

  • 2 years ago
    last modified: 2 years ago

    Keep in mind that glass tiles look different once they are installed. Have your tile person make up a SAMPLE BOARD before you buy all the tiles your kitchen will need. I think that idea sounds great, if the installed color is what you’re envisioning.

  • 2 years ago

    hi all i decided to do the same counter, and back splash. it’s going to be like 2k more. if i had done plain quartz then i think those kit kat ribbon tile would have been cool. but i really don’t love quartz.

  • 2 years ago

    here you go

  • 2 years ago

    Beautiful slabs!

  • 2 years ago

    Please post photos when this is complete. It's going to be beautiful!

  • 2 years ago

    i definitely will it will be done beginning of march

  • last year

    Hi Miriam,

    We are also thinking of going with walnut colored cabinets. We are in the process of picking out our slabs now.
    How did yours turned out with white diamond quartzite? Would you be willing to share pics?

    Thanks!