

Curbless Shower Barn Doors in Tiny Primary Bath
2 years ago
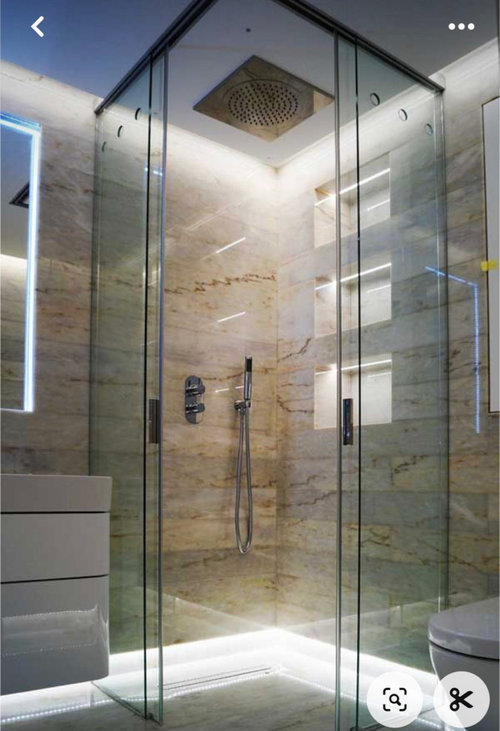
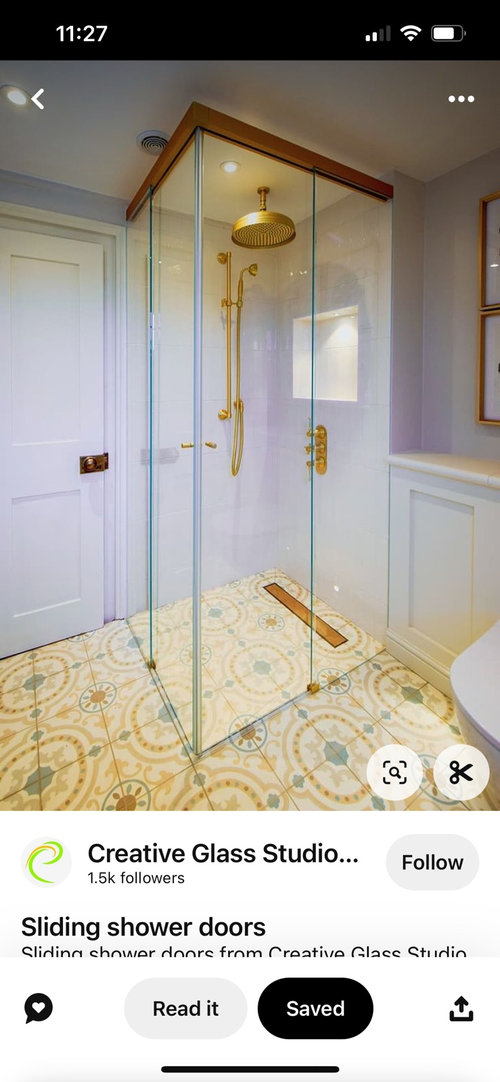
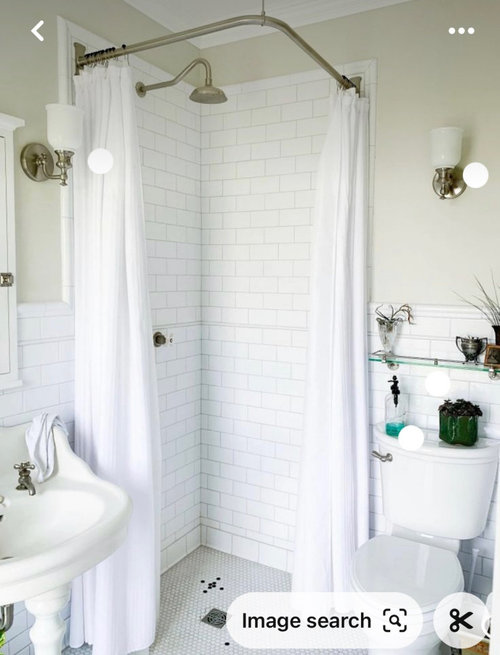
Sort by:Oldest
Comments (18)

Related Stories

BATHROOM DESIGNShower Curtain or Shower Door: Which Is Right for You?
Find out which option is the ideal partner for your shower-bath combo
Full Story
BATHROOM DESIGNThe Case for a Curbless Shower
A Streamlined, Open Look is a First Thing to Explore When Renovating a Bath
Full Story
BATHROOM DESIGNA Barn Door Gives This Bathroom More Room to Wow
See how design tricks help this 5-foot-wide master bath feel spacious
Full Story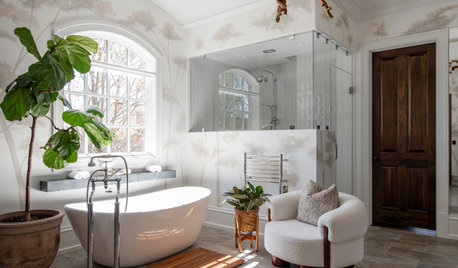
BATHROOM OF THE WEEKLight-Filled Primary Bath With Spa-Like Updates
A floating double vanity, freestanding tub and steam shower redefine a once-dated space
Full Story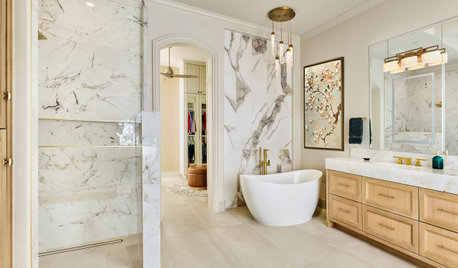
BATHROOM MAKEOVERSBathroom of the Week: Open, Airy Update With a Curbless Shower
A design-build firm found on Houzz turns a couple’s cramped, outdated bathroom into a spa-like retreat
Full Story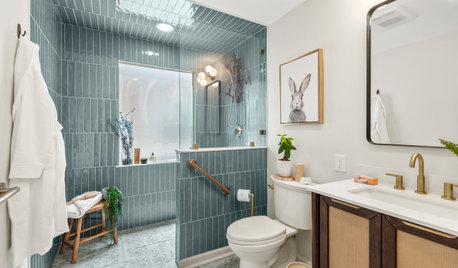
BATHROOM MAKEOVERSBefore and After: 4 Stylish Bathrooms With New Curbless Showers
See how pros added barrier-free showers to bathrooms of between 55 and 72 square feet
Full Story
HOUSEKEEPINGHow to Clean a Glass Shower Door
See which tools and methods will keep those glass shower walls and doors sparkling clean
Full Story
BATHROOM MAKEOVERSBathroom of the Week: Warm Neutrals With a Curbless Shower
A designer creates a soothing retreat by leaning on cream, beige and wood to establish a relaxing look and feel
Full Story
BATHROOM WORKBOOKStandard Dimensions and Measurements for a Primary Bath
Create a luxe bathroom that functions well with these key fixture dimensions and layout tips
Full Story
BATHROOM DESIGNNew This Week: 5 Bathrooms With a Curbless or Low-Curb Shower
Design pros, including one found on Houzz, share how they handled the shower entrances and other details in these rooms
Full Story
millworkman
just_janni
Related Professionals
Fayetteville Kitchen & Bathroom Designers · Crestview Kitchen & Bathroom Designers · Waco Kitchen & Bathroom Designers · Newport News Kitchen & Bathroom Designers · Farmington Kitchen & Bathroom Designers · Santa Fe Kitchen & Bathroom Designers · Redding Kitchen & Bathroom Designers · Manhattan Bathroom Remodelers · Topeka Bathroom Remodelers · St. Louis Bathroom Remodelers · Dothan Tile and Stone Contractors · Mobile Tile and Stone Contractors · Panama City Tile and Stone Contractors · St. Louis Tile and Stone Contractors · Gulfport Tile and Stone ContractorsDeWayne
Giffin ROriginal Author
Giffin ROriginal Author
Giffin ROriginal Author
millworkman
Giffin ROriginal Author
millworkman
Giffin ROriginal Author
Iri
thinkdesignlive
thinkdesignlive
Giffin ROriginal Author
Giffin ROriginal Author
Iri
Giffin ROriginal Author
In Home Safely