

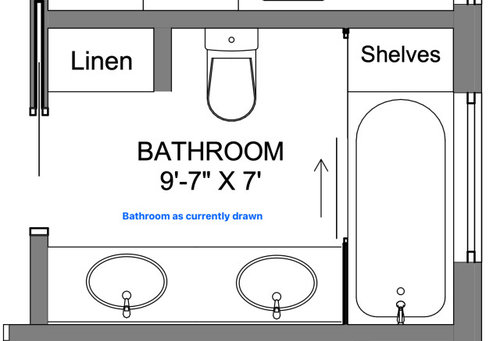
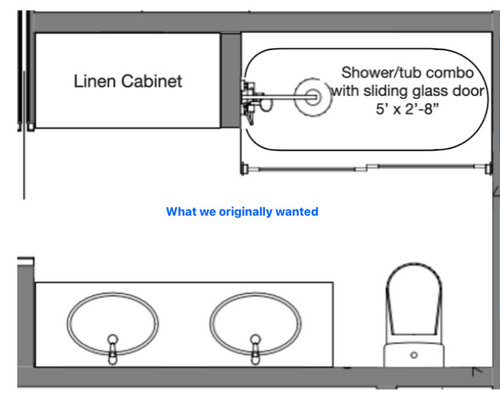
Need help with spare bath layout
2 years ago
Sort by:Oldest
Comments (3)
Related Stories
BATHROOM MAKEOVERSRoom of the Day: A New Layout Creates a Spacious Bath Oasis
Classic materials and clever storage solutions lead to a showstopper bathroom
Full Story
COLORBathed in Color: When to Use Bold Orange in the Bath
Orange you glad this warm and happy color can energize the place where you start your day?
Full Story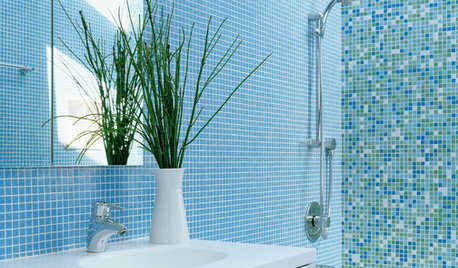
COLORBathed in Color: When to Use Blue in the Bath
Look skyward or to the waters in nature for a soothing, spa-like bathroom
Full Story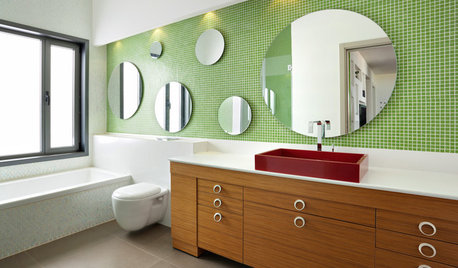
COLORBathed in Color: When to Use Green in the Bath
Splash some spring-conjuring green paint, tiles or accessories around your bathroom for natural appeal
Full Story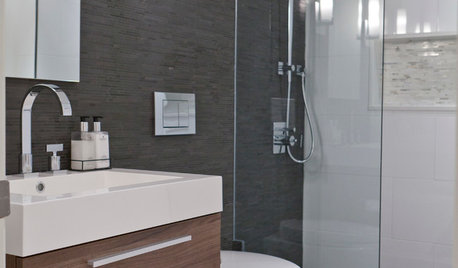
COLORBathed in Color: When to Use Gray in the Bath
Go for elegance and sophistication without going overboard on coolness, using these gray bathroom paint picks and inspirational photos
Full Story
BATHROOM DESIGNRoom of the Day: Renovation Retains a 1920s Bath’s Vintage Charm
A ceiling leak spurs this family to stop patching and go for the gut
Full Story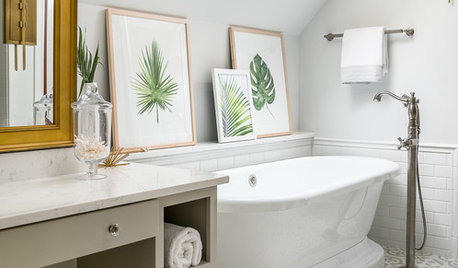
BATHROOM MAKEOVERSA Master Bath With a Checkered Past Is Now Bathed in Elegance
The overhaul of a Chicago-area bathroom ditches the room’s 1980s look to reclaim its Victorian roots
Full Story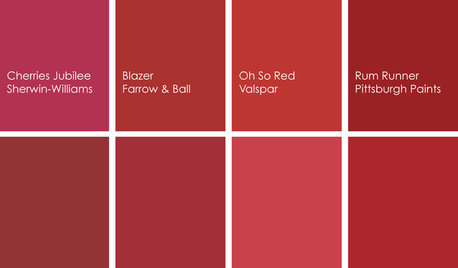
COLORBathed in Color: When to Use Red in the Bath
Rev up your space and flatter all skin tones with bold, beautiful red on bathroom walls, floors and fixtures
Full Story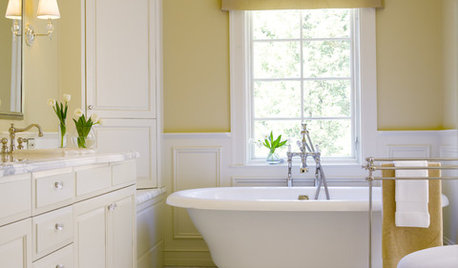
COLORBathed in Color: Favorite Yellows and Golds for the Bath
Get a golden glow for your bathroom with these expert paint picks and ideas for yellow walls
Full Story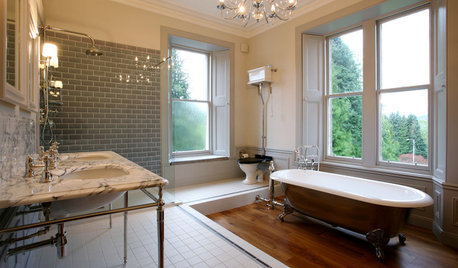
BATHROOM DESIGNRoom of the Day: Space and Stunning Views in a Luxe Scottish Bath
A spare bedroom is transformed to make a spacious family bathroom complete with classic fittings and a layout that capitalizes on the views
Full Story




Patricia Colwell Consulting
lharpie
Related Professionals
Albuquerque Interior Designers & Decorators · Redding Interior Designers & Decorators · Newport News Architects & Building Designers · Edison Architects & Building Designers · Carbondale Kitchen & Bathroom Designers · Anderson Kitchen & Bathroom Designers · Yuba City Kitchen & Bathroom Designers · Hattiesburg Kitchen & Bathroom Designers · Nashville Kitchen & Bathroom Designers · Scranton Kitchen & Bathroom Designers · Minot Kitchen & Bathroom Designers · Fall River Bathroom Remodelers · Webster Bathroom Remodelers · Kahului Bathroom Remodelers · Davenport Tile and Stone Contractorsbpath