Software
Houzz Logo Print
webuser_212898206

Window in the shower??

2 years ago
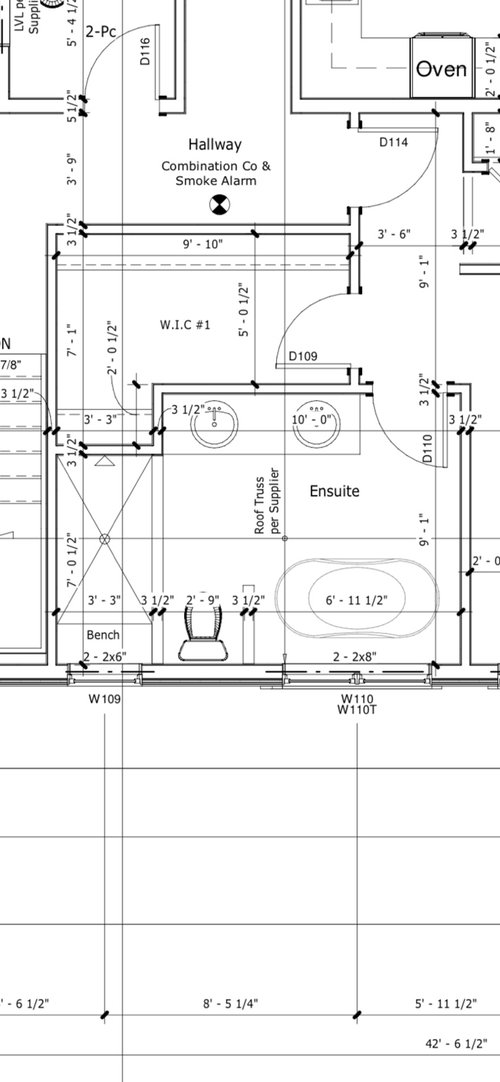
We have roughed in a 30“ x 30“ operable square window in our custom master shower. The shower is 39“ x 84”; the showerhead is at the opposite end of the window. My question is what are peoples’ thoughts on having an operable window in a shower? I like the idea of fresh air and bringing light into the shower area But have some concerns about the size of this window and having a window in the shower itself. The head of the shower is at the opposite end so the window will not be getting any direct water. We live in Central Ontario so I do you have a bit of a concern about ice damning on the window.
I’m also considering reducing the size of that window; the shower is 39 inches and the window is 30 x 30 with 9 foot ceilings; the head of the window starts at the 8 foot mark and drops the window down quite low. I was thinking of reducing it to a 24 x 24?
What are peoples’ thoughts on windows and showers in general and also the size? I’ll attach a photo.

Comments (27)

  • 2 years ago

    I’d have concerns too - sounds like a constant worry in harsh winter climate. Will you need to stand on bench in shower to get access to window to open if you reduce window size even more to 24” w x 12” h? That size would likely be a crank open / up along the length. That’s a bigger window over the bathtub isn’t it? Privacy must not be an issue so the concern is really having a window in shower with it getting wet causing issues? Not too much wet with the length of that shower.

  • PRO
    2 years ago

    I have had windows in showers but they were more like transom windows so up high and glass block not operable at all. If fresh air is the need IMO not in a shower but in the bathroom is nice . How does this window affect the exterior ? I cannot imagine opening a window while I would shower so to me this is more about natural light . which can be handled in many ways without being inside the shower . Maybe a nice skylight instead . Are you going to use that tub? For me the closet is too small and the bathroom too big I find huge bathrooms a PITA to clean all the time and in your case you are giving up closet space for a bigger bathroom I know that is a personal choice but thought I would mention it .

  • 2 years ago

    I would go with a transom window , and of course a good exhaust fan. Skylight or solartube if you want more light

  • 2 years ago

    Thank you for those comments they are very helpful. I do like fresh air in the shower, and of course light; and yes we have privacy on that side of the house. It is a west wall so we will get a good amount of light from the bathtub window. I think a smaller window in the shower is probably what we’re going to do. Glass blocks are interesting idea as is an operable transom but the shape is squarish so I’m not sure what dimensions would look best. The window doesn’t have to open necessarily. And whether the windows a few inches smaller or slightly rectangular won’t matter on the external elevation.

  • 2 years ago

    I have only had one window in a shower years ago. No weather issues as I was in San Diego. It was almost like a nook - the right height to use for shampoo bottles and soap, but not low enough to be a privacy issue.


    I don't see the purpose of having a large window at the end of the shower. Even if there are not neighbors who could look in I wouldn't want to feel like I was on display while taking a shower.


    I enjoyed when a bird landed on the window sill on the outside or watching the weather, but had the tar scared out of me one morning when I reached for the shampoo and there was a giant roof rat crouching on the outdoor sill. I had the willies every time I took a shower for months after that experience. might be why I have avoided homes with windows in the shower.

  • 2 years ago

    Oh my Lord Jennifer - what a sight!!

  • 2 years ago
    last modified: 2 years ago

    We had a window in the shower in our previous house in LA. Operable awning style. No issues with it before or after we remodeled the shower and bathroom. It provided nice light in an enclosed shower. Window was vinyl so no issues if it did get some water on it.

  • 2 years ago

    Thank you, was it operable??

    I’m now considering doing a W30” x H16” window in that master shower and going to a 60” x 16” high transom window in the shared bath/shower on the other side of the building. There is a bedroom transom window right next to that shared bathroom window so I think that would look nice from the outside not that it really matters. That shared bathroom window should probably be operable since it’s the only window in that bathroom.

  • 2 years ago

    Same as @chispa I have an operable awning window in my shower. It is vinyl so no issues.

  • 2 years ago
    last modified: 2 years ago

    We have roughed in a 30“ x 30“ operable square window in our custom master shower.

    I was ready to say NO ... but then I saw your window is positioned on the far end away from your shower head. So YES to the window ... but I personally would go with a non-operational window, as fresh air during a shower doesn't seem like something I'd care about. I'd lean towards glass blocks, which would allow in light and wouldn't require any maintenance. Note that glass blocks are available in colors /patterns.


    Let's talk about the bench. I see no point in building it in ... unless you add a hand-held shower head that can be used while seated. You're never going to want to sit on the bench out of the water spray. I'd consider a teak bench, which could be placed in that back spot /out of the way when it's not needed ... or could be pulled up to the shower's spray.


    Are you going with a glass door (sliding or hinged?) or a shower curtain?


    A couple other thoughts about your shower plans:

    - I'd consider moving the shower head to the opposite end of the shower ... it'd make it easier to step into the shower without committing your body to the cold spray. Of course, you'd want the controls to be on the closer end.

    - Where will you hang shower towels? You want to be able to reach them easily from the shower.

    - Where will your shower controls be placed? Looks like they can go under the shower head /will be reachable without entering the shower.

    - WIll you have a hand-held shower that can reach the whole shower's length for easy cleaning?

    - Where is your in-shower storage? Build in more than you think you need ... those Pinterest showers with a little 12x12 niche are just for show, not practicality.

    A couple thoughts about the bathroom in general:

    - Note that while sitting on the toilet, you'll have a view of yourself in the vanity mirror.

    - You don't have any storage IN the bathroom. I'd downsize to a single sink (keep it on the right to avoid that mirror issue) and add a nice wide bank of drawers to the left of that sink. A duplicate sink is of little use, whereas without storage, you'll always have clutter on the vanity.

    - Where will you store towels? Toilet paper?

    - The toilet's in a 33" wide space ... that's going to feel narrow. I'd downsize the tub's space a little ... so you won't feel that you need to pull in your elbows inward. Alternately, you could angle the tub a bit and have a generous space for the toilet; angling the tub would even allow you to add a narrow storage cabinet between the tub and the toilet.

    - What size is the tub? I personally like a DEEP tub but not a LONG tub. I'm short would "slip down" in a long tub.

    - With a stand-alone tub, you'll certainly want a small stool (or similar) next to the tub to hold a drink, a book, a candle. You seem to have ample space for this ... and still will have space for tub towels on the right-side wall.

    - At 9'1", the bathroom is wider than it needs to be, while the closet is on the narrow side. I'd steal a foot from the bathroom to gain a 6' wide closet ... this would allow you to have a set of shelves against the wall shared with the vanity.

  • 2 years ago

    After the remodel ... it was a dark green tiled cave before!

    Handheld shower head on adjustable bar next to bench and a fixed shower head on wall across from the bench.


  • 2 years ago

    CHISPA, about how is the bottom of your window?

  • 2 years ago

    Sold several years ago! The porcelain tiles are 24x24. Zooming in on the photo, it looks like the bottom of the window was a bit more than 2.5 tiles from the floor, so maybe 58".

  • 2 years ago

    CHISPA, Thank you so much for your responses I really really appreciate them. This information is so valuable. That shower window looks higher than 58” to me… Do you recall if your head or chest was at the same height as the window?

  • 2 years ago

    And what do you think the dimensions of that window might’ve been? Might’ve been 24 x 24? The same size as your tile?

  • 2 years ago

    The window was already there, so we worked around it for the remodel. Let me see if I can find the drawings with more dimensions.

  • 2 years ago
    last modified: 2 years ago

    I didn't have full drawings done for this bathroom, but some notes I have say that the window was 33.25" wide x 21.5" high. Doing the math wrong! Yes bottom was probably closer to 60" .

    Adding: the people that originally built the house were all very tall!

  • 2 years ago

    Thank you that is very helpful. You seemed to have a good proportion of wall on either sides of that window which is another thing I’m concerned about with the 30x30.
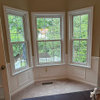
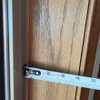
    Here’s a photo of the 30x30 window taped out on my wall at home. I marked off the 16 inch line, 20 inch line and then possibly doing a 24 x 24 which would allow 6” on either side of the window, better than 4 1/2” which looks disproportionately too small to me.

  • 2 years ago

    Here’s a better picture, the window wall has a 9’ ceiling and window starts at 8’ mark. The shower is 39” wide and 7’ long.
    As an aside is 7’ too long for a single end shower? I could put some of that towards the walk-in closet?

  • 2 years ago

    Here’s the picture:

  • 2 years ago

    I've had small operable windows in a lot of showers and love it. I had it in Northern Utah and had no issues in the winter. I frequently showered with it open in the summer and the bathroom doesn't steam up when you do that. I have a window in my house now but not in the shower and I miss it. I open windows every time I clean the bathroom.

  • 2 years ago

    Thank you for your input. That is how I feel as well.

  • 2 years ago

    Love being able open a window when I'm spraying cleaning chemicals! My one thought is to ask what the clearances around the freestanding tub are. Is there room to reach all the way to the back to clean those floors? Room to walk behind to open that window/operate window blinds?

  • PRO
    2 years ago

    Shower windows are fine, but waterproofing details are critical.

  • 2 years ago

    You also need to think about how you will tile around the window. Size of tile and how it will be cut around and inside the window? Are you going to use matching/coordinating pencil liner or quarter round, or are you going to use Schluter edging?

    All these details need to be considered as the space is being designed and the tiles are chosen.

    I used glass trim pieces from Oceanside Glass tile around the window as I had used some of that tile outside the shower too, so it all tied in. That house was a Spanish style, so the tile trim pieces worked better for that style of house.

  • 2 years ago

    Good points! Ty!

  • 2 years ago

    Love being able open a window when I'm spraying cleaning chemicals!

    Okay, I hadn't considered that as a reason for a window in the bathroom. This makes sense.


    Thinking about this layout ... I'd consider turning the toilet 90 degrees and placing it in the spot where you'd currently walk into the shower. Then shift the shower to the area that's currently occuped by the toilet ... this would allow you to have a 4x6' shower, which would be more proportional than 3x7'. And it would remove the issue of seeing yourself in the mirror while sitting on the toilet.