

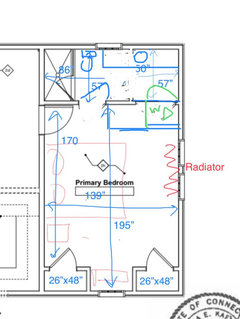
Ideas for reconfiguring small master suite!
2 years ago
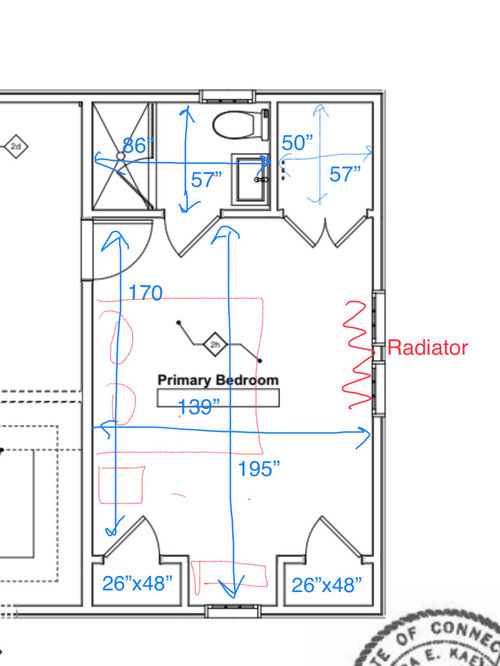
Featured Answer
Sort by:Oldest
Comments (10)
 2 years ago
Related Professionals
Terre Haute Design-Build Firms · Mount Vernon Interior Designers & Decorators · Brainerd Interior Designers & Decorators · McAlester Architects & Building Designers · Newport Architects & Building Designers · Mount Vernon Kitchen & Bathroom Designers · Honolulu Kitchen & Bathroom Designers · Bloomington Kitchen & Bathroom Designers · Augusta Kitchen & Bathroom Designers · Victorville Kitchen & Bathroom Designers · Fort Collins Kitchen & Bathroom Designers · Chatham Bathroom Remodelers · Augusta Tile and Stone Contractors · Reno Tile and Stone Contractors · Kalispell Tile and Stone Contractors 2 years ago
- 2 years ago
- 2 years ago
- 2 years ago
- 2 years ago
- 2 years ago

Related Stories
BEDROOMSRoom of the Day: Master Suite Offers a Place to Rest and Read
The reconfigured space gives a Kansas couple a bedroom suite with 2 bathrooms
Full Story
BEDROOMSBefore and After: French Country Master Suite Renovation
Sheila Rich helps couple reconfigure dark, dated rooms to welcome elegance, efficiency and relaxation
Full Story
REMODELING GUIDESRoom of the Day: Storage Attic Now an Uplifting Master Suite
Tired of sharing a bathroom with their 2 teenage kids, this couple moves on up to a former attic space
Full Story
CONTRACTOR TIPS6 Lessons Learned From a Master Suite Remodel
One project yields some universal truths about the remodeling process
Full Story
SMALL SPACESNew This Week: 6 Small-Bathroom Design Ideas
Pros share design tips for saving space and creating style in a compact bathroom
Full Story
ADDITIONSParents' Places: Ideas for Integrating an In-Law Suite
Get expert advice and inspiration for adding a comfy extra living space to your home
Full Story
ROOM OF THE DAYRoom of the Day: Small Master Bath Makes an Elegant First Impression
Marble surfaces, a chandelier and a window seat give the conspicuous spot the air of a dressing room
Full Story
ROOM OF THE DAYRoom of the Day: From Dark Basement to Bright Master Suite
Turning an unsightly retaining wall into an asset, these San Francisco homeowners now have a bedroom that feels like a getaway
Full Story
BEDROOMSWarm, Minimalist Style for a Master Suite in Oregon
Garden views, built-in storage and nods to Japanese design contribute to a calm and beautiful retreat
Full Story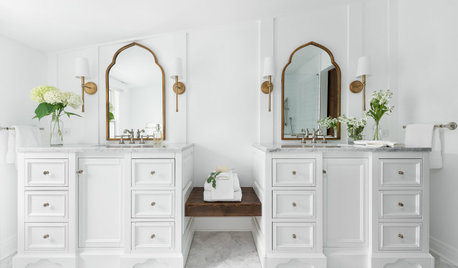
BEFORE AND AFTERS5 Lessons From My Parents’ Master Suite Makeover
A Houzz editor gleans remodeling wisdom from the interior designer behind her childhood home’s recent overhaul
Full Story




thinkdesignlive