Software
Houzz Logo Print
webuser_3575006

Kitchen remodel- floorplan dilemna

2 years ago
last modified: 2 years ago
Hi Folks,

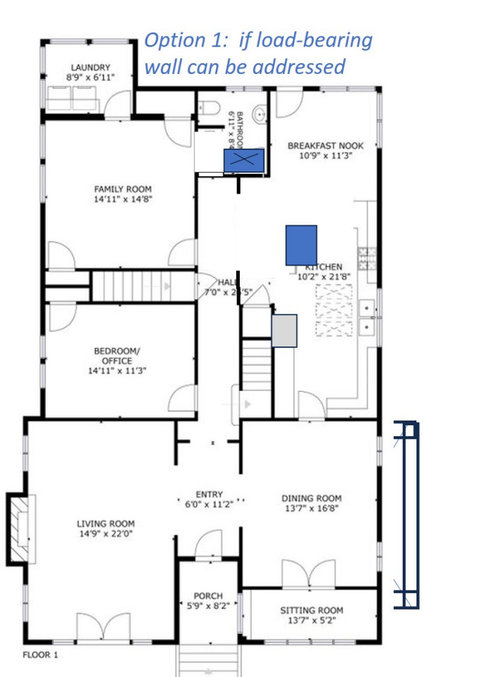
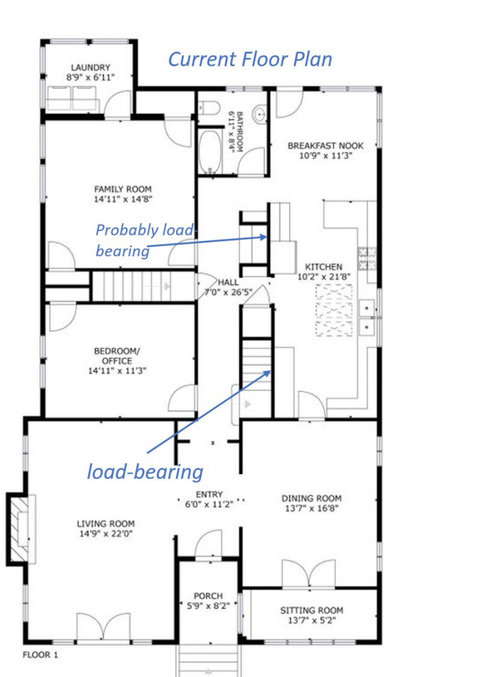
I'm looking for your advice/opinions on a kitchen floorplan dilemna. The current kitchen is long and narrow, galley style, with a dining nook at the end which makes it an even longer room. (see attached floor plans). I thought I had come up with a design to open it up a bit and modernize the layout, but then realized the wall I want to remove is likely load-bearing.

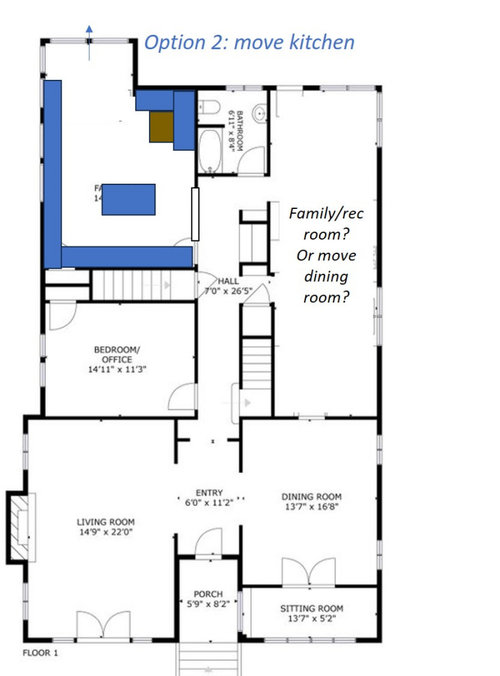
Knowing that dealing with load-bearing walls is tricky and Option 1 only partially opens up the floor plan while creating a tricky situation with the bathroom door, I am wondering if moving the kitchen to another

room that's ~ 14'x16' is better. Cons with this layout are (1) that all the utilities need to be moved (though there's an open basement below) and (2) the kitchen is no longer connected to the formal dining room. The pro's are having a more modern layout that most people prefer (resale).

What would you do? Please explain your reasons for any opinion that you give.

Thanks!!


Comments (11)

  • PRO
    2 years ago

    If you're considering option 2, then removing the lead bearing wall should be on the table too. Both would require extensive remodel. In fact, removing the load bearing wall limits the scope of work to a smaller area, so that seems more reasonable. Option 2 is not good, because the old kitchen is still a long and narrow room. That makes an Ok kitchen but a terrible family room. You're also moving away from the dining room. So a lot of unintended consequences that could be avoided by working with the existing kitchen location. Hope that helps

    linda b thanked NYC Bookcase
  • 2 years ago

    Perhaps i’m biased having an older narrow kitchen, but your current layout looks pretty great with a few tweaks. you have tons of counter space, eat in area, nearby formal dining, and bathroom opens to hall not directly to kitchen or family room. taking down that load bearing wall buys you a small not very usable island - other than being ”in”, i’m just not sure how that helps you. i certainly wouldn’t do anything expensive for resale as you are not going to get your money back.

    linda b thanked lharpie
  • 2 years ago

    You mentioned resale. If you are thinking selling in the short-term, you will only get a fraction of your expenses of renovating the kitchen in your sales price. Plus you have taken a first floor bedroom with an adjacent full bath and reduced it to functioning only as an office with a powder bath, which will definitely hurt your sales price.

    Kitchen islands are the darlings of kitchen design right now, but if you read these boards for a while you will see that islands don't work in lots of kitchens. If you want to do something, widening the opening from kitchen to dining might be a good move.

    linda b thanked Jenny
  • PRO
    2 years ago

    I think the kitchen does not benefit by taking out that wall it really gains no real useable space . I love galley kitchens and your home really is limited to what can a different kitchen layout Can ouy post some pics of the space . Post those pics here in acomments and DO NOT start another post. Resale is never a reason to change a space . I have no idea what that space is you call asitting room. Moving a perfectly functional kitchen to have atotally none functional FR makes no sense IMO. I need to see the space The 2 staircases are a bit confusing How many bedrooms are upstairs ? I need the pics and a bit more info.

    linda b thanked Patricia Colwell Consulting
  • 2 years ago

    Thanks to all for your input.. Option 2 is out based on your feedback. Good. I didn't really want to do that but thought I should throw it out there. It seems every remodel site is mostly about the larger U or L shape with an island. It's harder (not impossible) to find nice galley inspiration with some pop. The galley is very functional, but does suffer when others pass through the work area. Since I am going to spend the money to remodel the kitchen, I wanted to consider all options..


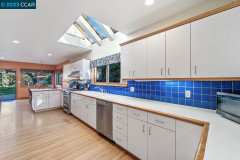
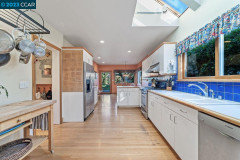
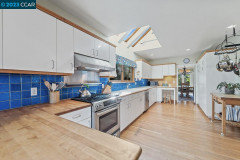
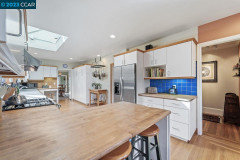
    Since Patricia asked, I'll post a few pics of existing kitchen. This house was built in 1924. I believe it was originally a 2 or 3 bed/1 bath all on one floor with a giant attic. Previous owners converted the attic to have 3 beds and 2 baths. The kitchen was probably last remodeled in the early to mid 1990's and has the melamine resin cabinets.


  • 2 years ago

    I love older houses and you have a very large kitchen for an old house. They are frequently much smaller and less functional than what you have. So I wouldn't remove any walls or move the kitchen. A straight up kitchen remodel is probably going to cost more than what you're thinking and the changes you're considering don't seem worth the money. In fact, if you think you're going to move in less than five years I wouldn't do anything at all. The immediate payback on major remodels isn't great.


    If you're staying and the resale considerations are way in the future then do a nice remodel to your taste. Like the other commenters said, you don't have to have an island, and I don't see any value in trying to make an older home look like a tract home. In fact, that has negative value for me. When you do need to sell, someone will come along who will appreciate the house the way it is.


    The only thing I will suggest is that you could consider widening the openings between the family room and kitchen when you remodel so the rooms relate to each other better, but 4-6 feet is plenty.

  • PRO
    2 years ago

    This kitchen will be expensive regardless but I agree with the others that while option 2 on paper is a better kitchen it ruins the rest of the house. It’s an old house so no one expects an open plan suburban kitchen. Is there an opportunity to widen the opening from the dining into the kitchen and from the kitchen into the hall- maybe a wide arch? This will make the kitchen feel more connected to the other rooms while respecting the age of the home.

  • 2 years ago

    I've seen houses like this totally reconfigured with "modern" layouts and that usually includes getting rid of any extra staircases and combining them, but at that point you have to start considering tearing down completely or selling and moving to a house that better meets your needs.

    linda b thanked chispa
  • 2 years ago

    I think your kitchen is pretty great, too- its nice and bright and has lots of work space. The blue backsplash is nice, too (I love blues). I know I am likely in a minority when I say I actually don't want one big open plan living area. I prefer a kitchen to have its own space, ideally open somewhat to dining room. I am drawn to older homes where kitchens are often not the size you have- if I were looking to buy your house it'd be a plus, as is!

    If you are thinking only about updating to sell this house then your best bet would be to paint the breakfast nook end of the kitchen the same color as the kitchen walls. That would lighten it up and unify it with kitchen. If you're staying in house and want to update it, the sky and budget are the limit as to picking cabinets, appliances and finishes to better flow with rest of house and any original 1920s features it may still have. And perhaps then you might explore if you want to make structural changes like widening the doorway from kitchen to dining room if that were important to you.

  • 2 years ago

    Thanks to all for your feedback. It was very useful. More useful than all the searching on remodel sites.


    I regret mentioning resale in the original post. The fact is I am in the process of buying this house. After months of looking at houses and seeing other peoples creative ideas (some good and some bad), it does make you think about resale.


    I have never lived in an open concept home or had a kitchen island. Thanks to folks here, I now know I'm not missing out. I will stay with the existing floor plan and update my cabinets and some appliance locations.


    thanks for saving me a bunch of money and future regret!