Software
Houzz Logo Print
connellv

What to do with breezeway under a split level house

2 years ago
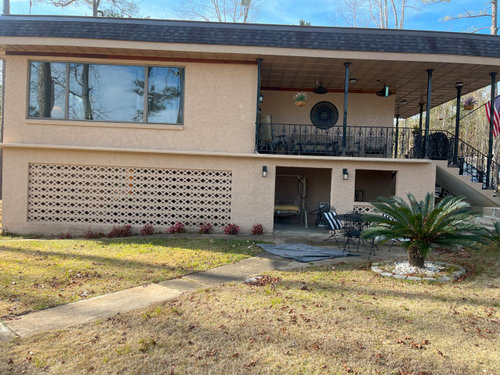
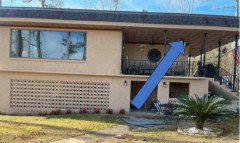
We have a breezeway that is unfinished which is extremely cold in the winter months. My thoughts is complete the unfinished wall in the front of the house, remove the decorative brick to replace with windows. Not sure if the decorative brick is structural but I would verify or install the appropriate windows to make it structural. The height of the openings are not a standard door height its only 79 inches which creates special order items.

There is not a balcony or patio so I would like to add a balcony to the back with a patio below. The enclosed space in the breezeway would give me extra space for outdoor games and workout equipment. Not sure the work to complete all this would be beneficial for the amount of space it may offer.


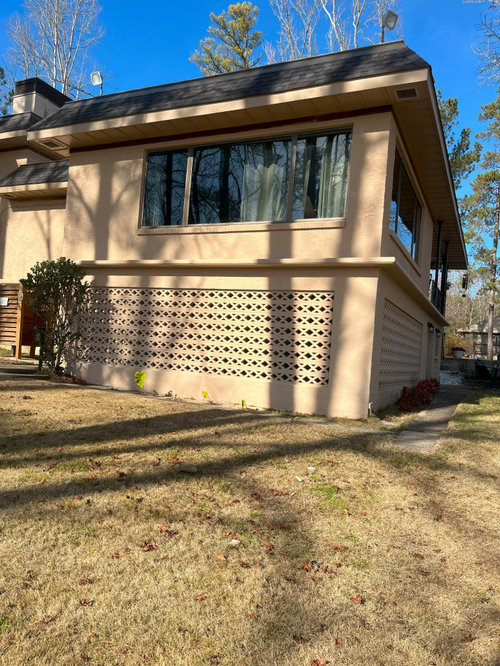
Side of the house view.


Back view of house where I would like to add a balcony and patio.


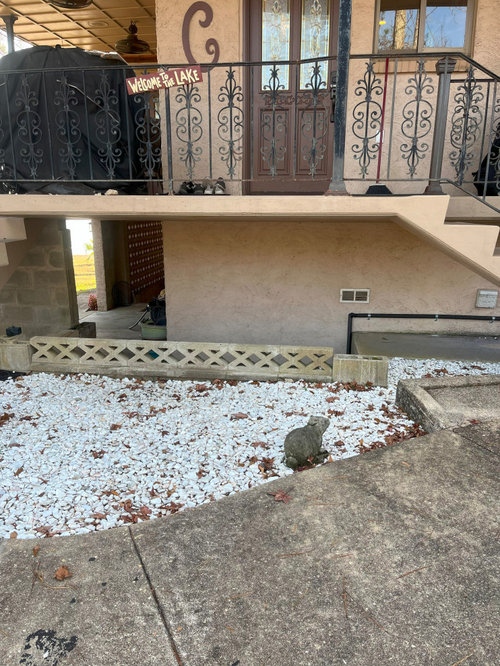
Front view of house where the wall would need to be completed.


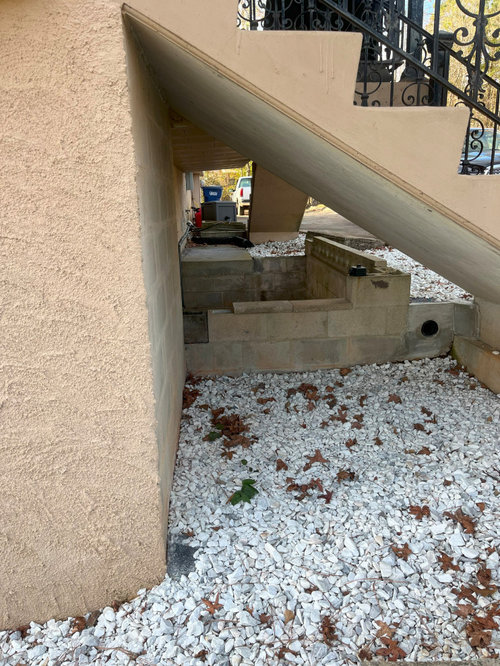
Side view of the front where the wall would need to be completed.


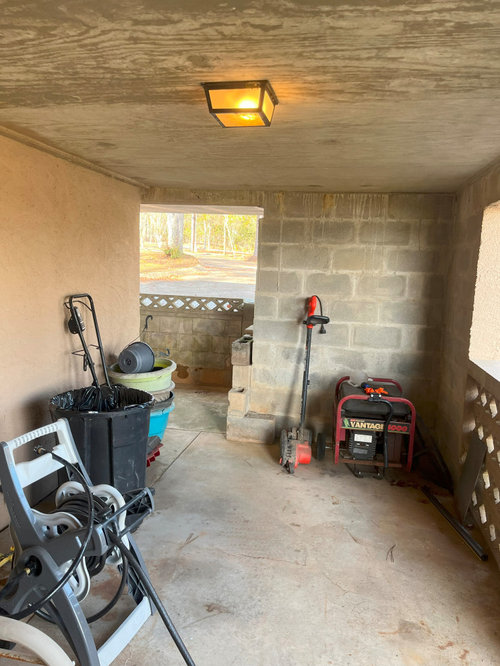
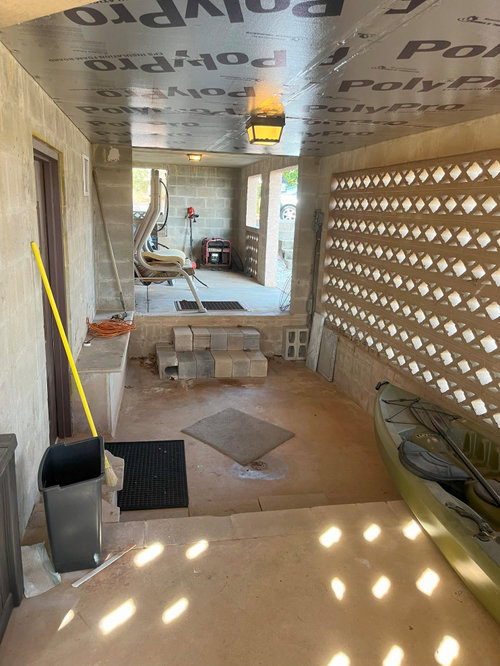
Right side view of breezeway.


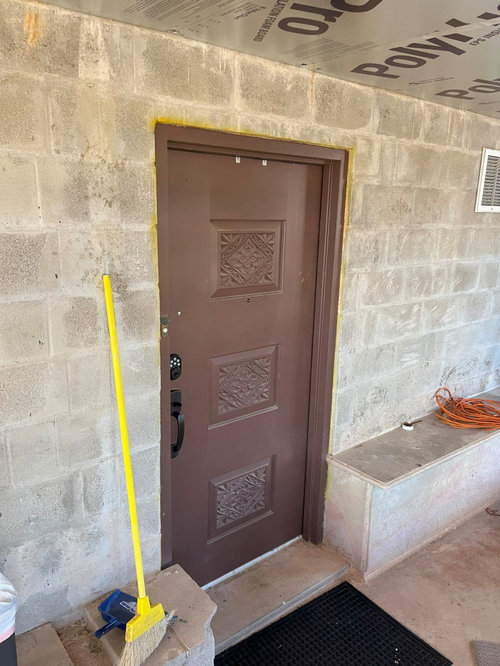
Breezeway view infront of basement entrance door.


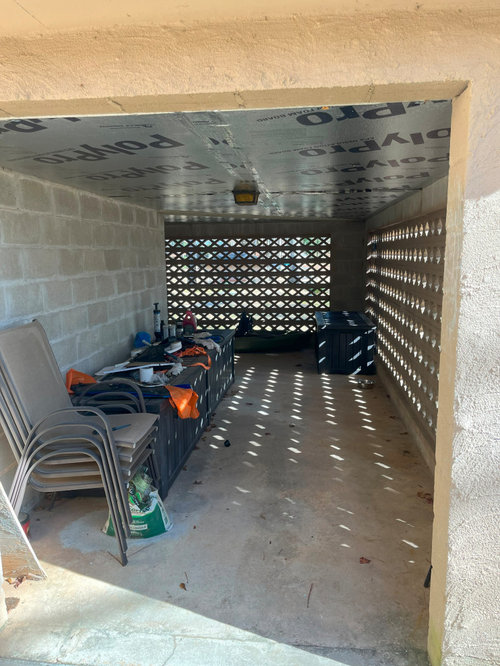
Rear of house view in the breezeway.


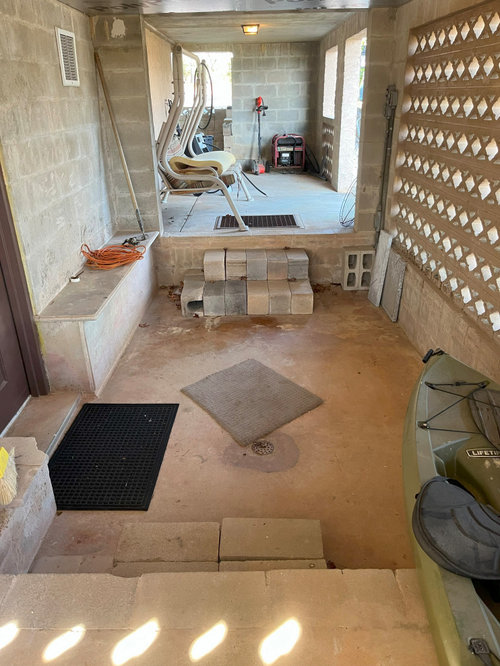
Another view of the basement entry area. Steps down 2 steps on one side and only 2 steps on other side.


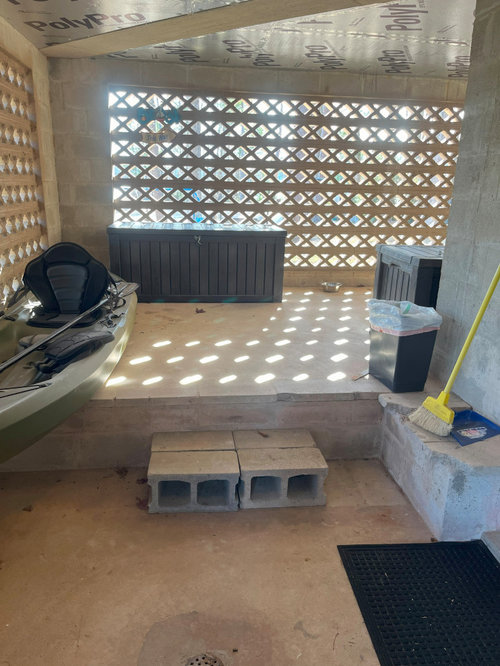
Opposite view of basement entry with only one step up.


Basement entry view.

Comments (17)

  • 2 years ago

    Those decorative bricks are load bearing and windows aren't built to withstand any load. My first thought was the house was in a flood plan and the decorative bricking was to allow surge water to pass through, but then I see another brick wall with a door and vents all over in the sides of the interior brick walls. So I can't see why it was built the way it is but You call it a split level, and then refer to the lower part as a basement and makes no sense. I don't see any windows in the "basement or lower level" and with what is seen I'm wondering if it's even a livable space.. Weird build and not normal in any sense, but if you start busting out those bricks watch out! Is this house built in the United States?

  • 2 years ago

    Thanks Kevin. This house is in the Untied States however the guy that built it like it was a commercial building. The gentleman that built it passed in 2013 so I'm not able to find out much information on the why. He built the house in stages himself . We understand that he was a concrete expert and metal expert. The house is totally metal and cement. The ceilings in the basement are block that hooks on cement beams then poured. It is a system that was designed overseas but I can't remember what they call it. The floors/ceilings are 9 inches thick. He poured a 20"H x11"W footer above the floor for the entire perimeter of the basement walls. There are no stairs to the basement level so he installed an elevator. A garage was added and you can't get in the house without walking outside and not large enough for today's vehicles. There is a primary bedroom above the garage which is upstairs to the main level (8 steps up).

    It was too expensive to level the house and start over so we are doing remodel. I do agree that the decorative brick are structural but if you put support in between the windows such as columns or not used windows totally across the decorative brick. This house is on a lake but no flood plain.


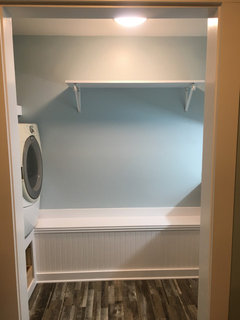
    Covered the footer with bead board and trimmed it out to give a finished look in the entire basement. The upstairs sits on this footer.


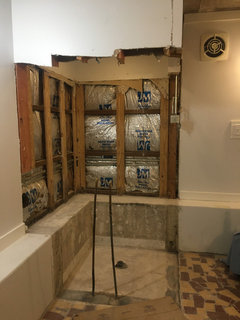
    Basement footer around the entire perimeter.


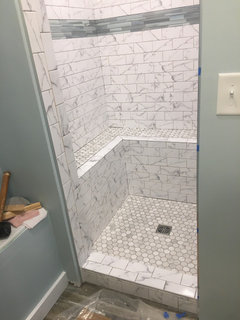
    How we incorporated in the shower.

  • 2 years ago

    Thank you BeverlyFLADeziner. The pictures helped and a great idea. We do plan to paint the house once completed with all the construction and then address the landscaping. This was very helpful. Thanks again.

  • 2 years ago

    That second story porch ceiling is very interesting. What is it made of? I agree with Beverly, that cement block is the best part of the house. Look how interesting it is when the shadow is cast to the inside. Love a house built by a contractor at a lake. He probably used what was at hand.

  • 2 years ago

    The ceiling is cement. The individual used plywood when making the mold to pour, when taken off it left the imprint of plywood.

  • 2 years ago

    That's an interesting one too but I was wondering about this one. It seems to have panels.


  • 2 years ago

    Oh sorry that is painted plywood with 2x2 striping to create detail. It is really nice and he screwed each piece. It goes all the way around the house under the eves. He also used metal studs and pop ribbits each stud in place in the entire house. We call it our bunker! Very safe during bad storms.....

  • 2 years ago

    Safe was what I was thinking, as in a safe house bunker. Almost fireproof and I don't think a tornado could take it down, I wonder if it was built during the cold war era when everyone was afraid of a nuclear war. Just a guess but is the house about a hour from a big major city, and was the area considered rural back then?

    connellv thanked outpaientzero
  • 2 years ago

    It's used for night sitting/dining outside. Water with high winds blow inside. Use it for a patio.

    connellv thanked happyleg
  • 2 years ago

    If you just want it for storage, I'd get a big piece of acrylic and put it into the frame around the decorative brick. It would keep the weather out.

    connellv thanked Sigrid
  • 2 years ago

    We have considered this approach as well.

  • 2 years ago

    kevin9408

    The house was started in 1963 with the boathouse. The gentleman that built this house was in the military. According to the locals he built the boat house and lived in it while he started the main house. He would get transferred to another base and when he would get back to this area he would continue working on the main house. There is a plaque on the boat house built by Mr. Day 1963. The county records show main house completed 1975.

    There is a huge SPIRE in the basement where beams come together. We enclosed it but it is huge. Fire proof as much as possible but the strangest thing after we bought the house we found 10+ fire hose connections in the ground around the property and several like new fire hoses on the property line. There are prop fire hydrants all over the property as well. Most was used as light poles. Still have some which was used as the mailbox pole, Flag pole and we kept a few down by the water as light poles.

    We have been remodeling the inside for 3 years doing the work ourselves. Don't think we will ever get everything we wish to get done. Lot of work.

    Thanks for the input and questions.

  • PRO
    2 years ago

    Here in Florida there are screening companies that stretch clear marine-grade vinyl on aluminum frames to keep inclement weather from entering lanais and porches.

    https://www.marinevinylfabric.com/blogs/marine-vinyl-blog/the-ultimate-diy-guide-to-enclose-a-porch-with-clear-vinyl

  • 2 years ago

    Thank you so much. That is one thing that I struggle keeping the debris out of this area after cutting grass or rain storm. This would work great too.

  • 2 years ago

    @connellv Sounds like Mr. Day was a true folk artist survivalist scavenger. 1963 would be post Cuban Missile Crisis. One of the US contingency plans against Cuba included an attack called Operation Fire Hose. I doubt there were actual fire hoses involved but who knows what crazy things were tried. Judging from some of the landscape you're probably SE Georgia, Florida, Louisiana, South Alabama and that area was definitely on alert for a missile attack from Cuba. If I'm understanding how you're using "spire," it could have been a launching mechanism and if so, you'd definitely need fire equipment if things went wrong.

    I grew up in Alabama and our retired military/rocket scientist neighbor had a bomb shelter we could all gather in. He was thoughtful enough to ask what "the kids" would want to eat if we were down there.

    Everyone I knew had a dad who was a rocket scientist including mine so this sort of creativity really brings me back.

  • 2 years ago

    Wow! You guessed it South Alabama! Thanks for the input this house is sure has some unique features for sure.