

How to make a tiny bathroom feel larger?
2 years ago
last modified: 2 years ago
Sort by:Oldest
Comments (16)

Related Stories

HOUZZ TV LIVE3 Design Tricks to Make a Narrow Bathroom Look Larger
An editor shows how designers play with tile and color in bathrooms that have a shower-tub combo
Full Story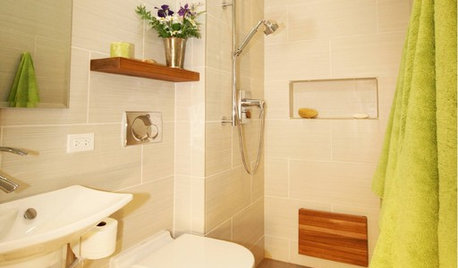
BATHROOM DESIGNMake a Tiny Bathroom Work Wonders
Light, reflection and multitasking spaces keep small bathrooms both stylish and functional
Full Story
BATHROOM DESIGN9 Details That Count: How to Make Your Bathroom Feel More Luxe
You don’t have to remodel to get that spa feel. Pay attention to these elements to get a high-end look for less
Full Story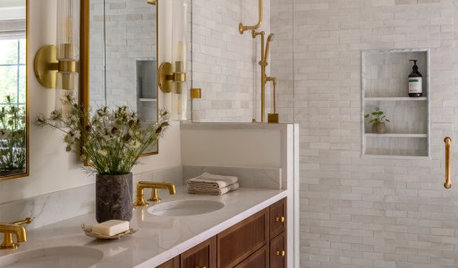
BATHROOM DESIGN8 Ways to Make Your Bathroom Feel Like a Spa
With a few additions, you can turn a purely functional bathroom into a place that’s calm and luxurious
Full Story
TILEHow Tiny Tiles Can Elevate Your Bathroom’s Style
Thanks to their ability to add texture and subtle pattern, petite hexagonal and penny tiles may be here to stay
Full Story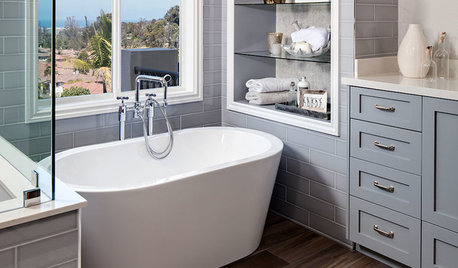
BATHROOM MAKEOVERSA Smaller Tub Makes Room for a Larger Shower
Tall homeowners find room everything in their new master bathroom, including ample storage and extra-high countertops
Full Story
BATHROOM DESIGN9 Big Space-Saving Ideas for Tiny Bathrooms
Look to these layouts and features to fit everything you need in the bath without feeling crammed in
Full Story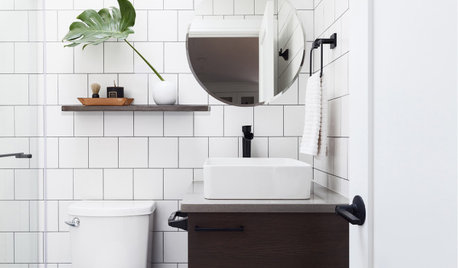
BATHROOM DESIGNNew This Week: 5 Ways to Make a 5-by-8-Foot Bathroom Look Bigger
See how designers use tile and other elements to make a tight layout feel more spacious and stylish
Full Story
BATHROOM MAKEOVERSRoom of the Day: Tiny Powder Room With a Treehouse Feel
Clean lines and whimsical wallpaper create a delightful jewel box under the stairs in a Connecticut home
Full Story
SMALL HOMESTiny Houzz: A Retractable Bed and Double-Duty Furniture Make It Work
Architecture graduates work with a builder to create a stylish tiny house with an efficient layout and a roomy feel
Full Story



eld6161
bpath
Related Professionals
Tulsa Kitchen & Bathroom Designers · Oneonta Furniture & Accessories · Wheeling Furniture & Accessories · Leamington Furniture & Accessories · Hempstead Interior Designers & Decorators · Great Bend Architects & Building Designers · Nashua Architects & Building Designers · Glenwood Springs Architects & Building Designers · Florence Kitchen & Bathroom Designers · Waco Kitchen & Bathroom Designers · Scranton Kitchen & Bathroom Designers · Baton Rouge Kitchen & Bathroom Designers · Fayetteville Kitchen & Bathroom Designers · Fall River Kitchen & Bathroom Designers · Santa Fe Kitchen & Bathroom DesignersM. SOriginal Author
lkloes
rockybird
Easy Renovation | Kitchens, Bathrooms and Condos
arcy_gw
M. SOriginal Author
HU-227031627
M. SOriginal Author
rockybird
L.D. Johnson
Kendrah
apple_pie_order
eld6161
M. SOriginal Author