Software
Houzz Logo Print
ctrova

Kitchen floor help- open concept

2 years ago
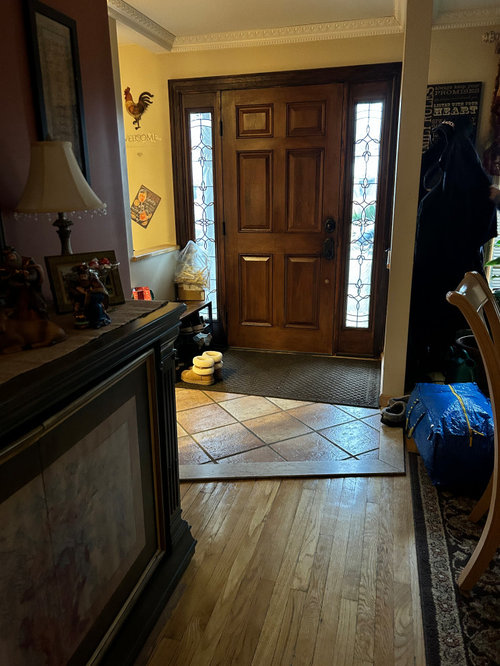
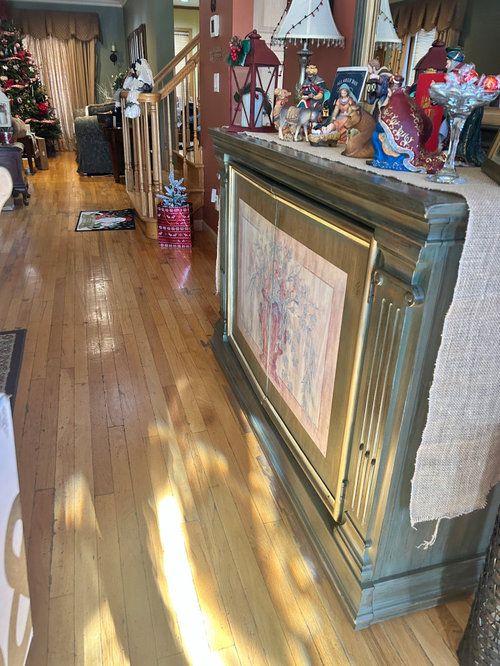
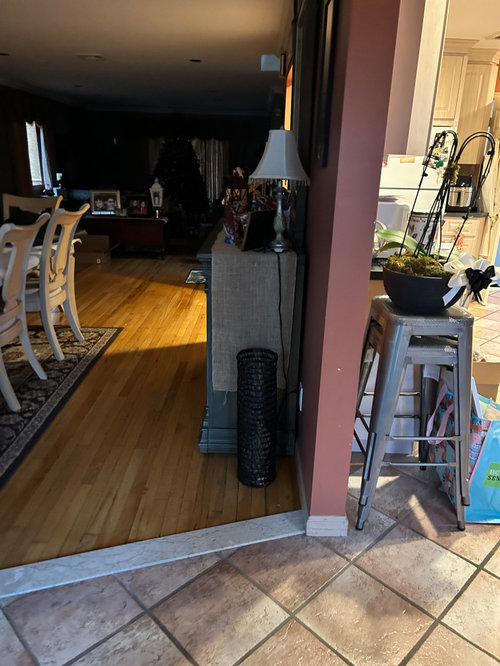
Help!Renovating my kitchen. Wall between kitchen and dining is coming down and will be open space. The front entry opens to the kitchen and dining area. There is existing tile in the kitchen that will be removed and 2.25" red oak hardwood flooring on the other side that I call the bowling alley since it runs the length of the house. I was going to tile the kitchen area again thinking "function" - imo easier to clean and limited maintenance for a daily used space, but having some difficulty with the floor transition look. Many have said it is best to run the wood throughout the space and reading the discussions, many are pro wood in the kitchen.

The wood flooring contractor said he can match up the old wood with new and stain and you won't notice.

opinions please:

Are Narrow slats ok to use still or am I dating a new kitchen?

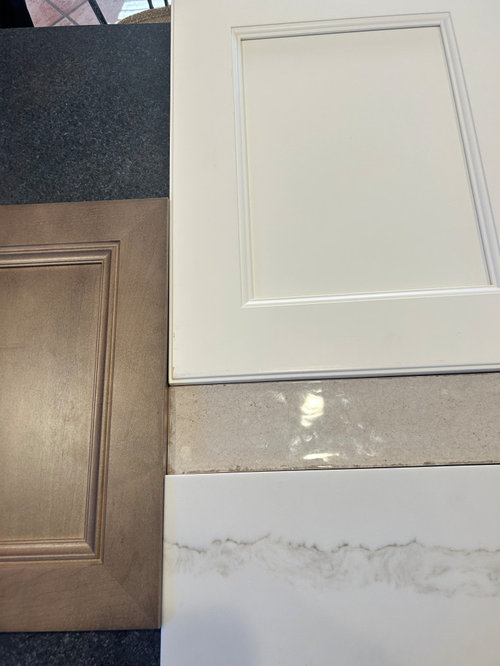
Since this wood would be the entire first floor what color stain would you use? My 8' kitchen island will be the morel brown in the picture so I think it would be nice to have contrast but don’t want too dark since it will be the whole first floor??? The kitchen accents will be stainless steel appliances and brushed matte gold door pulls and probably island pendants.

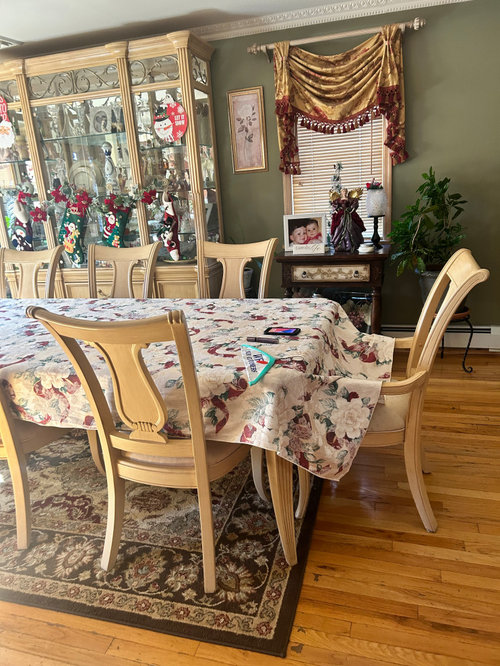
The cabinets are dove white and my dining room furniture is light wood with faint brown veining.


Lastly, the last picture was of floor tire we selected at floor and decor. My contractor did not feel it was a good quality tile and prefers we avoid using that store… thoughts?

Thanks in advance!


Entry - kitchen to the right. Wall where furniture is being removed.


The “bowling Alley”

Wall being removed.


dining furnitureinure

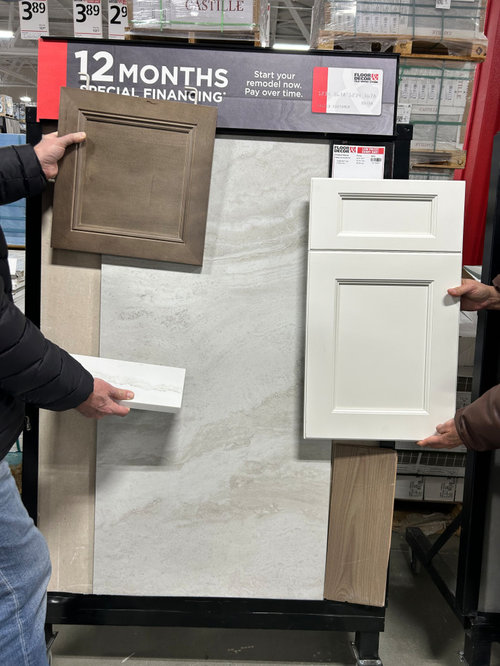
Left color is 8’ kitchen island

top is cabinetry

narrow slat is backsplash

bottom is countertop

tile floor for kitchen and entry selected for transition to wood.


Comments (11)

  • 2 years ago

    You want all the flooring to be the same. Tile in a kitchen is too harsh--everything will break when you drop it. Go with wood.

    Cat thanked HU-787167202
  • 2 years ago
    last modified: 2 years ago

    I'm another who would say wood everywhere. It's easier on the joints and will give a more cohesive look to everything. I don't think the narrow slats will look too dated and in fact is probably more "timeless" than any tile style.

    I really like your selections, especially the backsplash tile!

    Cat thanked chicagoans
  • 2 years ago

    The current tile transitions are not great. Once you remove the wall, having tile in only the kitchen will look worse. Personally I still love tile in a kitchen even though it's become much less popular over the past 20+ years. But with the rooms open to each other, it's just not going to work.

    Cat thanked kandrewspa
  • 2 years ago

    In an open floor plan all the same flooring always looks best in my opinion.

    Cat thanked roarah
  • 2 years ago

    The new finishes you’ve selected are beautiful together/classic. If the current wood floor can be refinished to complement the new cabinetry (more neutral light stain..lighter than the island cabinetry), I’d install matching wood planks in the kitchen. While the wood floor is not trendy wide planks, it provides texture and character…especially if it is given an updated finish. I’ve had wood floors in my kitchens and beyond for the last 30 years…would never want anything else. But I’d use tile in a busy entryway…grit/moisture on wood (tracked in from dirt/rain/snow) can be problematic.

    Cat thanked Susan
  • PRO
    2 years ago

    Not sure removing the wall is a good idea. Can't really provide help without a floor plan.

    Cat thanked BeverlyFLADeziner
  • 2 years ago

    There is existing tile in the kitchen that will be removed

    Removing tile is real work ... any chance you could work with what you have? If you do replace it, I'd definitely go with wood or linoleum ... as others have said, it's warmer, much easier on the feet /knees, and it's less likely to break dropped dishes. I much prefer the linoleum in my kitchen to the tile in my bathrooms.

    but having some difficulty with the floor transition look.

    This is a real concern.

    Are Narrow slats ok to use still or am I dating a new kitchen?

    Slat width doesn't "date" anything. Regardless, ignore trends; you'll never be successful keeping up with them. Instead, go with what works in your house and what you like (I know, following trends is easier). The flooring under your dining table looks nice and neutral. I wouldn't do a thing to it.

    Overall thoughts: You have a good bit of dark brown in your house, so keeping some brown makes sense. What concerns me is that you're looking at one shade of brown for the island, one shade of brown fo the wooden floors. Be SURE all your browns are friends.


    Cat thanked Theresa Peterson
  • 2 years ago

    Agree to continue with wood into the kitchen - I would meet with some very good hardwood pros in your area and get 2-3 estimates - they can feather in new wood with the old wood and make it pretty seamless (we did this with an addition) -


    having your flooring be consistent will make your house seem 2x as big - and make your new kitchen shine

    Cat thanked la_la Girl
  • PRO
    2 years ago

    Are there pics of the kitchen? What cabinets will you lose when you take down the wall?

    Have you investigated whether that is a bearing wall?

    Since your dining room is so very formal, are you prepared to change the total appearance of that room including the furnishings and window treatments?

    Cat thanked BeverlyFLADeziner
  • 2 years ago

    Thanks for the helpful input. I’m more convinced on wood throughout- now onto finding the right shade of stain so all my browns can be ”friends.” Appreciate it!