

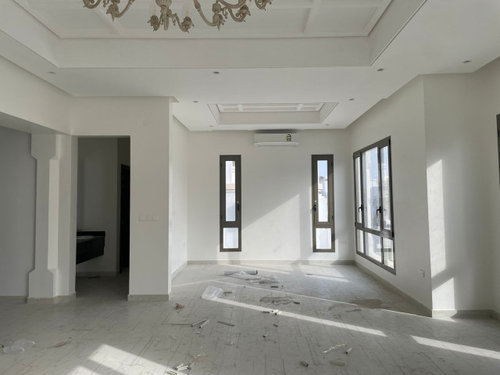
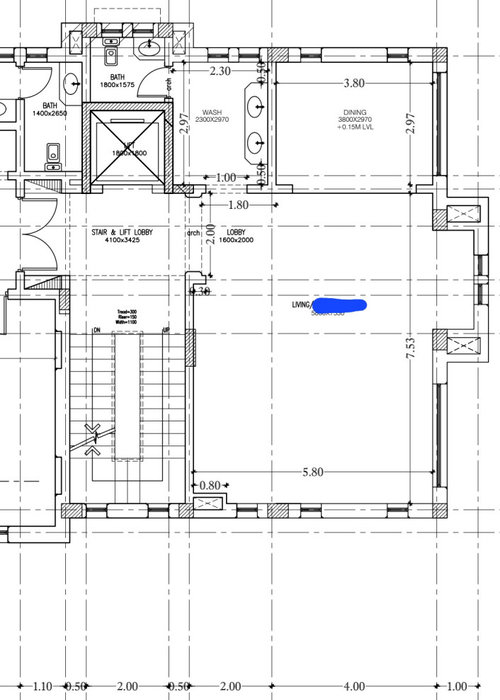
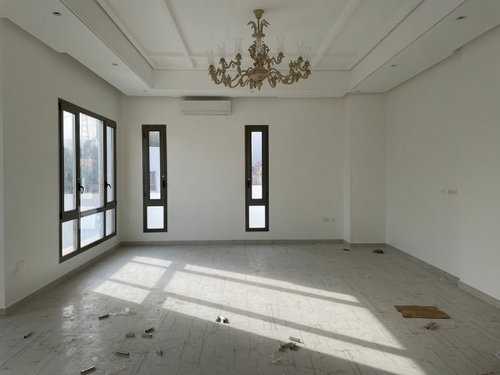
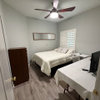
Help! First time decorating open concept lounge and dining area.
2 years ago
Sort by:Oldest
Comments (2)

Related Stories
LANDSCAPE DESIGNOutdoor Areas for Year-Round Dining, Lounging and Soaking
A vaulted pergola and a cleverly designed patio create a welcoming backyard for a Dallas couple
Full Story
LIVING ROOMSOpen-Plan Living-Dining Room Blends Old and New
The sunken living area’s groovy corduroy sofa helps sets the tone for this contemporary design in Sydney
Full Story
LANDSCAPE DESIGN12 Small-Deck Design Ideas for Outdoor Dining and Lounging
Space-saving layouts, clever furnishing solutions and creative plantings help make the most of these compact areas
Full Story
PATIOSAn Outdoor Dining Spot Creates Quiet Time in the Heart of San Francisco
See how this abandoned site became a big-city oasis with the help of a new lawn and a unique outdoor dining area
Full Story
DECORATING GUIDES10 Savvy Ways to Style a Small Dining Area
Bite-size dining spaces don't have to mean scrimping on comfort, eye-catching design or the ability to enertain
Full Story
KITCHEN DESIGNKitchen of the Week: Open Concept in California Wine Country
An interior designer helps her clients rebuild after a wildfire, giving them a new style and layout
Full Story
DECORATING GUIDESHow to Combine Area Rugs in an Open Floor Plan
Carpets can artfully define spaces and distinguish functions in a wide-open room — if you know how to avoid the dreaded clash
Full Story
HOUZZ TOURSMy Houzz: Eclectic Repurposing Fits First-Time Homeowners in Utah
DIY projects using reclaimed materials add rustic style to an open-layout Salt Lake City home
Full Story
DINING ROOMSNew This Week: These Dining Rooms Know How to Have a Good Time
You can add some fun to your room decor, whether your taste is traditional, contemporary or something in between
Full Story
KITCHEN OF THE WEEKKitchen of the Week: Open Concept Brings In Light and Views
Clean European styling flows from the kitchen to the dining room in this cohesive California home
Full Story


dan1888
Old House Restorer
Related Professionals
Victorville Furniture & Accessories · Vancouver Furniture & Accessories · Decatur Flooring Contractors · Lincoln Flooring Contractors · Detroit Carpenters · Redding Carpenters · Sebring Cabinets & Cabinetry · Little Rock Interior Designers & Decorators · Saginaw Interior Designers & Decorators · Kennewick Interior Designers & Decorators · Phoenix Kitchen & Bathroom Designers · North Platte Kitchen & Bathroom Designers · Cowansville Kitchen & Bathroom Designers · Albert Lea Furniture & Accessories · Saint Cloud Furniture & Accessories