Software
Houzz Logo Print
webuser_364771975

Kitchen Remodel/Appliance Advice

2 years ago
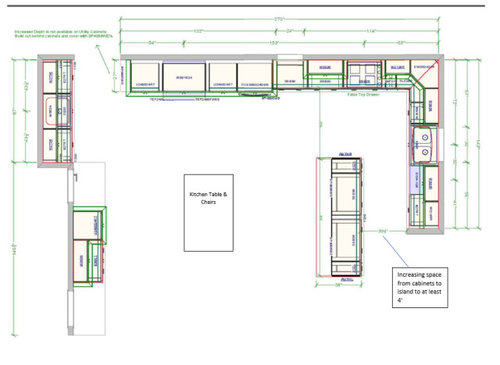
I’m new to the forum but need some advice from the experts! We’re embarking on a significant kitchen remodel, and want to make sure we don’t make any design mistakes or overlook features we may not be aware of.


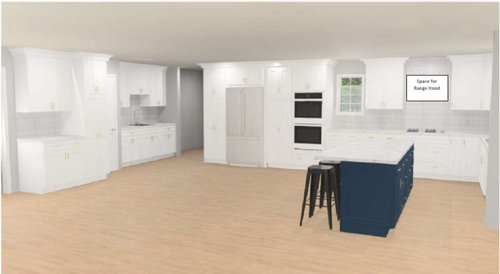
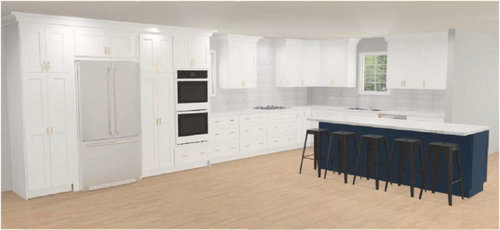
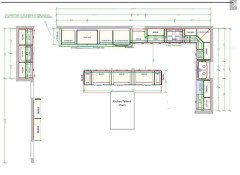
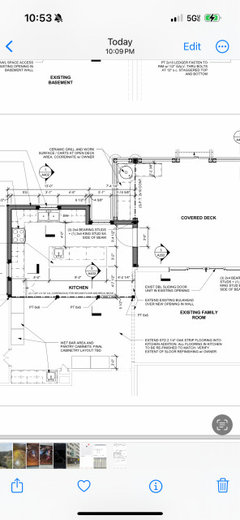
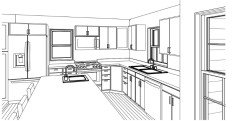
We think we have a solid cabinet layout based on space parameters but our biggest challenge is we don’t know how/where to fit in the microwave. I'm posting the layout and renderings, and below are few considerations:

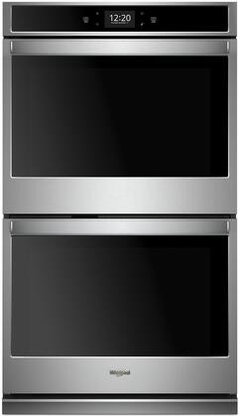
  • We know we want a 36” range, 2 ovens, and a microwave, but have yet to purchase any.
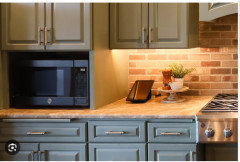
  • We have an existing over-the-range microwave, but will be putting a range hood over the range. Ideally we could use that microwave but understand there may not be a good spot. We do not want an under-the-counter microwave, and it doesn’t need to be super-fancy, convection, etc. since we’ll have the other ovens. It's mostly for me to heat up meals.
  • The current layout does not account for microwave placement, unless we use the space for one of the double ovens. We’d like two ovens, though.
  • We’d like to avoid losing too much cabinet or counter space.

We’d also love any other design advice, suggestions and/or watch-outs based on our current plan. The dimensions of our kitchen are set, so we’re looking for any input on cabinet/appliance layout.


Some background about us:

  • The main goals of our kitchen upgrade are to increase counter workspace and workflow so we’re not running into each other. We also want to ensure ample and more organized cabinet storage space. The extra sink/drink station and island will hopefully help with the flow.
  • Current cabinet pain points we’re looking to solve:
  1. Need additional vertical tray/cutting board storage. We have one cabinet now but need 2-3 times that space to accommodate our needs.
  2. We need a snack cabinet/drawer/something to keep the unwieldy chip bags and boxes under control.
  3. Need space to store our large appliances (blender, stand mixer, instapot, crock pot).

We love to entertain and anticipate gathering around the island and kitchen table when friends are over. The open side of the plans leads into our family room as well as a porch.


My husband loves to cook big meals, so wants to have flexibility in appliances, such as 2 ovens and a large range top. I help cook sometimes and just need my own work space that is out of his way. On my nights to cook, I like quick and easy, so the stovetop and microwave are my biggest friends


We have two pre-teen kids and eat most dinners at our kitchen table. We serve breakfast/lunch to the kids at the counter/island while we prep/clean/etc. We also have a dining room but don’t often use.


Thanks!


Comments (31)

  • 2 years ago

    You could use part of the pantry cabinets on either side of the fridge to have an open microwave shelf instead. Perhaps with a pullout shelf underneath, since there is no countertop in that zone. Or you could put a microwave shelf in the upper cabinetry at the bar sink area. Far from the main work zone, so may or may not fit your use patterns.

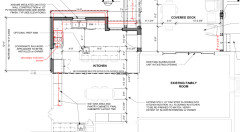
    The island extending past the sink/DW line of cabinets looks very awkward in the plans. Maybe it makes sense in the larger context--care to share a sketch of whole floor?

  • 2 years ago
    last modified: 2 years ago
    • 270" - 54" - 24" = 192" / 12 = 16 ft from refrigerator to sink seems excessive.
    • There's no place to put grocery bags near the refrigerator.


    " We know we want a 36” range, 2 ovens, and a microwave..."

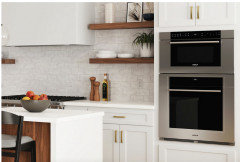
    • You could install a combination wall oven (conventional + microwave/convection): example.
  • PRO
    2 years ago

    I agree that without the particulars, the island looks off in its placement. I would have placed the range and ovens on the back wall and the fridge on the wall to the right. You're going to go to the fridge much more often than the two ovens. I would get the fridge closer to the sink. I'm surprised the sink is not in the island.


    Also, I find it hard to believe you need that many ovens and then have such a small fridge. A kitchen this size would usually require a side-by-side Frigidaire Professional if you want to keep the cost within reason.


    I don't know if this is a remodel and if windows can change, but IMO there is not nearly enough natural light in this room.


    In general, I think there are too many cabinets. It's just not what we see in cutting-edge kitchen design.


  • 2 years ago

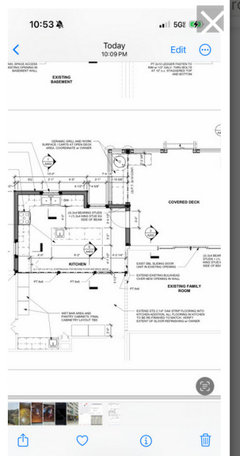
    Here is the overall floorplan. Hopefully that helps with the natural light and island placement questions. The cabinet layout pic is most accurate with the kitchen details.


  • 2 years ago
    last modified: 2 years ago

    “We know we want a 36” range, 2 ovens, and a microwave, but have yet to purchase any.”

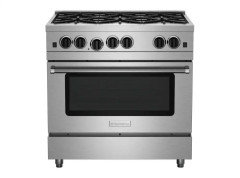
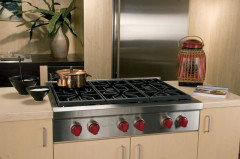
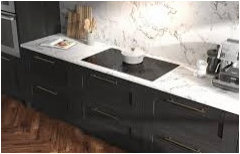
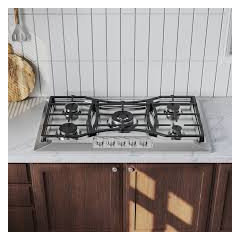
    To clarify, did you mean a 36” range or did you mean a 36” cooktop? Or a 36” rangetop? By your OP renderings, it looks like you meant a cooktop or rangetop, but please confirm. If you are going to shop for appliances, you will need to use the right term to search online or to get in-store help. Also, if you meant cooktop, will it be gas or electric?

    36” RANGE:


    36” RANGETOP:


    36” ELECTRIC COOKTOP:


    36” GAS COOKTOP:


  • 2 years ago

    36” rangetop/cooktop is a requirement. It could be on top of a range or not depending on other decisions made. Our preference is for a gas rangetop/cooktop and at least one electric oven. If the second oven is gas as part of a 36” gas range that is fine. We are still in the planning stages and are open to ideas.

  • PRO
    2 years ago
    last modified: 2 years ago

    To begin you do not design a kitchen until all the appliances are on hand at this time . Delivery times are all over the map and I never design a kitchen unyil all aplliances are on hand. I aslo never buy all apliances form one maker there is no maker that makes everything well Go shopping to agood appliance store talk to somene who can answer all your questions. Before going sit down and make a list of the things you need in every applaince Plan on old school stainless for all then no issue with matching. Try to keep this to one OP it gets confusing when anoter pops up. I like MW that sit on the counter not built in since they do not last forever and every time you need one the sizes have changed . I love Bosch DWS and will never choose another maker for that.Who designed the kitchen you show ? I like that you have thoght about lots of the things you need. Now you need an independant KD to bring those ideas to life. I love true pullout pantries for storing small appliances that are not used daily, all your food . I like my baking trays near my wall oven since that is where I use them most of the time. BTW I run a catering biz from my home so storage for me is abig deal. I like real organization so my fridge, my freezer and all my spices and oils in the places I use them. I really see no base drawers in the drawings all your base cabinets should be drawers for sure . I have a 36" all gas range with awok burner and double electric wall ovens I like some things like pixzza, bread baked in a gas oven. Both ovens are convection . I have all fridge all freezer columns . I have back to back sinks in my island . Basically designed for how I cook even on a day when no catering job my hubby and i still cook together . This is why you need a good KD not a cabinet salesperson. I spend a huge amount of time with my design clients on kitchen design it has to work perfectly for the client.If it is hard to find a good appliance store AJ Madison is great site to do comparisons on applainces .

  • PRO
    2 years ago

    Post your FLOOR PLAN as a jpeg that can be blown up, please?

    Nobody can read or enlarge that.


    Show what you have now! What I see here is a kitchen void of all natural light: )

  • 2 years ago

    not a pro so will let others give detailed advice, but my first thought was the space has LOTS of cabinetry and not enough natural light (the windows seem small and since they are flanked by cabs I think their impact will be negligible)


    Have you done a kitchen audit to determine what goes where? Everyone is different — maybe you collect china and need all the storage but just worth making sure

  • 2 years ago

    So, if you go with a gas range/with oven then you only need one wall oven?

  • 2 years ago
    last modified: 2 years ago

    That is really the easiest solution. Gas range (can even do duel fuel, to have a gas cooktop and electric oven). Then an oven/microwave stack. Store your pots and pans in drawers between range and oven stack--that's enough storage for a pretty serious pan collection.

  • 2 years ago

    I would add some countertop next to the fridge. There's no landing area in the current plan. For example, think about making a sandwich. You find the cheese and turkey and put those on the counter. Then you go looking for the mayo or mustard. You really don't want to have to walk all the way over to the corner of the island to set down those things and then come back.

  • 2 years ago

    I very much agree about having landing space near the fridge. And/or bringing the fridge closer to the edge of the work area. In addition to what @circonium said, unloading groceries into the fridge is tough without a landing space. Also agree you need more windows.

  • 2 years ago

    Thanks for all the input so far! I'm trying to address most of the outstanding questions below. As further background, we are working with a kitchen designer/architect, and this the first pass at an initial cabinet layout - some of it driven by our initial preferences. The feedback you're providing is super-helpful in helping us hone in on updates needed.


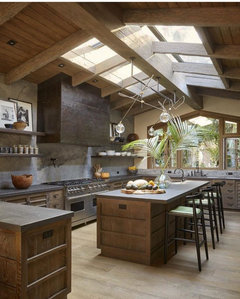
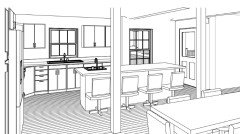
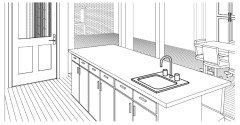


    Regarding lighting/more context for the layout, I'm posting a few earlier renderings that show the other side of the room (does not show accurate cabinets and we won't have a sink in the island). Also showing a broader plan, but this is the best resolution I can get.


    There is another window on the same wall with the sink and a door that leads to a deck. The kitchen also opens into our family room, which has double French doors to the deck along the same-facing wall. Unfortunately we can't have any additional windows to the left of the window by the range or on the other wall, as those walls are not external walls. Only option would be to make the existing planned windows bigger, but let us know if you have different thoughts on natural lighting based on these additional pics.


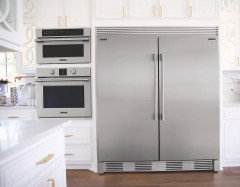
    As you'll see in the third "old" rendering we had the refrigerator closer to the range/counter, and now we see why. Will be moving that closer and re-configuring that set of ovens/cabinets. Maybe have the refrigerator by the window, and then a small countertop/cabinets between that and the double ovens on the left?


    Based on the feedback and research, we're heavily leaning toward a gas range top and double electric ovens. We're not crazy about the microwaves that open down or a microwave on a "shelf" for reasons stated, so looking at a counter-top microware in the corner between the range top and sink. Any additional thoughts based on this?


  • 2 years ago

    I would not put a countertop microwave in that corner between your rangetop and sink. That's the most valuable prep space in a kitchen. You will have cutting boards, prepped ingredient bowls, etc there blocking the microwave door. And microwaves are often wanted by non-cooks. You really don't want someone walking into that zone to make their popcorn or reheat their coffee while you are prepping dinner. I really like microwaves and fridges on the outer edges of the main work zone, so that snackers and helpers can use them without disrupting the main cooking work.

  • 2 years ago

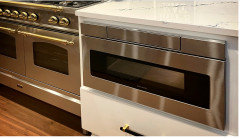
    Have you considered microwave drawers?

  • 2 years ago

    We looked into the microwave drawers but weren’t crazy about them.

  • PRO
    2 years ago
    last modified: 2 years ago

    Re consider the microwave drawer, please. Especially if you have children. They are great.

    They are great near a fridge.....snacks for same reason above, and NOT in your prep space.

    "As further background, we are working with a kitchen designer/architect, and this the first pass at an initial cabinet layout - some of it driven by our initial preferences."

    Go back, as you are NOT CLOSE, YET.: )

  • 2 years ago
    last modified: 2 years ago

    ^^Agree - drawer micros are super functional and easy to use

  • PRO
    2 years ago

    PS!!? and I am repeating myself........

    DO NOT USE SCREEN SHOTS

    RE POST this as a jpeg that we can read


  • 2 years ago

    I posted a larger version of the floor plan draft last night but couldn’t get as a jpg - sorry.

    Regarding the drawer microwave- we’ll re-look at those. It’s my most-used appliance, and my whole family is tall, so it didn’t seem ideal. Also, wouldn’t it be difficult to find a replacement that fits in the same space when it dies, as noted with the built-in/shelf microwaves?

  • PRO
    2 years ago
    last modified: 2 years ago

    Can you access an ordinary drawer beneath your counter? It's the same thing : )

    They are an every day appliance now. No more likely to go away, than the mounted beast above a cooker, or the counter hog you tuck in a corner. They're 99% all made by Sharp.

    If you cant do it?

    You can do anything. Just remember.....Unless a drawer? They all OPEN in the same direction: )

    except the drawer style or the "oven style" door which is limited in selection


  • 2 years ago

    Make sure to get the one branded as Sharp that has the tilt-up control panel.

  • 2 years ago
    last modified: 2 years ago

    There is no issue with a microwave on a shelf and finding a replacement unless it is built in. I have a small microwave on a shelf next to my fridge. Our microwave is not our most user appliance. With that said if it is your most used appliance why not do a range and then wall oven with microwave?

  • 2 years ago

    "We're not crazy about the microwaves that open down or a microwave on a "shelf"...Any additional thoughts based on this?"


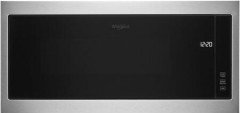
    I'd consider the slim Whirlpool WMT50011KS whose door opens to the left, is only 14" high (30" wide), includes the trim kit, and is only $700.


    You can install it over the 30" Whirlpool WOD77EC0HS wall oven for a uniform appearance. (This oven's acceptable cutout height is between 4" and 14-3/4 from the floor. It could be installed low to prevent the microwave oven from being too high in the stack.)


  • 2 years ago

    LOL, M Miller, I'm a kindred spirit on this issue. The on-the-shelf microwave is really not difficult to replace, unless you need a built-in look. A 24" wide open shelf will hold just about any medium sized microwave and give you the proper clearances.

  • 2 years ago

    I am with M Miller. I want to throw stuff in and just close the door and open it when it's done and not wait for the soft open and close. I also don't want to spend over $1K for a microwave. If it breaks and needs to be replaced that's another $1K+. I have a cheap small microwave and if it breaks I can just replace with another cheap small microwave. We only use it to reheat certain things or to melt butter. Over $1K on an appliance to do that...NO.

  • 2 years ago

    Run like the wind from a Sharp drawer microwave. Very expensive and unreliable We are on our fourth unit in less than three years Unfortunately the fourth unit now has a broken display board which will cost more than $1,300 to repair and the unit is no longer under warranty.

  • 2 years ago

    On the other hand there are a lot of us here with Sharp MW drawers that have been problem free for many years, but I would recommend not to get the Sharpr MW/convection combo drawer that came out 3 years ago. The convection feature is under powered and not worth the extra cost and space. Just get the basic Sharp MW drawer with the tilt out keypad.

  • 2 years ago

    I had an over-the-range microwave that I replaced with a range hood over the cooktop so needed to find a new spot for a microwave. I also wanted two wall ovens. I looked at the MW drawers but decided not to go that route mainly due to space concerns but also difficulty/cost to repair/replace when needed. I ended up getting the Monogram Advantium wall oven and a regular wall oven (with french doors) and am very happy with them. I mainly use the Advantium as a microwave but also can use it as an oven. It does open down though but that is not an issue at all for me. This was the perfect solution for me, you may want to check them out!


    I also switched from a gas cooktop to induction.....love it!!


    Enjoy your remodel!