Software
Houzz Logo Print
holiver1230

Floor Plan Advice…”Help”

2 years ago
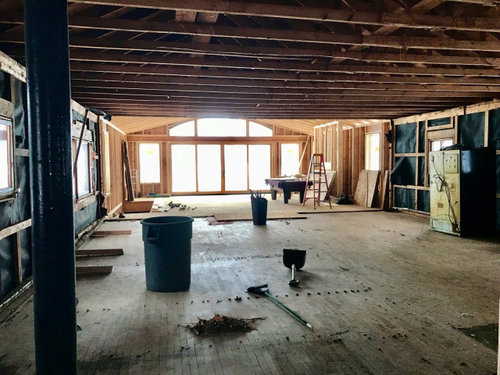
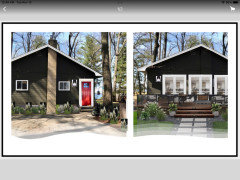
After what seems like forever planning, we are finally remodeling!!
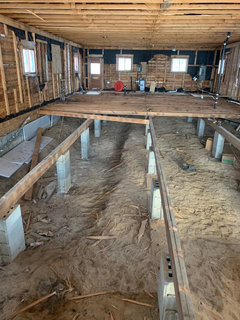
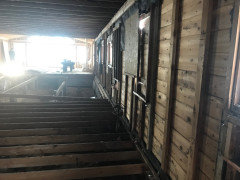
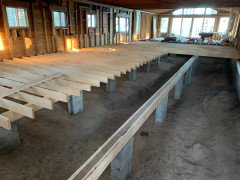
We’ve added in to the lakeside part of the house with huge windows and proposed living room area of 29 x 24. The builder has gutted the interior. We’re left with a 29 x 83 huge open box. I need help with a 2 bedroom, 2 1/2 bath layout. Please help me!

Comments (45)

  • 2 years ago

    Do you have an architect?

  • 2 years ago

    N, I do not.

  • 2 years ago
    last modified: 2 years ago

    Is there existing plumbing that you are tying into?

    It's a tall order for an internet crowdsourcing but you will likely get some good ideas to consider if you draw up and post a measured layout of the space and note all existing structures, windows, support beams, plumbing etc..

  • 2 years ago

    It’s just a huge open space, now. Plumbing is moveable and we are planning on replacing and moving the windows. It is a single story with 9 foot ceilings and cathedral in the living area. 30’ (width) faces the lake and 83’ is the length with a door at the rear of the house.

  • 2 years ago

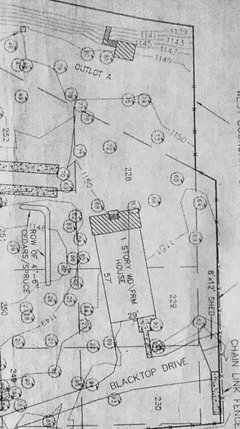
    This is the floor plan as it was. Now there are no walls and 29 x 24 addition on the front. Fireplace is gone and a new gas one is going into the new addition. Furnace and HWH are moving to the basement.

  • PRO
    2 years ago
    last modified: 2 years ago

    Sorry but backwards for sure . How are you spanning 29' with no support that I can see and no steel beams . This was a really bad plan on your part you always need a plan before gutting and IMO you now need an architect since you have 2400 sq ft of nothing with not a plan in site . I assume only one storey . Moving plumbing is not as simple as you might think where is the sewer or do you have a septic system? What ahuge boxed out FP when you have outside walls . You do see the 16" oncenter studs in the new part I do not see that in the old part . What was this before ?

  • 2 years ago

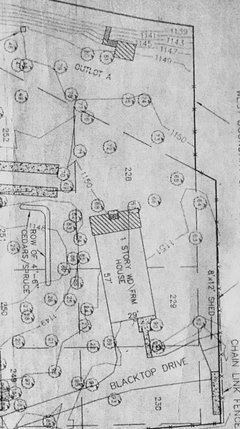
    This is the floor plan as it was. Now there are no walls and 29 x 24 addition on the front. Fireplace is gone and a new gas one is going into the new addition. Furnace and HWH are moving to the basement.

  • 2 years ago

    I DID have a plan before we began demo, but I didn’t know they were going to take out the wall in the center.
    It was an old recreation hall in the 30’s and 40’s so, it was a big open space. There are NO load bearing walls on the inside.

  • 2 years ago
    last modified: 2 years ago

    That isn't a floor plan but rather a site plan.

    You need to find a really good interior designer. But before that you need to start drawing up some rough sketches as to how you want your home to work for you and your family.

    Sure someone here could draft up something but then you would come back and say "I don;t like islands or I don't need two eating areas or or or....

  • 2 years ago

    We began this project just before COVID was a thing and then all the prices jumped substantially. We put it on hold and just this past summer, had the addition put on the front of the house. I HAD a plan but was unaware that the wall through the center of the house was being demoed. Now, I’m wondering if I should change it before it’s too late.

  • 2 years ago

    If your floor plan was designed around having that center wall and the floor plan worked then sure, have the construction include that wall. If that wall was preventing you from doing something that would work better then now you have the chance to do that. Don't hire an architect or a contractor to plan the inside rooms or to plan a kitchen. Who helped you before to plan the spaces? You probably still need an interior designer. Start interviewing if you don't already have someone. (and don't be afraid to fire them if they aren't listening to you)

  • 2 years ago

    Agree you need a very very good designer for this project - room scale is important, and I would imagine you also want to maximize natural light, traffic flow, HVAC efficiency, etc.. as part of the process you would give that designer a lot of information about how you live, eat, entertain etc.. and then they help design the space to meet your needs -


    If it were me, I would get a plan from a designer and then come back to this forum and get feedback - lots of knowledgeable pros on here who can help you tweak and optimize plans. Starting from scratch online with a total blank page is hard -

  • 2 years ago

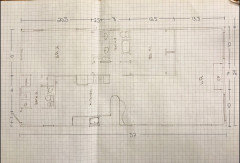
    This is the plan we were using.

  • PRO
    2 years ago

    You do NOT need an interior designer. What you DO need is an architect. An interior designer is not skilled at laying out rooms and functional areas, an architect is. You are asking for free design services from us, who do not know you or your needs. Spend the money to optimize the space you have and make sure the home will work for you when it is completed.

  • 2 years ago

    I had an architect when we first began the remodel. He made beautiful drawings and knew a lot about construction but I laid out the floor plan. This discussion board used to have kind and helpful members…wonder what happened??

  • PRO
    2 years ago

    So if you laid out the floor plan why do you need us? Just build it.

  • 2 years ago

    Can you put more information on the plan you posted above? i see a space for a washer dryer but don’t see any of the other rooms labeled?

  • 2 years ago

    I don’t think anybody is trying to be mean. The goal for you and your family is a house that meets all your needs. When you said you had an architect, you said he made beautiful pictures. Did he not give you a floor plan that suited your family and the way you want to live? That was his job. Laying out the floor plan was his job using your input. Where is that? Didn’t it meet your family’s needs? What you showed was a site plan, how the building sits on the land. The only floor plan you posted shows no room names or dimensions. It is a preliminary sketch of an idea. It it probably not the best use of the space and has no relation to how you want to live. This is a major undertaking and , yes, you will be best served by an architect who questions how your family can function. Nobody is trying to be mean, rather they all want you to get the best home for your money in the space you have with your budget. This is a process.

  • 2 years ago

    ^ well said - i recommended a designer because it sounded like there was an architect and a builder already working on the project and often a good designer can help drive discussions/progress

  • 2 years ago

    The plan that you posted really isn't a floor plan. I'm assuming that the kitchen is where the three rectangles are drawn but that isn't a kitchen plan, I see one toilet which appears to be part of a large master bedroom but I don't see another one. I only see one outside entrance/exit and can't tell where the windows are located.

  • 2 years ago

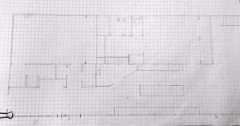
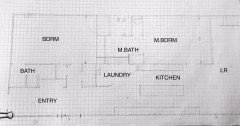
    Here’s the plan, labeled

  • 2 years ago

    Where is lisedv?

  • 2 years ago

    When you start with a blank slate and very little information to go from, there are lots of things that we are unaware of, that only a person who sits with you and talks and listens to you, and visits the house, can learn to provide a better outcome that you deserve. As an example, can the stair be moved? Can the front door be moved to the side? Do you need a formal dedicated dining area or should the Master have outdoor access somewhere? And do you need room for the pool table upstairs? Things like that.

    If you had a fairly developed plan and detailed space planning available where other blanks can be filled in by good educated assumptions or by asking simple questions, commenters here can certainly and do give input. Like for instance walking along an 81' length through a kitchen and it's functional spaces to get to the Living room is probably not as optimal as the kitchen facing the lake and being a part of public congregation areas.

  • 2 years ago
    last modified: 2 years ago

    but I didn’t know they were going to take out the wall in the center.

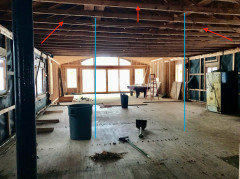
    You mean they took out the wall that was supporting this ceiling/roof???


    Im no structural engineer, but as mentioned earlier, this is a very long span w/the entire weight of those joists resting on the exterior walls which I'm sure is not to code. (and those joists look pretty thin to me. red arrows. You said this was an old bldg. they did things differently way back. I'm going to be you'll need a steel or reinforced lam beam to bridge that span and keep the roof from caving in)

    At the very least, put in some temporary supports(which would hold up those thicker joists running north to south in that pic, long blue lines) to assist w/the load until you get a professional out there to assess what you need.

    You need a pro. hire a structural engineer/and/a really good GC. If you like the plan you have, show that to the GC so he can submit to the city for permits.

  • 2 years ago

    Yes, my builder is making the construction changes …I just need help with the room layout

  • PRO
    2 years ago
    last modified: 2 years ago

    Holiver1230: just found your post. However, I don't recall your project and I don't see that I've ever replied to your request giving you any suggestions. What is it you want exactly?


    Is this post your original post?

  • 2 years ago

    No, but this is where I’m at, now. I’m looking for a floor plan. My first discussion on this was Nov 12, 2022. I’ve attached your plans in response to my post. We’ve added on a 29x24 addition onto the front of the house, (lakeside) and they have demoed the entire house. I need to have a 2 bdrm with en-suite, a 1/2 bath, laundry room, large kitchen and closets wherever I can fit them! The fireplace and the chimney at the entry are gone, as will all the windows be.

  • PRO
    2 years ago

    "We’ve added on a 29x24 addition onto the front of the house, (lakeside) and they have demoed the entire house."

    The original house is gone and all that is left is the addition?

  • 2 years ago

    i am thinking they mean demo’d the interior

  • PRO
    2 years ago

    I am thinking they need their architect to provide the layout based on the information that exists but is not provided.

  • PRO
    2 years ago
    last modified: 2 years ago

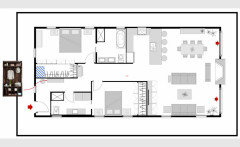
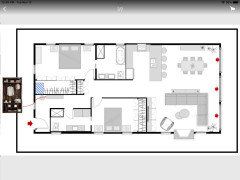
    I have no idea if the latest plan you posted 6 days ago (labelled plan) is what you now want compared to what I had suggested. The suggested plans I had posted were done with the existing plan at the time back in November when certain walls were to remain. Now that everything is demolished, and it seems unsure the roof is supported properly, I suggested you first hire a structural engineer to inspect and make recommendations as necessary, then have an architect make all the required plans not only for layout but plumbing, electrical, etc.

  • 2 years ago

    So looking through your history I see you've gone through a few iterations of this project, and previously had a paid architect help in design. And lots of input from us in the peanut gallery. Sometimes posts get traction, sometimes not. It might be a factor of what connects with a commenter, or how much work a commenter has to do to get an idea or point across. And often an OP's previous history and project is not remembered, by no fault of pros, forum afficionados, and passersby who are busy in real life and see lots of project posts (also if your username "holiver" was "hotlover" that might be more memorable). No rhyme or reason I guess. I will say presentations that have CAD drawn, digitally provided images (not camera pics of drawings), and writeups that give heartfelt insight to yourself and your situation have much more interaction.

    About the removal of the center wall, from the tiny picture those do not look like factory manufactured trusses. It appears your ceiling joists are overlapped in the center. Many old houses had roof framing that had purlins (those angled pieces up above) installed, but that does not make it a truss, does not necessarily allow an unsupported span, and those "truss looking" things in the attic sometimes actually cause more problems. So first things first, make sure that such a huge change to the structure is reviewed by a competent design professional, which contractors are not. A structural engineer may only cost $200-$800 for a site visit and report.


  • 2 years ago

    The original house is NOT gone. My builder is going to construct a temporary support wall, remove the existing walls and replace with 2x6 studs, 16” OC and 1/2 OSB sheeting. So basically, it is being rebuilt. This is not how it was supposed to go and I’m completely overwhelmed by the destruction. Many suggested tearing it down from the start but we “thought” the building was sound. I have no other choice but to do what needs to be done at this point and I feel so stupid.

  • PRO
    2 years ago
    last modified: 2 years ago

    Has your contractor given you any suggestions as to the floorplan? To work on any suggestions for a new floorplan I need to know where all supports are going be precisely and any other elements which could affect a floor plan. And it would only be suggestions... I'm going on vacation tomorrow for a few weeks so unable to look into this anyway before I return.

  • 2 years ago

    Thank you!

  • 2 years ago

    lisedv

  • 2 years ago

    lisedv, have you had a chance to come up with a floor plan for me? Here’s where we are as of today.

  • PRO
    2 years ago

    Unfortunately not, just back from vacation and what you have now is a blank slate.

    I'm also help up on another large project with a deadline that I must work on.

  • 2 years ago

    I hope you are providing lisedv some kind of compensation for such a tall order request. Does the front door have to be on the front of the house? If you instead had a walkway to a ‘front’ door on the side of the house (opening into the suggested living areas in the back half of the house), you could have a much more functional layout with better use of space. And this setup wouldn’t be that uncommon for a lake house design.

  • PRO
    2 years ago

    Agree with Schlitz. This forum is for advice, not free design services. The OP should hire their own architect and pay them for developing a plan.

  • 2 years ago

    Thank you, lisedv, for your response… and yes, Schlitz, I thought this forum was for advice. I’m in a very small community where we don’t have any designers and I’ve never done this before. Lisedv has given me some really good advice before and surely, if she was in my area, I would hire her in a minute! Sorry if I’m asking for too much, I’ll figure it out.

  • 2 years ago

    It’s great of lisedv (and so many others in the Houzz community) to offer up help in this way. And, just as you found it’s possible to get free design assistance remotely, it’s similarly easy to pay for that design assistance remotely, too— even if it’s just a gesture of appreciation when a pro decides to take some time to get you started or point you in the right direction.

    My point here: if the lack of a floor plan is holding up your contractor & you need one done ASAP— before putting that kind of pressure on good samaritan designers (& implying your emergency is somehow theirs, too), you should really hire someone. As someone with the resources to purchase a second home lake property and add a sizable addition to it, I am assuming you can similarly afford some design fees.

    I hope that the rest of your project goes smoothly and that you love the final outcome. Keep us updated!

  • 2 years ago

    Schlitz, the lake property and home is our primary home and we’ve lived there for 40 years. It was wayyy overdue for a revamp. I am unaware of anyone in our area that does this.

  • 2 years ago

    Thanks everyone!