

kitchen window placement
2 years ago
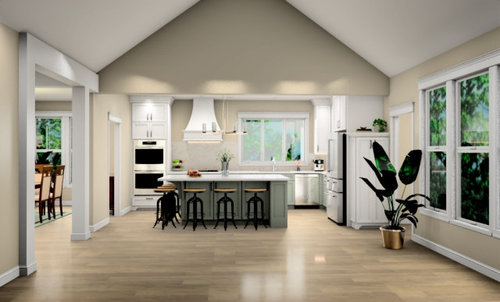
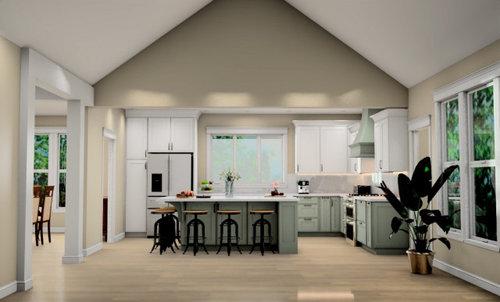
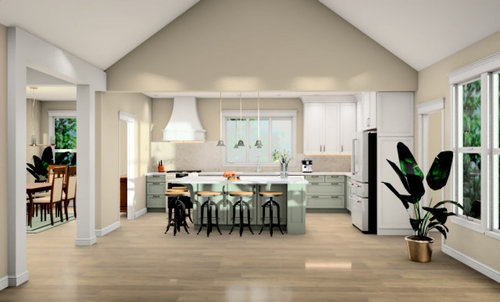
Sort by:Oldest
Comments (14)

Related Stories
DECORATING GUIDESHow to Work With Awkward Windows
Use smart furniture placement and window coverings to balance that problem pane, and no one will be the wiser
Full Story
KITCHEN STORAGEPantry Placement: How to Find the Sweet Spot for Food Storage
Maybe it's a walk-in. Maybe it's cabinets flanking the fridge. We help you figure out the best kitchen pantry type and location for you
Full Story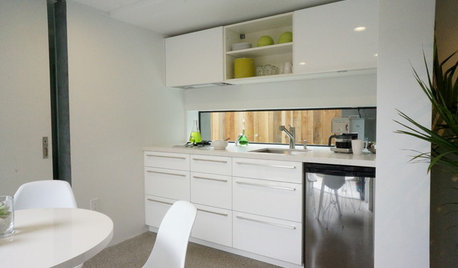
KITCHEN DESIGNPut Your Kitchen in a Good Light With a Window Backsplash
Get a view or just more sunshine while you're prepping and cooking, with a glass backsplash front and center
Full Story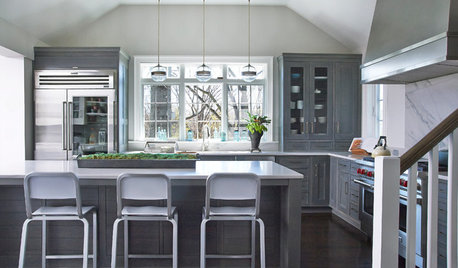
KITCHEN OF THE WEEKKitchen of the Week: Colonial Kitchen Opens Up to Scenic Views
A lack of counters and a small sink window motivate a New York couple to update their kitchen to add space for their busy family
Full Story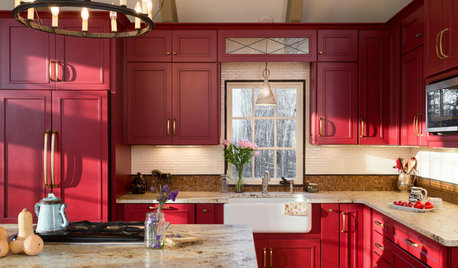
KITCHEN DESIGNKitchen of the Week: Casual Equestrian Feel on a Horse Farm
Red cabinetry, salvaged barn decor and a window for feeding treats to horses combine in a lively, comfortable family kitchen
Full Story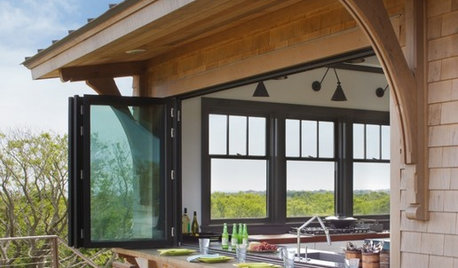
PATIOSAn Indoor-Outdoor Serving Bar Opens the Possibilities
Thinking about revamping your patio this year? Indoor-outdoor pass-throughs make entertaining outside even easier
Full Story
DECORATING GUIDESDesign Solutions for 11 Tricky Spaces
Creative furniture placement, smart storage and sleight of hand turn your home's problem areas into stylish places to enjoy
Full Story
WINDOWSHow to Dress Tall Windows
Get the right mix of light, shade, privacy and style for towering windows by exploring these coverage options
Full Story
WINDOW TREATMENTSThe Art of the Window: How to Embrace the Layered Look
Here are 12 ideas for using layered window treatments to add warmth, texture and style to your rooms
Full Story
KITCHEN DESIGNIdeas for L-Shaped Kitchens
For a Kitchen With Multiple Cooks (and Guests), Go With This Flexible Design
Full Story


Susan
herbflavor
Related Professionals
Augusta Kitchen & Bathroom Designers · Austin Kitchen & Bathroom Designers · Wichita Falls Kitchen & Bathroom Designers · Lincoln Kitchen & Bathroom Designers · Rutland Kitchen & Bathroom Designers · Eau Claire Kitchen & Bathroom Designers · Yuba City Kitchen & Bathroom Designers · Bloomington Kitchen Remodelers · Palm Desert Kitchen Remodelers · Pueblo Kitchen Remodelers · Hot Springs Custom Countertops · Atlanta Custom Countertops · Wilmington Custom Countertops · College Station Custom Countertops · Texarkana Custom Countertopsaem04
mcarroll16
HU-187528210
millworkman
chispa
DeeOriginal Author
chispa
DeeOriginal Author
cpartist
lharpie
Jane
herbflavor