Software
Houzz Logo Print
webuser_361559363

Flooring options with Brazilian cherry

2 years ago
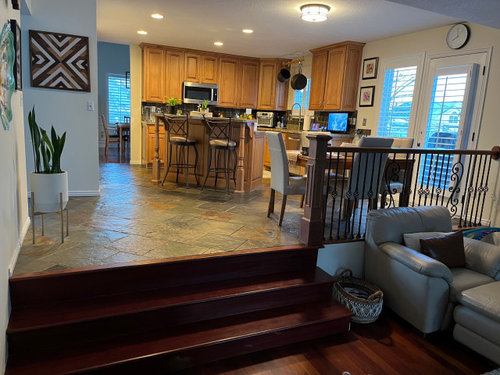
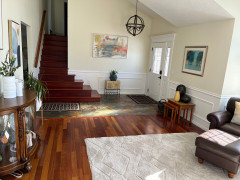
We are considering a kitchen update and would like suggestions on flooring options to coordinate with our existing brazilian cherry. We know its not currently in style but with our living room family room and stairs all in the cherry we are really opposed to tearing all of that out.

in the kitcen we are considering

counters and backsplash

rotate the island to square up in kitchen

lower the bar to one level

possibly relocate microwave and replace with hood

planning to keep cabinets?


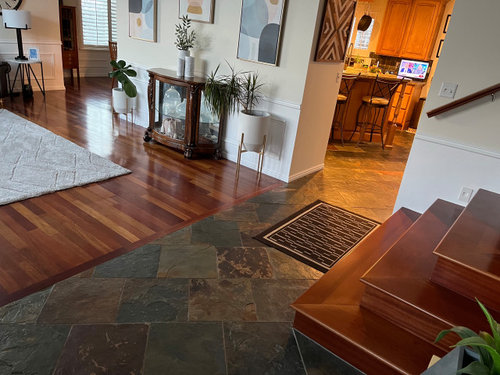
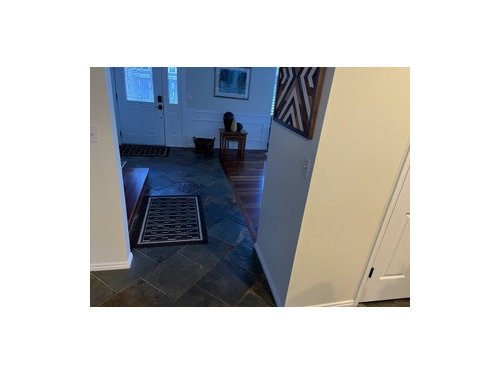
Thoughts are by replacing slate and other updates may make considerable improvement? As you can see slate runs to front entry so hoping to coordinate all.


Comments (10)

  • 2 years ago

    Since that's my favorite slate floor, I won't be much help. We have heaped so much abuse on ours and it still looks great. Drop an ice cube with my hands full? Kick it under the fridge!

    S J thanked Timothy Winzell
  • 2 years ago

    Before I saw the pic and realized you currently had slate, I was thinking slate. It looks good with Brazilian cherry, and it's still a good option. I'm assuming there's no way to match the existing floor, and I don't think a non-matching wood is ever going to look right.

    S J thanked cawaps
  • 2 years ago

    If the current slate is too variegated for you, you could replace it with a gray porcelain slate look alike, but in general, I am not in favor of replacing something real with an imitation. Is that real slate, or porcelain?


    If you want to change the position of the island you may end up having to replace the flooring if the existing doesn't cover the floor under the island. There's a good chance it does, but there are no guarantees. If you bought the house after it was built you really don't know what they did. See if there is a way to check to see what's underneath before you go too far with removing the island. I don't think it's the end of the world if you have to leave it where it is. If you change the counters and backsplash (and lower the island counter to all one level) you will be able to achieve a different look without moving the island.

    S J thanked kandrewspa
  • 2 years ago

    It is real slate and in very good condtion. We dont mind it and does seem to go well with BC. We bought the home with the floors in. We did paint the walls a couple of years ago and our painter helped with the color selection and we like it.

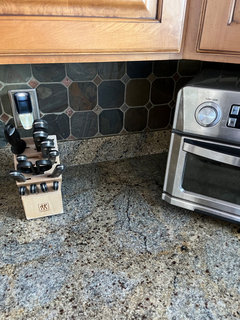
    The previous owner added a diy backsplash and thats probably the thing we like least (dark too).

    Appreciate the votes for slate.

    so if we leave that may have to leave island in place. Will try to see if we can determine if slate runs under island.

    Also forgot to mention replacing railing in first pic as an option?


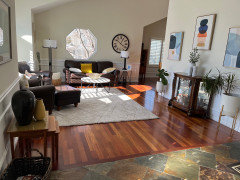
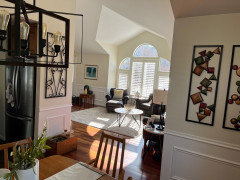
    Attaching additional pics for more suggestions.


  • 2 years ago

    Two more photos


  • 2 years ago
    last modified: 2 years ago

    "If you want to change the position of the island you may end up having to replace the flooring if the existing doesn't cover the floor under the island."

    That's a good point. I'm considering a minor alteration in my kitchen. I have just one spare piece of slate but found that this is still available.

    The only thing I might add about the slate is that mine has a light gray grout which surprisingly lightens up the whole floor.

    I rather like the cabinets but am not fond of the diagonal island or the awful posts on either end of the bartop. The positioning of the door is unfortunate and the steps down to the adjacent room are unnecessarily wide, with no handrail going down. If the steps were narrower, it might provide more room for a table that's not crowded. Or a squared up island could have a lower table for four extending toward the room with the steps, possibly even leaving room on the left side for two lower barstools. If you were doing that, perhaps another upper and lower cabinet could be added to extend toward the window.

    Or if the door and adjacent window could swap place, you could use a smaller square table and place it diagonally, though that might not work outside for the door placement.

    Lots of potential here.

    S J thanked Timothy Winzell
  • 2 years ago

    Did verify slate is completely installed under island so should be able to rotate

    Looking forward to more suggestions.

    Thank You!!!

  • 2 years ago

    Yeah, I'd replace the backsplash. It's trying to coordinate with the floor but just ends up fighting with the counter, which is nice. You could remove the tile and just repair/paint, or you could pick a quieter tile to put there, maybe a cream, taupe, or pale gray from the counter tones -- if you do the latter, consider removing the short backsplash made of counter material before adding tile.

    S J thanked acm
  • 2 years ago

    Thanks to all for input.

    Yes, the posts on bar top need to go.

    I’m thinking the island was added and turned during last remodel. it does cramp the table area. if we can turn, it would give 3 additional feet to the table area or over 10:feet from railing to island counter. Thinking that will allow room for a normal sized round table for 4?

    Also you can see the overhead light is not currently centered which indicates the island was modified. Its approx 2 ft off center.

    Otherwise thanks for the input but welcome any further suggestions.