Software
Houzz Logo Print
danielle_hewitt39

HELP DESIGN Master Bath (Mid-build!)

2 years ago
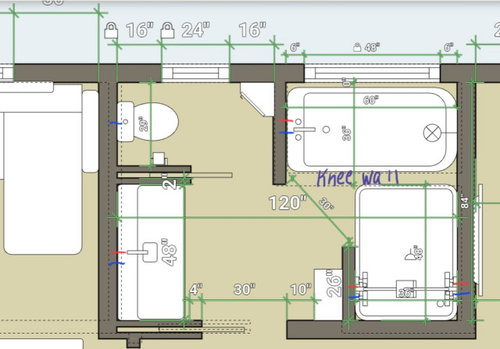
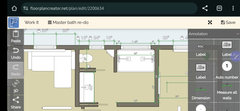
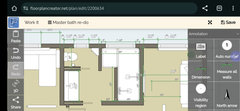
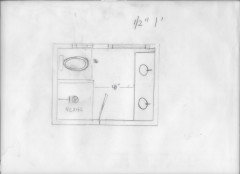
We designed our master bath to include all desired elements in very limited space 10'x7': walk-in shower, soaking tub, toilet room, decent size vanity, towel/storage space.
Background: Boiler/baseboard heat (haven't figured out how/if needed to put one in bathroom; will be installing ditra heat under tile & likely a heat/vent fan/light combo on ceiling).
Ceilings are 8' on outside wall (south facing) and ~10.5' toward peak (bottom of pic).
Would like a hinged glass door that swings both directions installed between toilet room wall and shower wall (where '30"' marker is; of note: we might angle those corners to square the door frame which adds about 4" to that opening)
Tub is sized for a 60x30 drop in - knee wall marked. While tub/ shower space to be designated "wet room" & tiled accordingly.
Hot/ cold water service lines already stubbed as marked in red/ blue.
Here are my initial questions:
1) Is it going to be possible to keep the tub in the design or is there just not enough space?
2) Can I install a wet rated light fixture on right/west wall above tub if yes?
3) Suggestions for two shower heads or shower head/wall jets placement in shower area?
4) Any creative towel storage solutions as I'm not sure the 10x18" space to the right of the doorway will suffice/ be in the way?
5) Will 1 6" can light be sufficient to light the entire area? I was looking at wet rated ones with the "nightlight" feature.
Thank you for your help!

Comments (37)

  • 2 years ago

    From my perspective, way too tight, 10 lbs. in a 5 lb. box. But the layout is odd after taking the tub out because nothing else fits well with the now open space and the window. What has been done as far as framing and plumbing? What can be changed and what cannot?

  • PRO
    2 years ago

    Unfortunately Im coming here a little late and all walls & pocket doors have been framed and plumbing/venting has been run to respective spots with the lines stubbed out.

  • PRO
    2 years ago

    I figured Id have to rethink the tub design, maybe using a much smaller tub or something like a Japanese style soaking tub that's tall but takes less floor space. Only issue with that is I wanted to avoid the "freestanding" style because of the foreseeable cleaning around and behind difficulties and the water lines are run for a left-handed tub.

  • 2 years ago

    This is a crazy tight space with all that is crammed into it. How many beds and baths do you have in your house and is this the only tub? I can understand not wanting to move the plumbing that has already been installed, but taking down framing and removing waterlines should not be that big of a deal. I'd consider amending your plan.

  • 2 years ago

    It looks really tight getting in and out of tub/shower - quite narrow, and difficult to have 2 people in bathroom with that door. i would want to get rid of all the walls in this bathroom!

  • PRO
    2 years ago

    She has a death wish to dei in the TUB ?!😱⁉️

  • PRO
    2 years ago

    Nice idea rockybird

  • 2 years ago

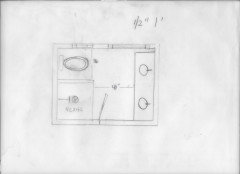
    Taking off on rockybird's idea - if you could then take the hot / cold lines on the right from the existing tub area and run over to the shower, you could have dual showerheads. You'd be surprised how spacious the 36' wide shower pan will feel. And moving those lines a few feet should be possible and not cost prohibitive.


    You'll have dual vanities, more space and a more luxurious shower. Spend the tub savings on upgraded tile and glass for the shower. The entire room will feel more spacious.

  • PRO
    2 years ago

    I know a very good solution, but I know you will not like hearing it. Next time engage a competent designer that will protect you.

  • PRO
    2 years ago

    Agree with Kendrah, lharpie and Mark. Probably too late for a competent designer, but definitely not too late to take down all the fin walls (the room is already small enough, the fin walls will make it claustophrobic). Moving rough-in plumbing is also not that expensive.

  • 2 years ago

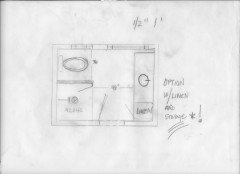
    Another idea: switch shower and toilet, and don’t enclose the toilet in its own room.

  • PRO
    2 years ago

    Rockybird/Just-Janni that is a solid idea, thank you! I will reconfigure and see how it would work. Very much appreciated!

    And yes, I absolutely would have loved to hire an architect/designer, but the only one my husband contacted flaked on him and he refused after that. Yes, I should've done some hiring on my own, I agree, but here we are and I am grateful for the help.

  • PRO
    2 years ago

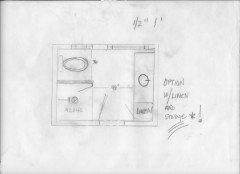
    Definitely opens up the space! Any other thoughts on what to do with the space in the first re-arrangement? I like the idea of a second vanity there.

    This was the other idea my husband had was to extend the current wall south a bit and make it a walk around to get to the shower area (less work for him this way haha) Any pros/cons to that?

  • 2 years ago

    Our daughter and son in law had the same mid-build delema even with an excellent well respected architect who they told they wanted a tub and a shower. They ended up ditching the tub and added more storage. No regrets. There is a tub shower combo in a secondary bath, that daughter has used maybe once in 6 years. Before we built, I was a tub person, but ditched the tub opting for a more luxurious shower in the design phase. Again no regrets.

  • 2 years ago

    There isnt enough room to walk in to the shower in number too. certainly not if anyone ever needs assistance! number one is far better.

  • 2 years ago

    How tall is the window? I would have suggested putting the shower there but then the window would have been in the shower.

  • PRO
    2 years ago
    last modified: 2 years ago

    Whatever it costs? Fix it right now.

    Whomever let you plan it should be shot - uncomfortable, impractical and dumb.


    It is nothing more than a slightly oversized 5 x8 bath @ 7' x 9'.5" and in no way can you have tub AND shower and room to move for TWO people in it at the same time. ( unless you love alcove/tub showers)

    Get a decent bath you can enjoy - with clearances, meant for adult humans.

  • 2 years ago

    Have you pulled permits for this work? The plan says the toilet space is 29", which is less than code in most places. Our inspectors might well fail you. You could probably resolve that by removing that wall.

  • 2 years ago
    last modified: 2 years ago

    I really like Jan’s layout - simple, airy + plenty of room at the vanity ✅✅✅

  • PRO
    2 years ago
    last modified: 2 years ago

    To all whom shall pass: ( and the op )


    The ability to navigate a computer program, does NOT render you a "designer" . Does not render you anything but able to input, click.

    This is akin to a four year old on a booster seat behind the wheel of a semi! Owning a 60 inch Gaggenau range, will not guarantee you meals of perfection or a souffle to be photographed simply because you know how to turn the oven on!.

    Please.......go back and get yourself a beautiful light filled, bath. With clearances and gorgeous tile and finishes. Light it, get a gorgeous vanity top - whatever you love. Fix it today.


    Beauty and FUNCTION are inseparably linked and codes exist for a reason.

  • 2 years ago

    " Have you pulled permits for this work? "


    latifolia from the OP:


    " Unfortunately Im coming here a little late and all walls & pocket doors have been framed and plumbing/venting has been run to respective spots with the lines stubbed out. "

  • PRO
    2 years ago
    last modified: 2 years ago

    And nobody, not the builder, not the plumber, had a plan in hand with all specs, and nobody went through the simple chalk it all off exercise on the sub floor fun at the point of plumbing rough in. The rough in task that always follows framing.....: )

    The beginning of any build, vs......the dreaded "mid build". Sigh inserted. Check all the electrical now as well.

  • 2 years ago

    @millworkman

    I did read that. She does not say if the work was done with a permit, and if so, if it passed rough-in inspection. One would hope that a licensed contractor and plumber would have pulled permits.


    But maybe a family member, friend or handyman is doing the work. Many, but not all, know the risks associated with not pulling permits and getting work inspected.

  • PRO
    2 years ago

    @latifolia

    Yeah, permit is pulled and rough in was inspected and passed. There is 30" clearance for the toilet also.

    As Jan said, I navigated a computer program; although I'm not sure why the exaggerated dramatic analogies needed to be inserted, but that's why I'm here: for opinions. 🙂

  • PRO
    2 years ago

    @Millworkman yeah the windows are at 40" but entirely frosted so it could still work unless there's a wet/structural issue I'm unaware of? Plus, plenty of natural light!

  • PRO
    2 years ago

    Thanks Pat 😄

  • 2 years ago

    Delete the tub. Make the right side a walk in shower. Push the toilet wall closer to the window. Straight shot glass wall. more open and still get the natural light from the window. ShOuLd HaVe HiReD A cOmPeTaNT BuIlDeR!


    Your Builder Was So Preoccupied With Whether Or Not They Could, They Didn’t Stop To Think If They Should.


    - Our lord and savior Jeff Goldblum


  • PRO
    2 years ago

    Okay : ) forgiveness begged on the analogies lol . But:

    I'd encourage you to ask yourself: When I had this dream in my head for the bath that subsequently doesn't work? Was it based on any reality you currently have, wherever you are currently living?

    It's natural to want it all, but it requires space to get it all.

    How much time do we spend the bath together?

    If you have a tub now, how much time do you spend floating in it? Or it's a lousy shallow tub bath and you both hate it.

    Do you need to brush teeth together?

    That kind of question .

    You need a minimum two feet clear floor in front of a toilet, 15 inches on both sides to a wall or other obstruction from center soil pipe. Minimum isn't necessarily truly comfortable, it's the BARE minimum.

    Two sharing a vanity, and assuming you want drawer storage? You are rather squished on less than 66/ 72 inches, despite what you see on the internet in millions of ready to install vanities.

    If you want a great light filled bath? Maybe the tub is the sacrificial lamb. Your bath, not ours: )

  • PRO
    2 years ago

    To answer the very first question in your post, no, there is not enough space. You say you are here for opinions, and virtually all of the comments here agree there is not enough space. So the real question you need to answer is are you willing to take everyone's advice and make the necessary changes, both to the framing and the plumbing.

  • PRO
    2 years ago

    It's all good. Yeah, it seems that is the best option to air it out a bit. With a glass wall to let the window light come in. And maybe fit a bigger/2nd vanity in there.

    Thank you for the suggestions!!

  • PRO
    2 years ago

    Glass wall where? You have a lot of window! The windows aren't the problem. The size of the bath is not the problem ; entire families survive on an ordinary 5 x 8 bath. I grew up with one in a family of five, ugly to boot!

    You can't put 100 lbs of poop in a bag meant for 50lbs.

    That is the issue and your only issue. Please just ditch the darn tub

    It's not that hard. You goofed, and if it's the ONLY mistake in the long life ahead of you? You WIN

    GET THE NICE BIG VANITY, a reasonable shower, waterproof as all hell and get on with the rest of your home.: )

  • 2 years ago

    " but entirely frosted so it could still work unless there's a wet/structural issue I'm unaware of "


    Frosted still allows shadows to show thru, not good in a shower for sure for privacy. The issue also is how the window balances to the exterior. I would shorten the window to a transom type maybe 16" tall and at the upper part of the shower, if not eliminate it altogether. What are the windows made of, vinyl I hope if you are even entertaining putting it in a shower area. But the exterior may now be unbalanced if you remove or even alter the size.

  • PRO
    2 years ago

    Yeah, succumbed to ditching the tub and don't worry, that won't be my ONLY mistake! We do have another full bath with a tub downstairs and

    Good point about the window - yes, vinyl. I'm thinking I would get a solid "No" with some expletives thrown in if I suggested changing the window, but I'll ask anyway. Probably have to work with interior changes.

  • PRO
    2 years ago

    Is this a remodeling of an existing house?

  • PRO
    2 years ago

    Its more of a re-build the entire thing piece by piece while still residing there. So it's been a bit challenging to say the least.

  • PRO
    2 years ago

    Where is the plan showing all the original.

    Where is the plan that shows all the PLANNED

    Gut and figure it out as you go? That's planning to fail.

    While true you never know what may lurk in a wall? Getting pros at thew START of the dream is better, By far.