Software
Houzz Logo Print
beaglesdoitbetter

Let's talk bathroom design

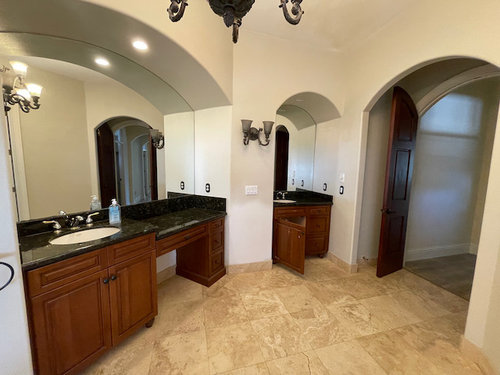
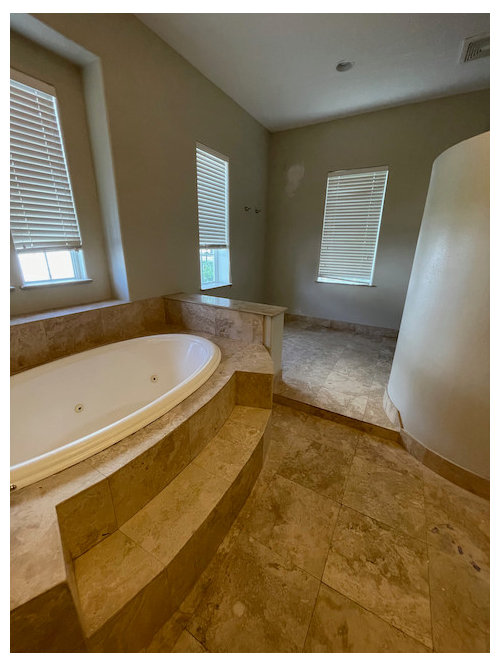
So, here was the master bathroom in my house when I bought it. Very pointlessly large space. Very dumb design.


The shower was originally behind this curved wall and the space between the tub and shower was literally NOTHING. WHY?!? I do not know. I can only assume the builders/original owners were drunk.


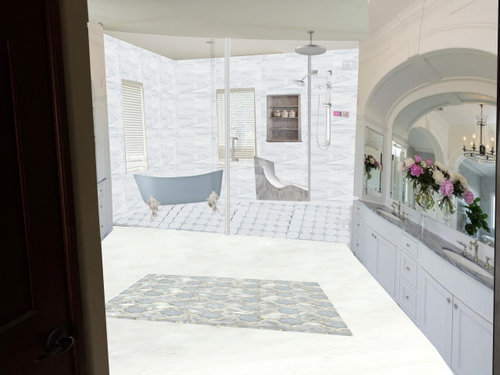
Here's what I want it to look like:


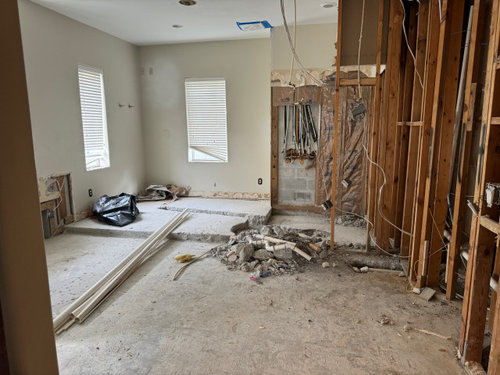
Here's what it looks like now:


There will be a built-in dresser with two side cabinets surrounding the window where the tub used to be. Tub is going in the corner as shown, and vanities will be along that squared off wall. The entire back will be enclosed by glass doors with tub kitty-corner and shower heads on the walls along the vanity.


Here's the problem. In my lovely new wet room, it juts in (you can see where, it is quite obvious). I'm aiming to put a bench there maybe, and a niche, to try to make it look like that was intentionally designed instead of just one of the 1,000,000 things that I don't understand why they did when they built this house.


So, how would YOU try to incorporate that little jut-in area so the entire back looks like one cohesive wet room with shower, tub, etc. all flowing together?


I'm planning Thassos White Marble subway tiles in bottom half of shower, a marble chair rail, and Blue Celeste Marble tiles above chair rail. This will be the shower floor, which is both of those colors.


Bathroom floor will be 12x212 thassos white marble tiles with a tile rug (most likely this pattern) to try to add some interest to the pointlessly large space...


So, any suggestions about making the jut-in look natural or any suggestions in general?


Comments (27)

  • 2 years ago

    What’s behind that jutted out section? Any chance it is a closet or utility room or something else that wouldn’t miss that area if younknocked out the jut and pushed it all back?


    Or, barring that, if you can’t fight ’em, join ’em. Consider furring out the rest of the wall so it’s flush with the jutted section. You’ll have to modify the window trim, but you’ll have a cohesive look.

  • 2 years ago
    last modified: 2 years ago

    Unfortunately, it's an exterior porch so we'd have to re-do block concrete wall, get HOA permission, get an architect and engineer, and basically rebuild the entire front of the house. So, that's a nope. See here's where it juts in (ignore ugly colors, front of house is being redone too).


    Flushing out the wall also won't work because the window would be really, really set back with the necessary wall in front of it (like a foot of trim around each side of the window, it would be like having a tunnel around the window). And we cannot just cover the window on that wall (my thoughts, just build a wall in front of it) because of HOA rules.

  • 2 years ago

    What I would do is make an area where you can sit to put lotion on and anything else you need to do before getting dressed. I've always wanted a sitting space in my bathroom. You could have a shelf built next to the chair or bench for your beauty essentials. :)

  • 2 years ago
    last modified: 2 years ago

    But it is going to be in the shower. We're definitely doing a wet-room concept with the glass doors in front of the tub and the shower. That is decided, drains have been put into place. I did not want the large pointless space as a sitting area (which I think is what the prior owner did). I do not want to sit in the bathroom. I have no beauty essentials. I am not a "products" girl.

  • 2 years ago
    last modified: 2 years ago

    A bench is a nice place to stack dry towels if it is out of the way of the shower spray. Do you have another niche inside the shower for shampoo, etc?

    P.S. You are young, but now is a good time to add grab bars since they need to be blocked behind the tile. They have decorative ones that don’t look like you are in a hospital.

  • 2 years ago

    I like that stone bench. My husband does not like the wave bench either so maybe that should go.


    i can put niches anywhere. But i don’t think there will really be wall space to hide it since it will all be a glass door

  • 2 years ago

    I don't have any good suggestions but I like your plans and chosen materials. It is going to be a lovely and relaxing space!

  • 2 years ago

    Gosh that is a huge bathroom. I have no clue how to utilize the space or the wall offset. but your tile choices are so pretty!

  • 2 years ago

    Even if it can be seen somewhat when on side wall, it won't be full on as shown in the mock up. Also the main wall (window wall) won't be visually broken by a niche.

  • 2 years ago
    last modified: 2 years ago

    I agree with what Allison said about the niche and also not doing anything permanent in the large space. I think it is going to be so very pretty…I love the tile and colors. The only thing that looked ”off” to me was your wave bench (I also think the natural stone bench looks off.) You tile and tub and basically the entire room is fairly light and classic. Those benches don’t seem to go with that look. I would try to find something more classic, or at least visually ”lighter.” You are going to be so happy when this is done…what a transformation!

  • 2 years ago

    I agree with Allison and nini. The ’wave’ bench seemed off to me also. And I wasn’t sure where your shower controls would be relative to the shower heads. It bothers me when the controls are ill-placed and you have to be inside getting doused with cold water when turning on the faucet. Funny, i thought about just a humidity-loving plant in there somewhere.

    Overall the tile and the whole bathroom is going to be beautiful and so much better.

  • 2 years ago

    We are going to do the .Moen digital controls so there will just be one single panel and then multiple shower heads (rain shower, 6 body sprays, overhead and handheld). I will ask my contractor about relocating the niche and we're definitely not going to do the wave bench. I thought it looked cool but I guess I am the only one :)


    Thanks for the suggestions so far!

  • 2 years ago

    Mtn we got rid of the stupid space and moved the tub there and are making a wet room. And put a dresser where tub is. The question was about the jutting in area and how to make it look cohesive

  • 2 years ago

    I know, I was talking about ways to use/distract from the "jut"

  • 2 years ago

    Oh sorry when you mentioned the plants I thought you were talking about in the dumb empty space. Can I use plants inside of a wet room/shower area? Maybe I could ? It would be kind of a unique way to fill the space...

  • 2 years ago

    Yes, you can have live plants in a wet room. I am thinking large plants in planters; if you don't have a green thumb you can hire a service to care for them and rotate new ones in as needed. You can also have a gas fireplace in a wet room. You can also have a terry cloth covered (outdoor) chaise in a wetroom.

  • 2 years ago

    Hmmm. I like that idea a lot -- both the plants and the fireplace, although I would assume that a fireplace would have to be vented somehow and I don't think I could do that out the front (HOA is very strict here).


    We would have to have a service because we are only here part time. Will have to look into this more for sure. I would not have ever thought you could have plants in that type of area but a google search turned up a ton of them and some look really cool!


    Thanks for the suggestion. Glad I got clarification that you didn't mean in the corner space :)


  • 2 years ago

    They make ventless natural gas fireplaces.

  • 2 years ago

    I don’t see why you couldn’t use some large tropical plants in there. You have the light and the moisture. If you will have someone checking in the house, just ensure they are watered while you’re away.

  • 2 years ago

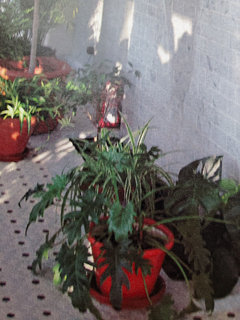
    Here's a portion of a large bathroom with loads of plants There's a waterfall near the plants to keep the area moist.


  • 2 years ago

    I don't know much about how Eucalyptus grows - I think as a tree? I've seen photos of showers where people drape dried Eucalyptus bundles over their shower heads for aromatherapy - I wonder if a live Eucalyptus plant would be a possibilitiy??

  • 2 years ago

    (I didn't read all the replies so I apologize if this is repeated)


    How deep is the cutout? My first thought it to build out the lower portion of the wall (below the window) and have a ledge. Either instead of, or in addition to some niches.

    I am trying to design my bathroom redo and I'm trying to get this ledge concept into my shower. My dream shower all depends on whether a wall in the current bathroom is structural or not. It's not looking good at the moment. Contractor has more investigation to do.

    Not sure I am explaining it well. Here's a picture of what I'm talking about that I used to show my contractor.


  • 2 years ago

    In re ventless natural gas fireplaces: I have friends with one and if they have it on when we are there, I always get a headache. YMMV

  • 2 years ago

    I don't want a ventless natural gas fireplace for that reason. In fact, we have a ventless fireplace in a different room and I am going to considerable trouble to make them vent it.


    The plants look great. The challenge is, do I want to commit to having someone come into my shower and water my plants every week for the entirety of the time when we are not here. We are going to have someone checking on the house but will be away for months at a time and I don't know if I want to make a plant-watering commitment for every week...


    I like that ledge quite a lot. It could come up to below the window area. And perhaps even continue around and behind the tub so there would be a place to put things on the clawfoot tub....

  • 2 years ago

    Glad you like the ledge. If you do it, please post pics when done so I can live vicariously through you if my dream shower cannot happen because of that stupid wall holding up the roof!

  • 2 years ago
    last modified: 2 years ago

    Might it be possible to rent the plants for use while you are there? I don't know what part of FL you are in, but this came up easily with a Google search . https://www.plantcarefl.com/?_vsrefdom=adwords&gclid=EAIaIQobChMIlbayn4jygwMV8gizAB1E_ARWEAAYASAAEgJpt_D_BwE