Software
Houzz Logo Print
webuser_4803509

Help with Cold drafts

2 years ago
last modified: 2 years ago
Hello,


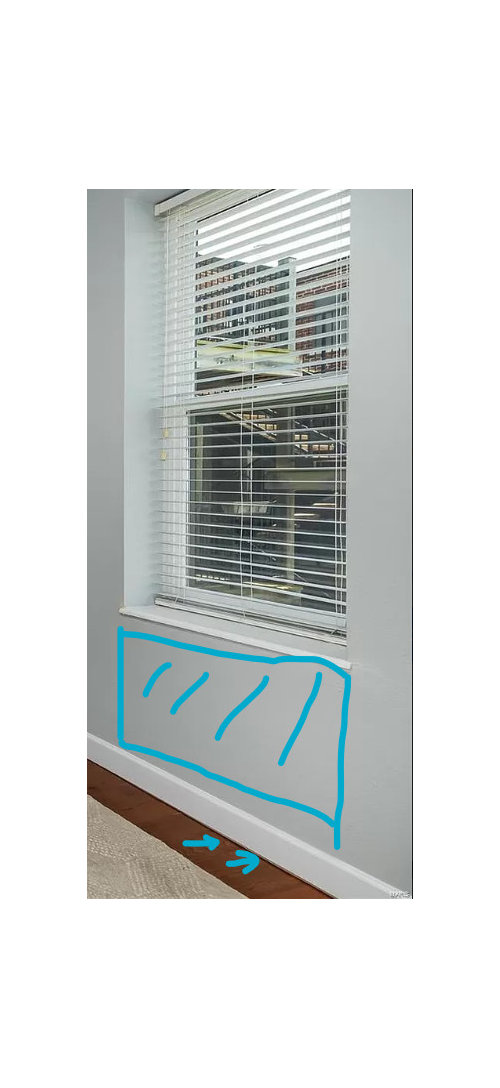
I live in a condo and the west facing drywall in my bedroom is getting colder than other walls. The other side of this drywall is an open parking lot.


Symptoms:

1. Drywall right below the window till the floor is colder compared to other areas in the same wall. Windows are newer double paned ones.

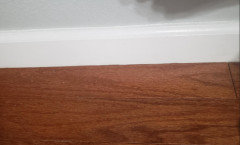
2. I can feel cold drafts seeping in from the area between hardwood floor and baseboard as there is a narrow gap.

3. I can feel that the electrical outlet is cold to touch.


Can all these symptoms be pointing to lack of insulation or poor insulation in a condo? I am wondering how I can check if there is proper insulation or not. Are there any non-invasive ways to detect insulation? Would management company have any documentation regarding insulation?


I was also wondering if there are any tools or apps, that can help me detect where cold drafts are coming in from but do not cost an arm and a leg?


Thanks!


Comments (18)

  • PRO
    2 years ago

    Thermal imaging camera can provide clues.


    Kiran K thanked Austin Air Companie
  • PRO
    2 years ago

    "Can all these symptoms be pointing to lack of insulation or poor insulation in a condo?" In a word, "yes," but it may simply be poor air sealing alone. Air infiltration may cause comfort issues in winter, but the infiltration of humid outdoor air in summer can cause a host of other issues, too. If you purchased the condo from a builder, they should assess the problem. If it's the result of a lack of insulation or air sealing required by code, they should remedy it. An infrared camera is a great tool for assessing insulation issues.

  • 2 years ago

    You can buy a thermal image camera to attach to a smart phone. It is going to cost at least $300. For $20 you can buy a infrared thermometer to measure the surface temperature of the wall. For about $35 you can buy a smoke stick to find out where the air is entering. All of these items are available on Amazon.

    It is possible the insulation contractor forgot to install insulation when the condo was built. What is more likely is the exterior wall was not well sealed. If this is an older building it may have been built before days of installing things to stop air infiltration.

    Here are some ideas while you fight with the condo association as to how to fix the problem. You could install ceiling to floor drapes on that wall. You could also buy an electrical heater to place under the window. The heat air will rise up and mix with the cold air coming in. It will reduce the wind chill effect you are feeling. A heat with a wide horizontal profile would probably work best.

  • 2 years ago

    thank you all for great ideas.


    can someone please let me know how to seal baseboards? what kind of material do I need to use? do I need to seal the gap between floor and baseboard or anything else?


    thank you again!


  • PRO
    2 years ago

    How old is the condo? I was assuming it was not brand new based on the picture.


    Post up a picture of the floor to baseboard interface as well.

  • 2 years ago

    Condo is 120 yrs old but was rehabbed in 2006. I am just not sure what was rehabbed for the building.


    Below is a picture of the baseboard. Please let me know if you need a picture in different angle. There is a < 3/8' gap between baseboard and hardwood floor.


  • PRO
    2 years ago

    I was figuring it wasn't "new" based on the one picture and the flooring.


    To be honest...not much you can do with that baseboard molding that doesn't make it look terrible.


    Guess you own this unit? This is a brick exterior?


  • 2 years ago

    You could fill the gap with a bead of white latex caulking. If it is done neatly it should look good. If you don't like how the caulking looks then a quarter round molding could be nailed on top of the joint.

  • 2 years ago

    @Windows on Washington Ltd, yes, we own the unit and this is a brick exterior.


    @mike_home thank you. i will look into white latex caulking. that was one of my options. Will it stop cold drafts?

  • PRO
    2 years ago

    You really need to stop air infiltration at the source. To be clear, that's the exterior shell of your home, not the interior. Infiltration of humid air in summer (assuming you get that in your climate zone) risks condensation in wall cavities and can promote mold/mildew growth. Make sure gaps around windows and doors are sealed the best they can be on the exterior.

  • 2 years ago

    Thanks @Charles Ross Homes. Does that mean that it has to be taken up with HOA?

  • PRO
    2 years ago

    If the caulking on the windows is intact, it's unlikely the source of air leakage. Really need to know more about the actual wall construction type.


    I do agree that sealing at the "source" is ideal, just may be infeasible. With the shell being so drafty, that usually contributes to the drying potential of the wall assembly. We see this when folks want to deep retrofit a masonry building and wind up creating serious issues for the long term durability of the walls with them not being able to dry as they did for the 100+ years prior.


    Plenty of SPF contractors will run in with the magic bullet of CC or OC SPF and can ruin the masonry wall without even knowing it.

  • 2 years ago
    last modified: 2 years ago

    Will it stop cold drafts?

    Caulking and sealing will stop cold and warm air from entering.

    Does that mean that it has to be taken up with HOA?

    Condo ownership usually means you own and are responsible for the interior of your unit. I doubt you will be able to do any exterior repairs. You need to speak to the condo association. You should also talk to the other condo owners to see if they are having the same problem. Approaching the association as a group creates a louder voice.

    Do you pay for the heating of your condo or is that part of your monthly maintenance? If you are paying then you can make the case you are uncomfortable and it is costing you extra heating and cooling costs.

    Kiran K thanked mike_home
  • 2 years ago
    last modified: 2 years ago

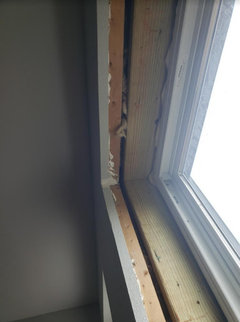
    I was finally able to retrieve an old photo of the window when it was updated. it is a cross-sectional photo - do you think insulation is missing in the places where it should be?


    I just don't get why the area between window and floor is cold rather than just the window surroundings?


  • PRO
    2 years ago

    Ideally that section is sealed with an appropriate foam. That said, that only addresses the air leakage between the framed opening and the, what appears to be is furring, between the wall for the drywall nailer.


    Doesn't address the leakage inside the wall and other sources. If the window is well sealed (caulked) to the brick opening, that isn't your source of air leakage. Could be a myriad of other locations but without knowing the framing and seeing the outside, it's all speculative.


  • 2 years ago

    thank you - that makes sense!


    i am going to put this on back burner for now as the cold snap has passed and it is going to be difficult for me to take up the case with condo association and other owners.


    we have four buildings with similar architecture style and association might not be conducive to redoing everything which requires permit from the city, approval and special assessment.

  • 2 years ago
    last modified: 2 years ago

    My guess. When it was rehabbed insulation was installed in the walls on either side of the window but missed the space below the window.

    When my parents had cellulose insulation added to their 1950's house, partially brick, the areas below the window had 1 inch holes opened in the sheetrock, from inside, between the framing to access to blow in insulation. Maybe that's what can be done, if that's the problem.


    As mentioned, thermal imaging would probably give you an answer. But it would be hard to find a contractor for such a small job. But maybe someone would do it as a side job.

    Kiran K thanked Izzy Mn