Software
Houzz Logo Print
imjustbrowsing

Debating Between 2 Kitchen Layouts

2 years ago
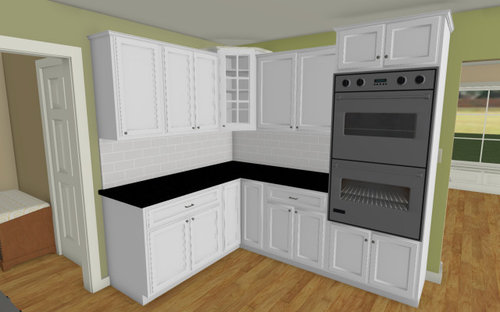
Hi all! I'd love to get your thoughts on which layout is better. (New ideas are welcome as well!)


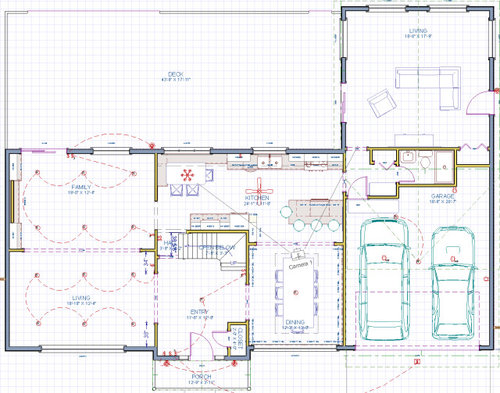
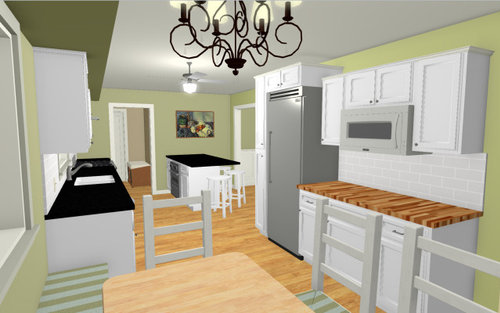
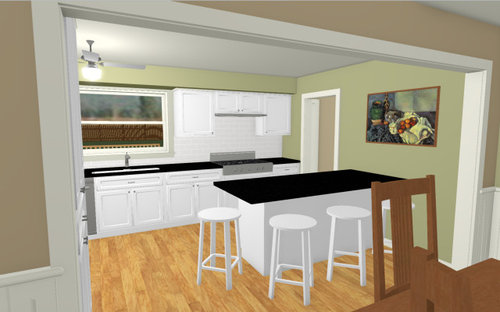
Option 1: Island - the wall between the kitchen and dining room will be opened up and the island will be against the wall on one side to maximize the island's size and allow for a big enough aisle.


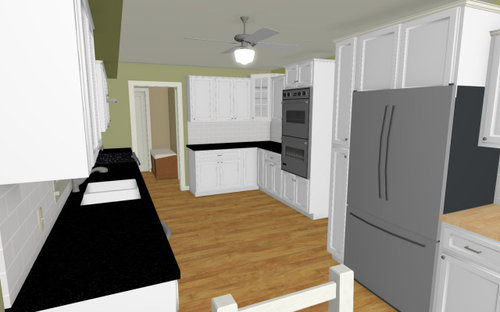
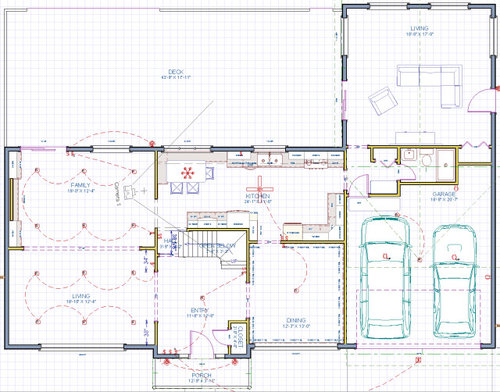
Option 2: Corner Cabinets - the wall between the kitchen and dining room stays and we add more cabinets instead. (We're not married to the layout of the cabinets and ovens. Although we do like where the fridge, sink and cooktop are.)


We don't plan on staying in this home forever, so the resale value is important. We'd like to choose the option that would appeal to the most people.


For our own purposes, I view the island as a food prep area, not so much a place for us to sit and eat at (that will be the kitchen table). We will probably only use it for eating when we have lots of company and need the additional seating.


Thank you!!


Option 1: Island
Option 2: Corner Cabinets
Neither

Comments (10)

  • 2 years ago

    How about a floor plan with all dimensions that is readable?

  • 2 years ago

    Is this a new build, or just a kitchen renovation? I am confused as to why there are two living rooms (one only accessible via the kitchen, squeezing past the cooktop) as well as a ”family room”. The entry are seems large and is not connected to the garage, which seems like a missed opportunity.

  • 2 years ago

    Thank you! This is a renovation. The house currently has an apartment extension behind the garage that takes up part of the garage. We'd like to get the full garage back (with some extra space for a work area) and make the apartment extension into a sunroom (it's titled as a living room in the program at the moment), and better connect the extension to the main part of the house without having an awkward hallway in between them.


    Here's an image of the current layout. (I apologize for the quality of the layout images. We're trying to get better versions of the files where the numbers are legible.)


    In the new layouts, the kitchen takes over the current bath and small entry from the garage.


  • PRO
    2 years ago

    Wow this is a huge project. I wouldn't be so quick to give up a first floor bedroom. That is pretty big in resale value these days.

    How often do you use the dining room? Do you need it to be opened to the kitchen? I think I would do something more like this:


    Make the opening wider into the dining room, just for ease of carrying platters. I would get rid of the bench seating and open up to the family - if you do less formal entertaining - everyone just hangs out. It would be a nice big entertaining space.

    Of course if you feel like the dining room isn't big enough, then take down the wall and do the peninsula idea so you can have a larger table.

    Lot of options!

    As far as resale goes - I would suggest cabinets to the ceiling, no diagonal corner cabinet with glass, remove the soffit, have a good amount of nice drawers for pots and pans, do a built in microwave and maybe add a bev ref and coffee/drink bar to the right of the ref ( that is where you can do some glass doors.

    Good luck!

  • 2 years ago

    Forget about the apartment for the moment: what do you like and dislike about the way the house functions for you now? I feel like the existing kitchen is better than either of your options. Do you use the kitchen table a lot?

    Do you use the dining room for daily meals?

    How do you feel about the entrance from the garage? Can you really fit 2 cars in there?

    Would you use a grill if you had easy access to the back deck?

    How many people live here?


  • 2 years ago

    in both plans, your entrance from the garage plops you right into the cooking zone.

  • 2 years ago
    last modified: 2 years ago

    Thank you all so much! This is very helpful!

    To be honest, we do actually like the kitchen as it is now. We use the kitchen table for family meals (family of 4) and only use the dining room table for meals when we have company over on occasion. The garage will just about squeeze in our 2 cars as it is now, but it is a very tight squeeze.

    The reason why we were considering expanding the kitchen is to connect the apartment area to the house (currently, you have to go through the garage to get to the apartment area, which has the only 1st floor bathroom, and we don't use that part of the house at all). But, on the other hand, we don't really Need the extra living space in the apartment. We do have enough space in the main part of the house. BUT, it would be nice to have an accessible bathroom on the 1st floor.

    Maybe it would be a better plan to keep the kitchen as is and figure out another way to connect the apartment area, which would probably mean using the downstairs bathroom area as the connecting point, and either make it a half bath, or move the bath into the apartment area (which would likely be costly) and then the current bath area could be some kind of mud room/pantry.

    I hear you about the value of having a bedroom on the first floor. We'll try to keep that as well. Not sure about the galley kitchen. It is very outdated and narrow. Do we just leave it for the next homeowner to deal with? Or maybe at least give it a mini update before selling (which probably won't be for another 10 years or so).

    We'll work on some more ideas keeping the kitchen as is, and will be sure to share them.

    Thanks, again!

  • 2 years ago

    It was an architect who came up with the idea of expanding the kitchen into the bathroom area to connect it to the apartment extension (pic below). But, he's not a kitchen designer. We played around with the kitchen configuration ourselves, but can't find a more suitable place to put the stovetop while keeping the fridge and sink where they are now, perhaps because there isn't one.


    We'll share a couple of other ideas once they're ready, and will enlist the help of an architect as well.


    Thanks, again!


  • 2 years ago

    If I were looking at the house and saw the option of having a mother-in-law's quarters, private from the house and with her own little kitchen, that would have a lot more value to me than anything you are considering doing to the kitchen. It also would be seen as an option for more income. This is a good situation to talk to a realtor friend about where you will get the most bang for your buck.

  • 2 years ago

    Maybe explore creating a powder room in the main part of the house?

Sponsored
Whisler Home Improvement
Average rating: 5 out of 5 stars9 Reviews
Franklin County's Committed Home Improvement Professionals