

Ideas to update smaller kitchen?
The size is about 9 foot by 11 foot.
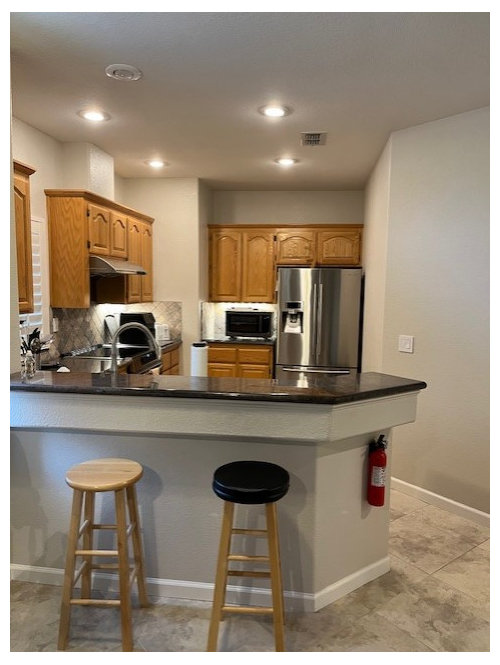
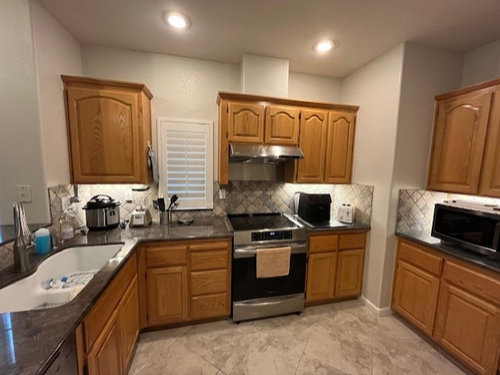
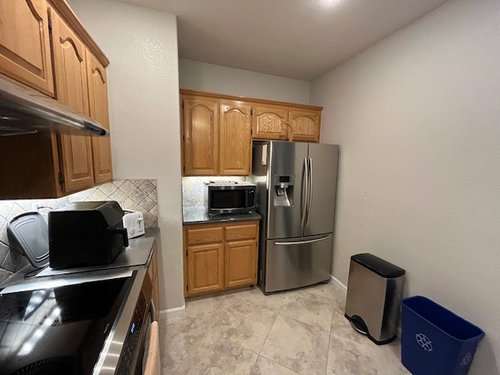
I'm looking for ideas for updating this kitchen. I am ready to replace the cabinets, countertops, sink and plumbing. Floors will not be changed so I need colors that will go well with the existing floors.
Priorities are a clean, and timeless look that's very easy to maintain.
For the cabinet style, I think I might like flat panels with a very wipeable surface, but I will consider other styles.
I think the new counters could either be quartz or a very dense granite that isn't prone to need sealing. Thinking of either continuing the countertop material as a new backsplash or else using stainless steel as the backsplash.
I want to make the bar counter a few inches deeper where the bar stools go so it will be a bit more usable for eating there without your knees bumping into the wall.
I may get a new refrigerator since it's the oldest appliance I have. Not sure if a nicer-looking stainless steel model will be better than getting a panel-ready model to go with the new cabinets to make it hidden. Same with the dishwasher.
Maybe an appliance garage to hide microwave and air fryer? Switch out the countertop microwave to an OTR like an LG ThinQ extendavent?
Does a wall of cabinets with all the appliances (other than the range) hidden look better in a smaller kitchen than having appliances in full view on the counters, but less cabinets taking up room?
I want to maximize cabinet space so as little as possible has to sit out on the counter. For instance, that Instant Pot and air fryer are too tall to fit in any of the existing cabinets the way the shelves are laid out.
The new cabinets to go up to the ceiling and expand the over the refrigerator cabinets to also come out several inches, so they are nearly flush with the front of a counter-depth refrigerator.
Maybe replace the bottom cabinet doors with drawers?
I'm considering switching from the porcelain double sink to a single large stainless sink with the drain on the side near the dishwasher so the under-sink plumbing can be redone to maximize space so there will be room to store two trash bins under the sink.
Farmhouse or a workstation sink with integrated cutting board?
The soap dispenser bottle broke off. I'm not sure if I want to get a new one or skip it next time and get a nice countertop soap dispenser instead. I liked the built in dispenser except, even though it fills from the top, it was still a hassle to refill because you can't see when it's full until it starts overflowing and then leaks under the trim and stains the granite.
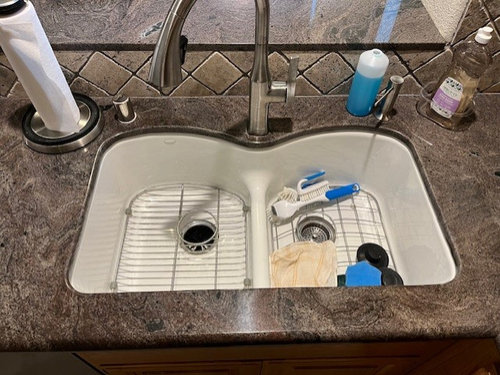
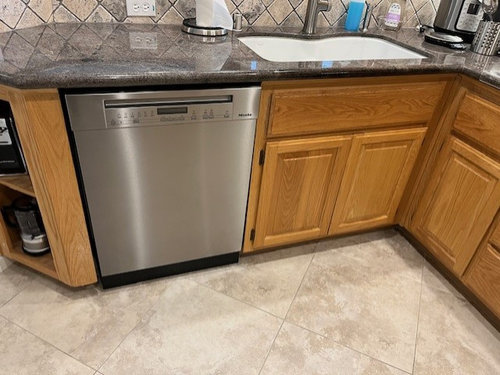
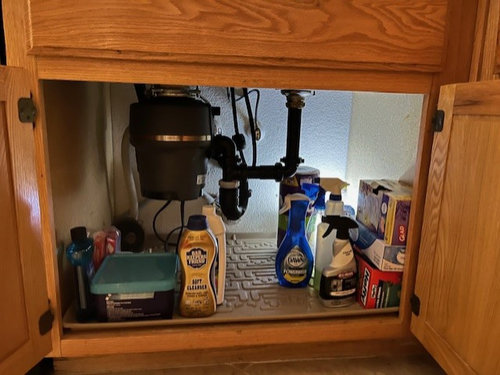
I have moved everything from under the sink that's used less than once a week to the laundry room cabinets. However, even after that cleanup, there still isn't nearly enough room for under cabinet trash bins with the existing layout.
Comments (36)
 2 years agolast modified: 2 years ago
"Not sure if a nicer-looking stainless steel model will be better than getting a panel-ready model to go with the new cabinets to make it hidden. "
Warning- the hidden refrigerator look is not cheap. it's a $10,000 plus refrigerator, pricey panels, electrical work, special install, need to purchase handles, etc.
jaxo
Original Author2 years agoOK, I'll skip hidden refrigerator then since $10,000 is around 50% of what I was expecting to pay for everything. I'll just stay with SS refrigerator.
I assume a hidden dishwasher with cabinet panels up charge will be less, but it still may not be worth the extra cost if the refrigerator isn't also hidden.
Related Professionals
Poplar Bluff Interior Designers & Decorators · Willmar Interior Designers & Decorators · Lafayette Architects & Building Designers · Phoenix Architects & Building Designers · Sierra Vista Architects & Building Designers · Portland Architects & Building Designers · Lawrence Kitchen & Bathroom Designers · Kahului Kitchen & Bathroom Designers · Ottawa Kitchen & Bathroom Designers · Springfield Kitchen & Bathroom Designers · Saint Cloud Kitchen & Bathroom Designers · Canton Kitchen & Bathroom Designers · Stockton Kitchen & Bathroom Designers · Concord Kitchen Remodelers · Mansfield Custom Countertops- 2 years ago
I'd start backwards. Start with your $20K budget and make a list of all the things you want to do your kitchen- cabinets, countertops, appliances, labor, etc and start figuring out prices for those and see what you can and can't accomplish with your budget,
jaxo
Original Author2 years agoI know I want cabinets with more space and an appliance garage or two, new counters/ backsplash, sink and new plumbing to accommodate under sink trash bins.
I don't necessarily need any new appliances immediately. The existing appliances can be put back in place for a few years since panel ready appliances will be out of the budget.
 2 years ago
I can tell you this: it will be more costly to take the cabs up to the ceiling, but it’s so worth it! (The antis will say “oh, but you can’t reach the top cabs” etc, but that’s why they invented stools. (Stick all your less-used pots etc up there….most of us have those.) I like the idea of the appliance garage (I got one with our ‘22 reno)….keep all the little things tucked away. Bear in mind that the doors (whether you have one that lifts up or one on either side that slide back) take up quite a bit of room…we were told about 4” for 2 doors, so we have one door that lifts up and slides back, which puts our microwave a bit higher up. There are also doors that lift up and stay up, but if you go that route make sure you don’t have anything in the cabs above you might need to access while your garage is open. Keep your counters at one level and keep your peninsula short and straight, without the little extra dogleg” you currently have. Find a cabinet co with a KD, they can be very helpful. For lower corner cabs I can recommend the Magic Corner; we think it’s absolutely brilliant, but of course there are those who hate them (not sure why…..corner cabs always are a bit wasteful). Good luck!
jaxo
Original Author2 years agolast modified: 2 years agoThe upper cabinets near the ceiling would be for storing seldom used items so more space is available in the other cabinets for frequently used items.
I‘d like to be able to hide away things like the pressure cooker, blender and utensils in the basket on the counters near the sink and move them to drawers and cabinets
Appliance garage for the microwave and air fryer since counter space doesn’t need to be used for food prep.
I’m also thinking about getting rid of the microwave and range hood and swapping for the LG ThinQ OTR with Extendavent. That should cost less than $500 before installation labor.
I think the OTR microwave exhuast vented outside should be adequate over my induction range. The newer building code that took effect after I had installed that Zephyr hood doesn’t allow a very high CFM hood anyway unless I add make up air at a cost of several thousand dollars.
- 2 years ago
Start by pricing out cabinets at a few different places. That will give you an idea of what a $20k budget will get you. I presume it will not get you much other than low grade cabinets and inexpensive countertop.
Are you ok with saving up a little longer? If you do a $20k renovation now that doesn't include half the things on your list, and you keep your appliances, will you have enough savings to replace your fridge when it dies?
For the time being, can you find another recycling container that will fit under the right side of the sink and only leave the sliver trash can out? You'll have to empty it often and cram your undersink products together but you will get it out of sight at least. jaxo
Original Author2 years agoWhat about redoing the existing cabinets, doors and drawer fronts and adding topper cabinets above them instead of all new cabinets?
I thought I would be able to get the cabinets done for $10K and then have another $10K left for new counters/ backsplash, sink and plumbing.
I had figured, for such a small kitchen, $20K would be pretty adequate for better than ”low grade” items.
You think it will cost $40K for nice finishes in a kitchen so small?
 2 years ago
I would advise you to first make a list of your "definite needs" and "definite wants". Start thinking about all of the little details that would make your kitchen more functional - not just about looks. Check out the "Read Me First" thread in the Kitchen forum. Check out Ikea for good ideas.
Then start shopping hard - not necessarily to buy now, but to cost things out and make clear in your mind what is available, what you can afford, what would be most workable/practical, where you might modify your wants, and so forth. Spend the time - it will pay off.
You mentioned your laundry room - is it convenient to the kitchen? Is there shelving there that can keep the big accessory appliances, like the Instapot and air fryer until you want to use them?
Unless you need a big sink for some reason, in a small kitchen where you want to prioritize storage, I would suggest a 30" sink cabinet and a 28" offset drain sink (I'll admit that I am prejudiced - I love my Blanco Stellar sink in its 30" cabinet, and I have a trash bin, recycling bin, compost bin, and the sundry items in there (and a garbage disposal which isn't nearly as big as yours). That will allow you space for a corner cabinet, either an easy-reach or one with the fancy pullout mechanism like Ikea's.
An easy-reach upper corner cabinet would be a good idea in the corner between the sink and the stove.
jaxo
Original Author2 years agoThe laundry room is far away, down a hall past bedrooms.
I don’t have to do this this year. if it’s going to cost closer to $40K, I can put if off a couple years. Much more money than that, then it’s not going to be worth it. I think I would just move into a new place at that point.
- 2 years ago
Nope. Your figuring is wrong. This is 2024, not 2004. Even in a small kitchen, $10k will get you basic level cabs, without the bells and whistles of modern cabinetry…like full overlay doors, drawers for lower cabinetry, and soft close doors and drawers. Also, full extension drawers are generally not available on the lower end of a cabinet brand.
For everything else you want to do, a $20,000 budget is sorely lacking.
You could try IKEA…though, you'd have to be willing to put together and install them yourselves, in order to keep the cost down.
Otherwise, live a few more years with what you have, and save up for a future full renovation.
- 2 years ago
Btw, if you got rid of the bulky garbage disposal, you’d have plenty of room for two garbage pails.
jaxo
Original Author2 years agolast modified: 2 years agoOK, I’ll think I wait and work with a bigger budget unless quotes are so expensive that I would be better off leaving it as is and moving into a different home that doesn’t need any renovations.
 PRO2 years agolast modified: 2 years ago
Find a designer who will work with Ikea.
Before that?
EXACTLY DRAW AMD MEASURE THE SPACE
EVERY WALL, EVERY BUMP.
Every single inch , legible, BOLD neat.
You are ahead of yourself.
Every single kitchen begins this way. NOT with finishes or cladding on a dishwasher.
It's all caps? You bet. Because I am royally tired of typing those words: )
Don't come back until you do it.
Add picture of all those you left out....the rest of your living space and all near this kitchen
Ps There is no "about" anything in a kitchen
"It's about 9 x 12......."
No!!!! Every . single . inch .
- 2 years ago
Priorities are a clean, and timeless look that's very easy to maintain.
You're right to start by mentioning your priorities. Know that "timeless" doesn't exist. Easy to maintain is an excellent goal.
Thinking of either continuing the countertop material as a new backsplash or else using stainless steel as the backsplash.
You don't have that much backsplash. This could be a splurge area. I personally don't like the idea of stainless as a backsplash ... personal preference.
I may get a new refrigerator since it's the oldest appliance I have.
If the one you have still works, I wouldn't replace it yet.
Maybe an appliance garage to hide microwave and air fryer? Switch out the countertop microwave to an OTR like an LG ThinQ extendavent?
I don't think you have space for an appliance garage. If you're replacing the range, perhaps go with a model that includes an air fryer. I know this board hates them, but perhaps a microwave over-the-range. You just don't have the space otherwise. Alternately, how much use does your microwave get? I personally could live without mine.
I want to maximize cabinet space
In this small space, I think I'd like to see tall pantry cabinets built into the refrigerator area ... space for appliances and pantry, and it'd all be "away" from your main work area in the "L". Alternately, you could build in a pantry in this area near the fridge ... shelves and doors are less expensive than cabinetry.
The new cabinets to go up to the ceiling
Definitely cabinets to the ceiling. Looks better (more "calm") and provides more storage, even if it's not easily reach-able.
Have an extra shelf made for each of your upper cabinets.
Farmhouse or a workstation sink with integrated cutting board?
Workstation with integrated cutting board. With a small space, the cutting board can add to your counter top when needed. Do allot space under the sink (or elsewhere) to store this large cutting board.
I think we all like big sinks, but -- in your small space -- perhaps you could go with 30". I wouldn't go any smaller.
The soap dispenser bottle broke off. I'm not sure if I want to get a new one or skip it next time and get a nice countertop soap dispenser instead.
I feel the same about mine. I like it but don't love it.
However, even after that cleanup, there still isn't nearly enough room for under cabinet trash bins with the existing layout.
Do you want one for trash /one for recycling? Your current stainless steel trash can looks fine sitting out ... it's that blue recycling bin that needs to be hidden.
I assume a hidden dishwasher with cabinet panels up charge will be less, but it still may not be worth the extra cost if the refrigerator isn't also hidden.
Personal opinion: I'd skip the hidden stuff. I don't get the point.
corner cabs always are a bit wasteful
The perfect corner cabinet hasn't been invented. Personally, I'd go with a cabinet facing the other room ... good for bulky things like paper products. Or those small appliances that need hiding.
I had figured, for such a small kitchen, $20K would be pretty adequate for better than ”low grade” items.
You think it will cost $40K for nice finishes in a kitchen so small?Related question: How does this fit with the value of your house /the value of the typical house in your neighborhood? What you're showing us in the pix looks "builder basic" ... you don't want to over-improve for your house /your neighborhood. You need to walk a fine line.
You mentioned your laundry room - is it convenient to the kitchen? Is there shelving there that can keep the big accessory appliances, like the Instapot and air fryer until you want to use them?
A good idea. Alternately, could you add a closed-door cupboard type piece of furniture in the dining room, which could hold such things?
like full overlay doors, drawers for lower cabinetry, and soft close doors and drawers.
You can get new cabinets without all the bells and whistles ... splurge on the drawers instead of doors and heavy-duty hardware, but go with full overlay (I don't get the attraction to inset) and skip specialty inserts and pull-outs. Forget glass fronts, etc. ... they'd be too busy for your space. Keep it quality but simple.
Also, full extension drawers are generally not available on the lower end of a cabinet brand.
Similarly, be sure you're getting drawers that stretch allll the way to the back. I lived in this house for years before I realized my 24" deep cabinets have drawers that only go back 18".
Other thoughts:
- Go through and purge your kitchen of things you don't use /don't use often.
- Consider painting the walls. The beige is just dull. And some artwork on the blank wall.
- I'd like to see pendant lighting over the peninsula.
- I'm all about fire safety, but I don't like seeing the fire extinguisher featured so prominently ... how about fitting it under the sink?
- You need matching stools.
- I notice you don't have hardware ... this is not only functional, but it's a way to bring in personality. Hardware is the jewelry of a kitchen.
jaxo
Original Author2 years agoShouldn’t plain flat front cabinets in white or a neutral color be pretty timeless.? Door hardware can always be updated later when styles change or else be fully hidden.
I thought the workstation cutting board would slide away like a car sunroof. I didn’t realize it would become another object that would need a storage space.
There doesn’t appear to be space for a tall pantry next to the fridge unless I lost the counter for the microwave. That would make switching to an OTR microwave mandatory. Wouldn’t losing counter that space be a bigger negative than the positive gained by a pantry?
Not sure about painting the walls a color significantly different. I want to keep neutral colors. What about covering that blank wall with mirrors to expand the space?I was thinking of light colored counters and backsplash and light colored cabinets.
I also thought of pendant lights over the bar stool area, but maybe things hanging down will be more clutter making the space feel smaller.
I am going to get nicer stools to replace these. However, they are the same stools. One just has a cushion added.
It’s possible that the fixed shelves in the lower cabinets could be redone to make enough height to fit the InstaPot to keep it out of sight when not in use. The items in that spatula basket may be able to put in drawers.jaxo
Original Author2 years agoThe ideas from Beth H look interesting for cost saving ideas such as replacing doors, drawer fronts and adding separate cabinets above the uppers. I would still want new cabinets in the area over the fridge to bring the doors foward. That would add deeper storage space and eliminate the need to reach back so far to open the doors.
If I bring down the counters to one level, I will lose the 2 outlets that are mounted in the vertical space between the two levels. Having the raised area also helps prevent water from the sink splashing into the eating area.It also hides low objects on the counter from being easily visible from outside the kitchen (air gap, soap dispensers etc.).
I think I just prefer that eating area at bar height. I would just want to add another couple of inches of overhang for more knee room.
- 2 years ago
A lot of things you are looking at are not timeless and can feel dated - two level bar area, appliance garages, flat front cabinets go in and out. I'd make minimal changes and save your money for a big renovation or a new house.
I'm ALL about cabinets going to the ceiling, but I would not add extras on top of yours to do so. I don't think it will look good and will be expensive. Also, don't know if these cabinets are worth the cost of refacing etc.
Do you have a basement or garage? A basement door on which to organize cleansers? Room for a nice cabinet in a dining area? A coat closet that could be cleaned out? I just wonder if there is a better way of organizing your belongings to get more space out of your current cabinets.
Do you ever run your vent fan? You don't have a high powered gas range, so it seems a great idea to me to replace your hood with a OTR microwave and regain that counter space. jaxo
Original Author2 years agoIKEA was mentioned a couple times. Someone said you have to put it together yourself if you go that route, but they offer full installation services in at least some locations. Apparently, some of their cabinets have a 25 year warranty on materials and 5 years on installation if they install it for you. Home Depot only has up to 5 years warranty on their better cabinets and 90 days on their lowest end options.
I’ll look into it as an option. That may be a way to get what I want at a price point that isn’t overimproving too much.
I don’t mind overimproving a bit since I plan to get many years of personal use out if it, but I’m not going to go over the top.
If there is a significant chance I might sell in a few years, I would save the renovation money and put it towards the next house instead.
jaxo
Original Author2 years agolast modified: 2 years agoI thought flat paneled cabinets are plain enough to not look like they are from a specific time period unless they have a trendy color or hardware that dates it. I also didn’t know appliance garages were a fad either. I never really noticed them in either newer or older kitchens.
I am finding the two level bar as functional. I like the separation between the sink and the eating surface, and that it gives a vertical surface for power outlets as well as hiding things like the dishwasher air gap from view outside of the kitchen.
The vent fan is run almost every time the range is used, but it’s true that I shouldn’t need a high powered hood over an induction range. So, an OTR microwave that can exhaust outside is an option. However, there really isn’t a better use I see for that section of counter since it would be awkward to do food prep there so disconnected from the sink and range.
- PRO2 years ago
I need a to scale floor plan nothing in it except for where the plumbing is if not possible to be moved . Waht is in the space in the jut out corner? Show every measurement clearly marked and the drawing on graph paper posted here in jpeg in a commnet DO NOT start another post
- 2 years ago
“IKEA was mentioned a couple times. Someone said you have to put it together yourself if you go that route, but they offer full installation services in at least some locations.”
I never said you HAVE to put IKEA cabinets together. What I said is, in order to keep the cost low, you’d need to put together and install them yourself. Sure, IKEA offers full installation services…but, it’s not free. Could be a $1,000+ charge. You could also hire a handyman to do it. Again, for a fee.
IKEA offers the best bang for the buck. Extremely well made, with all the modern ammenities. Plus, as you noted, a 25 year warranty.
While we used high end cabinets for our kitchen reno, we did use IKEA in the laundry/mudroom…which has fairly extensive cabinetry. Our son spent a few days putting them together. It’s not diffilcult…just takes a bit of time to discern the instructions.
- 2 years ago
you may have gotten accustomed to it but the layout maybe is not optimal.....why the blank wall w trash and recycle bin sitting there as opposed to cabinets along there???? why the angled peninsula as opposed to an island in that wider area or so it appears......what is behind the stools?
as Patricia requests .....pls provide dimensions and how this opens to the adjacent space. I would be keen for a new feel and what that means is more than just new cabinets in practically the same configuration.
- 2 years ago
Jaxo, I hear what you’re saying re your 2-level peninsula, but you want to modernize/update, and making it all one level will do that. As to the appliance garage: there are some who say they are “on their way out”, but I don’t think that’s true. Just recently I saw a Houzz article that listed an appliance “garage” of some sort as a desired/recommended kitchen item, though perhaps not the old-timey roll-up “garage door” they used to have back in the day. Many designers still include small appliance cabs in their designs….just look through some of the kitchen stories. Asking for help here certainly can be very helpful, but everyone has their opinion, so for every “yea” you will get a “nay”. Think about your space, the size of it, what you need/want, then make decisions accordingly…they’re all yours to make.
- 2 years ago
Every cabinet style goes in and out of fashion. I happened to fall in love with Shaker when I visited Pleasant Hill as a child, and never fell out of love - so that is my "timeless". You should go with what feels timeless to you and practical for the way you use the kitchen, as well.
Personally, I don't like appliance garages taking up counter space - I preferred to change my cabinets to allow for appliance storage (plus they were horrible and inefficient anyway). I don't use my Instapot all that often these days, Just 2-4 times/month, so it lives in a cabinet at the foot of my basement stairs (which open into the kitchen.)
I also have a small kitchen. I chose to build a pantry next to the fridge, and a 24" deep cabinet above the fridge - and put my microwave on a dedicated shelf in the pantry cabinet (a smaller microwave, since I only use it for things like defrosting, warming, steaming vegetables - not major cooking.) At the time I was remodeling, over the stove microwave/vent combos were much less efficient at venting - maybe they have improved - and I did not want to sacrifice decent exhaust since I had found that that really helps to reduce aerosolized grease deposition around the kitchen. I didn't get a high-end/power hood - just a decent one.
I was set to go with Ikea, but found a semi-local (about 40 miles away) rural cabinetmaker who makes frameless cabinets (which I really recommend for small spaces) and could tweak dimensions to maximize the fit into my odd space. He did cost more than Ikea but was actually less than what I was contemplating at Lowes (which would have been face framed and less desirable). Perhaps there is someone similar in your area. Ikea really is fine, though, based on user experiences posted on this forum over the years.
I am still enjoying having all drawers in the lowers, except the sink and corner cabinets. The pantry has pullout shelves, also.
jaxo
Original Author2 years agoI don’t want to see the sink and the air gap from the livingroom and I like sitting at bar height in that spot. That counter also doubles as a standing desk sometimes.
Tearing it out expands the scope of the update and will require new drywall and needing to retexturize and repaint more walls so the texture and paint color will match. I use the built in outlets on the riser. I would need to have power outlets laying flat on the counter or on the side of the cabinets.
I don’t want to update everything just for the sake of updating. I don’t want to lose any functionality.
jaxo
Original Author2 years agolast modified: 2 years agoI suppose shaker style cabinets are an enduring style that I could consider. I just figured that the more plain and simple they are, the less likely they are to look dated unless they have wood finish or paint color that is part of trend. For instance Expresso cabinets were popular for a specific time period a few years ago and the honey oak I have now was common years before that. White cabinets seem more timeless.
I think I will get new cabinet quotes from IKEA and refacing the existing cabinets plus adding topper cabinet quotes from some local vendors.
jaxo
Original Author2 years agolast modified: 2 years agoIf I go with IKEA, I would get their cabinets, counters/backsplash and maybe a new sink from them. I would not get any IKEA appliances or faucets. I would get a new vent hood and faucet of better quality than IKEA sells from somewhere else and reuse the existing induction range and Miele dishwasher. I may either reuse the existing refrigerator for a few more years or get a new one as part of this project depending on what the costs are.
So, I would need to get the existing cabinets, counters and backsplash removed and disposed of along with the range hood and possibly the refrigerator. Then the drywall would need to be replaced wherever it got damaged from the counter and backsplash removal.
Then the new cabinets would need to be assembled and mounted, counters and backsplash installed, sink mounted, then faucet/dishwasher/garbage disposal installed by a plumber. Then repainting and repairing any more wall damage, then install the range, rangehood (or OTR MW) and refrigerator.
Anything missing?
So, if I wanted to go with this IKEA method and I'm not doing any of it as DIY, how much of this can IKEA do as part of their service and how much would I need to hire separate third-party service (besides a plumber) to do?
- 2 years ago
I'm trying to think of everything that I had to do with my remodel - you have covered most of it, I think. You aren't changing the flooring or lighting. (Be sure that your installer protects the floor!)
Will you want to add, upgrade, or move any electrical outlets or switches (besides those on the peninsula)? Perhaps for the microwave?
Depending on the sink and disposal you choose, the plumber will need to re-route the waste lines a little, but that should be a very minor expense. You will want to tell him/her that you want room for your waste/recycling pullout.
Oh, and buy a harness install system for the sink - insist that it be used, rather than the installer sticking it in with just adhesive. (such as the Hercules universal sink harness).
IIRC Ikea sells toe kick trim for their cabinets, but you may want to replace or add trim in other places - or not use theirs, so factor that in. Also should be a minor expense.
I'm afraid I don't know about having Ikea install but once you come up with a plan, the associate at Ikea will develop the purchase list with prices, and can quote you about install and answer any questions about what their subcontractor will or will not do.
I would shop around for 28" offset drain sinks before making up my mind about Ikea's. (28" for a 30" cabinet, not sure what size cab you will get). I got my Blanco as an open box item from either eBay or Amazon at a good discount, and it was perfect. My faucet, as well.
- 2 years ago
I thought the workstation cutting board would slide away like a car sunroof. I didn’t realize it would become another object that would need a storage space.
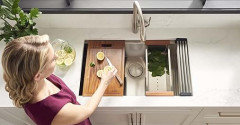
No, here's a pretty good picture. Note the small ledge (stainless) upon which the cutting board and other items rest. The colander is held up with wooden handles. You'd need to store the work station items, but the sink is the most-used item in any kitchen, so they'd be a worthwhile splurge.
There doesn’t appear to be space for a tall pantry next to the fridge unless I lost the counter for the microwave. That would make switching to an OTR microwave mandatory. Wouldn’t losing counter that space be a bigger negative than the positive gained by a pantry?
Yes, it's a trade-off, but I'd give up that counter top to get a good pantry. A pantry would absorb So Much Stuff.
I'd consider giving up the microwave, as I barely use mine -- I don't know where you stand on that. Alternately, you could keep a small microwave on a pantry shelf ... plan ahead for an outlet.
What about covering that blank wall with mirrors to expand the space?I'd rather see the wall painted, but that's a decision you can make after the rest of the kitchen is done. Remember that paint can be changed in a weekend for under $100 -- it's okay to go with whatever paint suits your fancy at the moment.
I also thought of pendant lights over the bar stool area, but maybe things hanging down will be more clutter making the space feel smaller.
No, light will not make a space smaller. If you're concerned about light fixtures making the space feel closed-in, you can go with clear glass pendants. But you definitely need more light.
If I bring down the counters to one level, I will lose the 2 outlets that are mounted in the vertical space between the two levels. Having the raised area also helps prevent water from the sink splashing into the eating area.Two-tier islands /peninsulas are considered very "out" right now, but you should consider what you personally are going to like best /find most functional. You have listed some very good reasons to stick with a two-tier island. Be sure your upper tier is wide enough to comfortably hold a plate.
I'm ALL about cabinets going to the ceiling, but I would not add extras on top of yours to do so. I don't think it will look good and will be expensive. Also, don't know if these cabinets are worth the cost of refacing etc.
I'm also ALL about cabinets to the ceiling, but -- if you decide it's just not worth the cost -- you could go with matching baskets to fill that space. That'd still give you storage /fill the space for a much lower cost.
I don’t mind overimproving a bit since I plan to get many years of personal use out if it, but I’m not going to go over the top.Red flag, red flag, red flag! Never over-improve for your house /area. You don't want to get yourself into a position where you'll lose by selling the house.
As to the appliance garage: there are some who say they are “on their way out”
Doesn't matter. You don't have the space for an appliance garage.
I just figured that the more plain and simple they are, the less likely they are to look dated unless they have wood finish or paint color that is part of trend.
You're right that simple is likely to "last longer".
White cabinets seem more timeless.
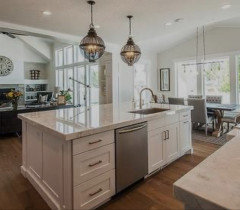
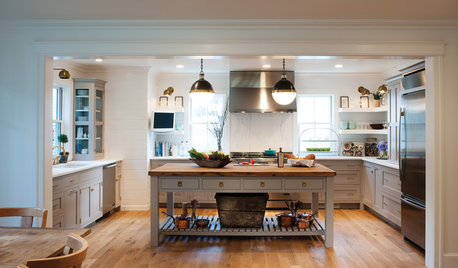
Consider that white cabinets have gone through many iterations over the years. Here's a white kitchen from the 70s, another from the 80s, and one that's popular today. All three examples are based on white cabinets, but they are very different. White is a color and can be a prime player in a kitchen, but it's not an entire style.
jaxo
Original Author2 years agolast modified: 2 years agoSpeaking of the outlets, that's one of the reasons I'm reluctant to get rid of the two tier set up.
It's a great place to charge phones etc. without easily seeing it from outside the kitchen. The outlets are also used for any small appliance that might be used on that side of the counter.
How would you deal with the loss of power outlets?
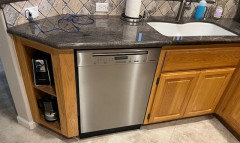
Small kitchen items could also be stored there and still be separated from the living area.If that was made into one level, it would just look like a big open table with a hole for the sink with random things sitting in the middle.
I would also be more inclined to make it one level to modernize it if the sink wasn't there. Getting rid of the raised tiers makes you lose the backsplash that prevents water from getting all over the rest of the counter if you are rinsing something in the sink or even just washing your hands.
Looking at the back of the sink and the other faucet hardware like the air gap from the living area seems worse than having two tiers.
The section of wall between the upper and lower level would become exposed here:
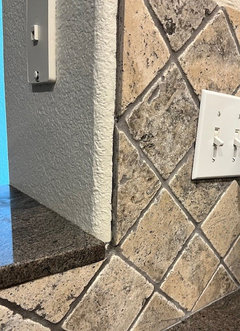
So, there would need to be new drywall and the entire wall would need to be retexturized so the new section blends in because there would be no way to match just that one section.Maybe it could be covered up if the new backsplash goes up the wall there.
- 2 years ago
Jaxo, there are all kinds of neat and useful outlets (e.g. almost hidden countertop pop-up outlets)…you’d find a solution. As for home improvements and whether they’re worth the $$, a recent Houzz article describes where $$ are well spent. (Read it, if you haven’t already.) The author also states that any improvement is worth it if it’s what you want…just realize that some things will not translate into resale $$. So, no ”red flags” as long as you’re aware of this. (Besides, a future buyer is likely to appreciate the extra storage space, esp. in a not-so-big kitchen.) If you end up getting a large pantry cabinet there might be room to incorporate space for your everyday appliances. You do you!
 2 years ago
or, just keep the end cubbies, have one of the outlets (with USB) moved down, and charge it on the cubby shelf.
or, do a pop-up outlet in the countertop.
or, move the charging area somewhere else.
jaxo
Original Author2 years agoOK, a charging station in the cubby could be a good idea.
There can be a somewhere else in the kitchen for the paper towel dispenser to be mounted off the countertop, but that would be inconvenient if it’s not in arm’s reach of the faucet.
Single level might not look too bad if the single faucet was the only thing sticking out of the counter. Maybe a soap dispenser could be wall mounted next to the wall switches to the right of the sink or just pushed to the side on the counter behind the wall so you don’t see it on the counter from the living area.
I’ll check with the city to see if they will put in writing that they officially approve high loop for my Miele dishwasher so no holes need to cut in the new counter for anything else other than the faucet and sink.
The examples I see with empty counters don’t look functional.







Beth H. :