Software
Houzz Logo Print
lynne_marion

bathroom dilemma

2 years ago

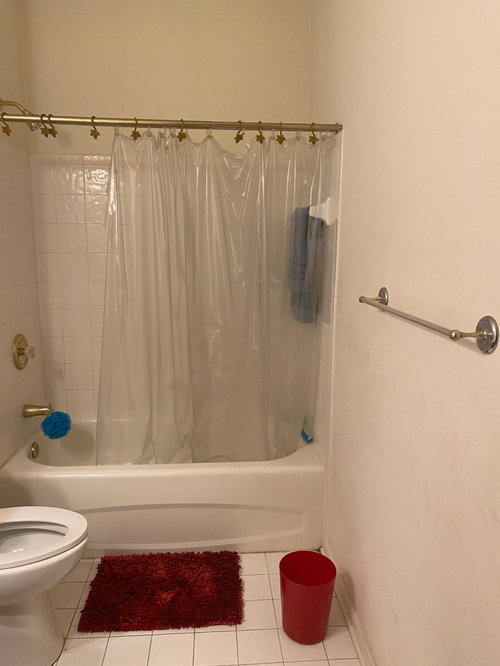
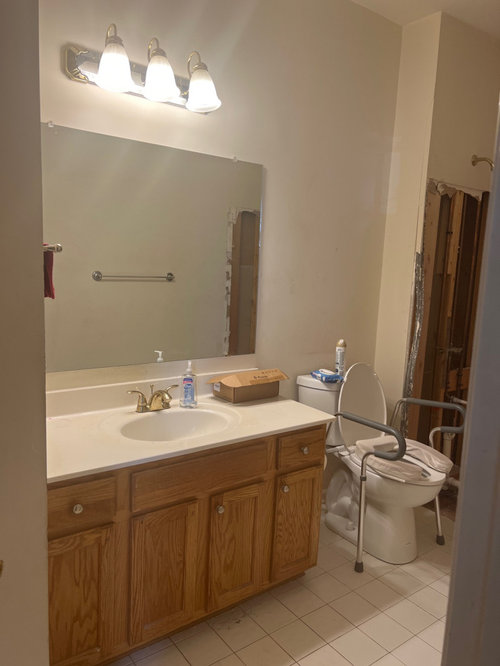
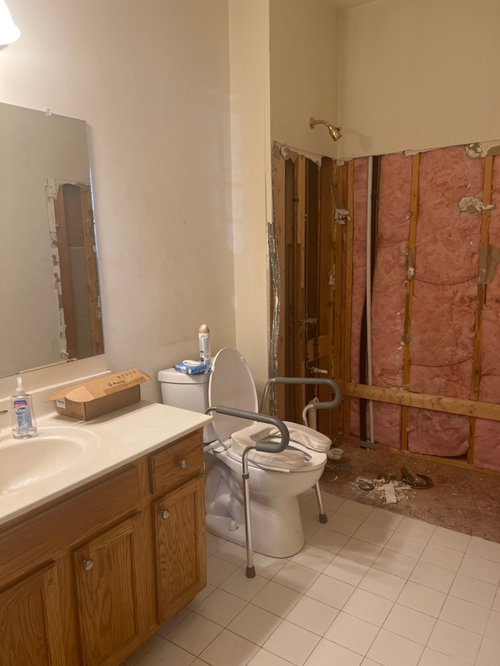
I am remodeling my bathroom because it is outdated old and I want to make it easier on my mom. I am getting rid of the tub and doing a walk in shower. Now that the tub is out it looks like the shower will be very small. My dilemma is should I pay extra (a lot extra) and make the shower larger which will require moving toilet etc or keep it the same size. I have no skills at designing.

Comments (40)

  • PRO
    2 years ago

    Presumably the tub will be 30” wide and 60” long. This is awkwardly small with glass shower walls- fine with a fabric curtain that moves with a stray elbow. If you are trying to create a functional shower you need at least 42”, Ada requires a 60” width so a wheelchair can fit in. This will get expensive fast! Can you steal space from the room behind the tub?

  • 2 years ago

    There is no room behind the tub, it’s the outside wall. The measurements for the tub are correct

  • PRO
    2 years ago

    This becomes a pretty big project because all the plumbing has to slide down the wall proportionally and you will need a new smaller vanity. Make sure to maintain 36” width for the toilet.

  • 2 years ago

    Hallett, the tub is gone and will be replaced by a walk-in shower. We did the same thing and it's plenty large.


    Just make sure you add blocking to the walls for grab bars. It must be done at this stage, before greenboard, waterproofing and tiling. We used a Kohler bar that doubles as a grab bar and adjustable handheld shower.

  • 2 years ago

    Will it be large enough for a bench?

  • 2 years ago

    Use masking tape and mark off an area (maybe on the kitchen floor) 30” x 60”.


    Then you will see how much space you have.

  • 2 years ago

    Identify the bench you want and check the size. We considered getting a teak bench and decided against it. How large is your mom and how mobile is she?


    If she needs assistance, you're probably better off with a shower curtain than with glass panel and door.

  • 2 years ago

    I purchased a bamboo bench for the shower, I did not enjoy sitting under the shower.


    Is the bench designed to be used by ambulatory challenged people?

  • 2 years ago

    I did the exact same thing and am happy with it. No doors, clear curtain for light. Added a grab bar. Couldn’t do curbless but it’s only a 3 inch curb. I decided I could add a freestanding shower bench later if I needed it.

  • 2 years ago

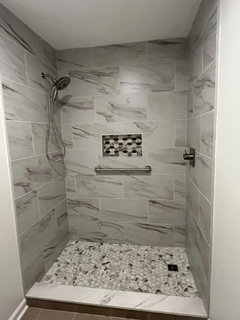
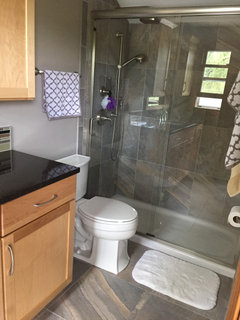
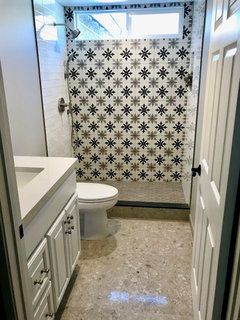
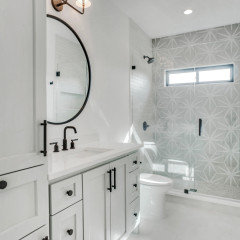
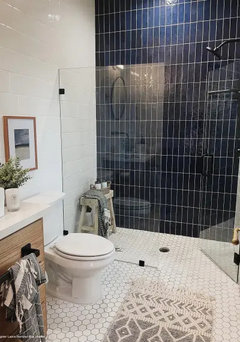
    Here’s how mine turned out.

  • 2 years ago

    MIL just did same type project. Shower is size of her old tub from 50s- I believe it was shorter than today’s standard size. she has a shower pan with very low curb and shower curtain. Added grab bars inside. She’s happy with it and is able to get her shower chair inside with no problem

  • 2 years ago

    Does anyone have any pics of how theirs turned out?

  • PRO
    2 years ago

    Look at the new Jacuzzi tub conversion solutions. https://jacuzzibathremodel.com/tub-to-showers/

  • 2 years ago

    Following

  • 2 years ago

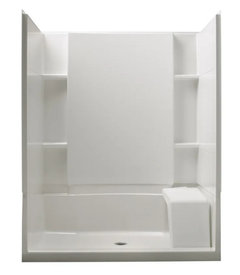
    https://www.build.com/sterling-72290100/s317646?uid=1318226


    You can find a shower insert...this one is 5' wide. You must outfit it with grab bars, etc.

    Don't do the one with the tub and side door. Mom would have to sit inside it waiting for it to fill and then stay inside (shivering) while waiting for the tub to empty in order for the side door to open.

  • 2 years ago

    You have plenty of room to enlarge the shower by moving the toilet and sink down but the extra expense will be well worth it.

  • 2 years ago

    I agree w/yvonne…spend the $20-30k and get what you want

  • 2 years ago

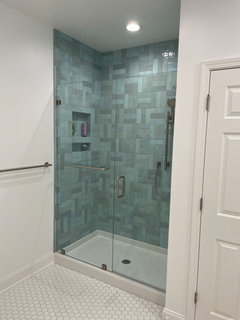
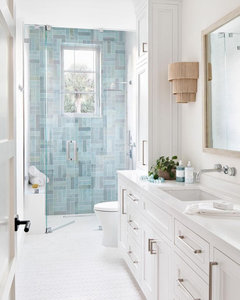
    This is ours: 5' long, tiled to 9' ceiling.


  • 2 years ago

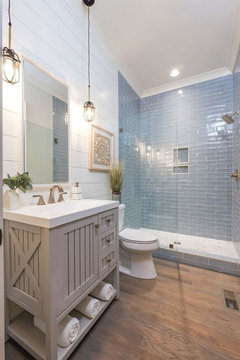
    This is how mine turned out. I have a clear shower curtain.

  • 2 years ago

    The pics are beautiful. Mom does need some assistance with showering so I know I would have to have more room if I use a shower door. She can do it on her own but is afraid due to a previous fall.

  • 2 years ago

    @latifolia love the tile you used. Can you share info on tile? Also, please tell me about your shower pan. Thank you!

  • 2 years ago

    There are teak benches on hinges that flip into a seat that could be put in - but you need to plan that along with the grab bar(s) before doing tiling.

  • 2 years ago

    We built a flip-down teak bench in our 5’ shower. The bench and controls are on the same end as the glass door and opposite of the shower faucet with hand-held device. The problem became obvious when I had knee replacement. The faucet and spray head were too far from the bench. With great effort I had to get up and down to rinse off. If I had it to do over, I’d leave off the bench entirely and purchase a sturdy teak bench to place in the shower when it’s needed and wherever it’s needed.

  • 2 years ago

    @Mstein009

    The shower pan, made by MTI, was recommended by the salesperson at Ferguson's. Watch the installation, because I think our guys should have used more cement under it.


    The tile was ordered from a local tile store, and comes from Spain. We chose a sample, then the salesperson said that supplier didn't have it, but she could get the same thing from another distributor. I suspect it might actually be from another manufacturer. If it's not Cloe baby blue, its similar.

  • 2 years ago

    My curbless shower is 42x64, and is comfortable for two people in the shower. One 42" wall has a fixed shower head, the opposite side has a handheld on a bar, so the height of the handheld can easily be adjusted. Wire baskets are on the two 42" walls, with the one on the handheld side low enough to be easily reached by someone seated. When I had surgery that required that I shower seated, I was glad that I hadn't had a fixed seat installed in the shower, because it would have been too low to be comfortable. I have a seat that I bring into the shower when needed, and the height of the seat is adjustable.

  • 2 years ago

    My son used Kohler's Salient cast iron base to replace his bathtub that was 30"x60".

    Works great for him but as others have said you would need to use a shower curtain

  • 2 years ago
    last modified: 2 years ago
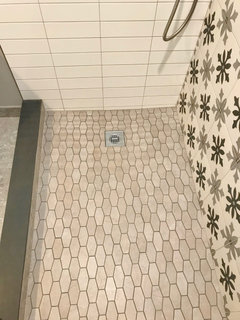
    looks like a standard 5' shower. it's fine.

    I did my neighbors 5x8 bathroom for her elderly parent. took out the tub and replaced w/this shower. we used a fixed panel glass so no door to worry about

    the niche is opposide fixtures

    here's the whole thing. 24x24 tiles, quartz curb topper, porcelain tiles in the shower


    same size w/diff materials


    this one has the height like yours


    you can do a low curb w/a bench


    or, even a curbless (these are both the same width as your bathroom)


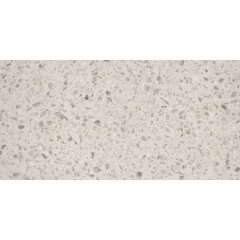
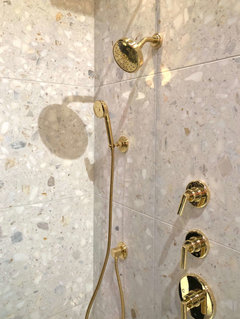
    these Terazio tiles (porcelain) by emser (home depot has these) are a matte finish and great for the shower or the floors. I like the 24x24 size. less grout.


    Rizo tiles from tilebar are similar to this one.


  • 2 years ago
    last modified: 2 years ago

    I have a shower that replaced the standard tub. I have a built in bench on one end and a hand held shower sprayer on a sliding bar on the back wall, in between the bench and the actual shower head. Reaching the hand held is easy from the bench. If your mom has any kind larger hips/thighs, I would not get one of those seats that fold down from the wall. They dig into the soft flesh and are not comfortable at all. Also make sure there is enough space around the toilet for movement. Those of us with mobility issues need more space.

  • 2 years ago

    Are the posters seeing that this shower is only 30" wide? I would not do a glass panel with this. If it were my bathroom, I would expand the shower, move the toilet down, and get a smaller vanity. I would want it wider for an older person who is potentially unstable and a fall risk. I had a shower with a glass panel that was converted from a bathtub at 32" wide. It was much too narrow. You could barely lift your arms to wash your hair. And I'm a small skinny person. I tore it out.

  • 2 years ago

    What about a walk in tub, looks like the old tub shower combo but opens from the bottom.

  • 2 years ago

    I would highly recommend a zero entry shower. This way she does not have that 3” lip to step over (fall risk), and in time a wheelchair can be rolled right into the shower area where she can easily transfer to a secure shower bench. Make sure all your grab bars are secured into the walls.

  • 2 years ago

    Kohler makes a 36 x 60 cast iron shower pan. It might give you a bit more wiggle room. Look for the Salient 36-in W x 60-in L with Center Drain Rectangle Shower Base.

  • PRO
    2 years ago

    Zero entry showers require specific drops to drain to contain water. Too much water on flooring is a hazard too. So low edge is better in my opinion.

  • 2 years ago

    We considered zero entry and had that option, but our contractor talked us out of it, even though our entire bathroom is waterproofed. He said a backed-up drain is a matter of when, not if. With a shallow curb, the water will be contained within the shower pan.


    The other consideration is that our master bath is upstairs. If we could still make it up the stairs, we could step over a 3" curb!

  • 2 years ago

    We’re about to do the same thing in our last guest bath remodel….now I’m getting worried, seeing all these comments. We removed the old fiberglass tub shower and are building a 3’x5’ low-curb shower. Hubby desperately wants glass doors (he uses this bathroom sometimes because it’s near his office)…..will the 36” depth be enough space? (The toilet is next to the shower and the lower level floors are all concrete with heating pipes buried within…..we do not want to have to move the drain!😱 )

  • 2 years ago

    the one I did for my neighbor was an 8x5 bathroom. we enlarged the shower by a few inches outward. these tiles are 9" long. so, about 36" w/the 4" curb-32" wide. Unless you're a very large person, this is fine.


  • 2 years ago

    Thanks, Beth! Our bathroom is 5x9 1/2’, so that will help. I think we’ve decided to move the drain, messy as that may get. Thanks for your response…I always enjoy your advice and photos!

  • 2 years ago

    Moving the drain may not be as big a deal as you think. We moved ours that was set in a concrete slab when we gutted renoed a ground floor bathroom. Of course everything does add up! Check accessible guidelines by searching ADA accessible bathroom, to see how big your shower needs to be and proper accessories and how they should be installed, eg, grab bars and seats.

  • 2 years ago
    last modified: 2 years ago

    Instead of a bench, your mother may prefer a shower chair with arms. A chair is movable so it can go anywhere in the shower that suits her needs. The legs are are also height-adjustable. If her needs change and she can't step over the threshold, a shower bench can be used.

    Since you're renovating, you may also want to put a grab bar at a convenient height near the toilet, and also ensure that the towel bar is attached to wall studs since it may be something that she grabs if she loses her balance.

    An occupational therapist is the right professional to give you advice on these things.

    https://www.bayalarmmedical.com/senior-resource-guide/choose-the-best-shower-chair-for-an-elderly-parent/#:~:text=Both%20walk%2Din%20tubs%20and,and%20rest%20during%20the%20shower.