Software
Houzz Logo Print
rva_diy

Master Bedroom/Bath remodel

2 years ago
last modified: 2 years ago
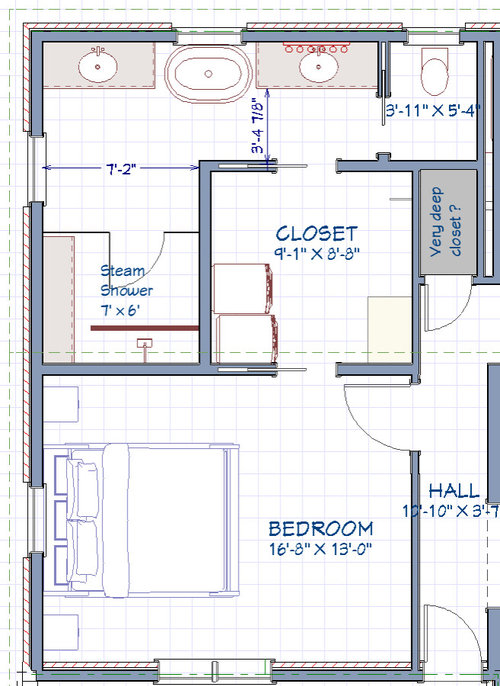
HI all - I'm taking two bedrooms and an old bath and doing a new master suite. I've landed on a layout that walks through the large close to get to the master bath. All the windows in this layout are existing and new in a brick house. The wall between the bedroom and the closet/shower is load bearing and could be opened / moved but with a lot of effort.

I have now attached the original / base design. The original master was on 'top' in these views and the original master bath has a cavernous 1950's shower and a functional vanity / toilet. The window in these room (old bath / new poop room) is the only window that is suitable for over a vanity or countop and is about 45" from the floor. All the other windows - all of them - are about 30" from the floor to the bottom and to about 9" from the ceiling.


Note that i have already demo'd the two closets and in process of gutting the lower bedroom and adding some power to the front porch.

So ...

A) I'd love feedback / ideas from the great folks i see on here.

B) I would like to put a soaking tub in the steam shower, but have seen very little about how to do the wetroom and seal the tub drain in there. Anybody ever do it ?

C) Ideas for the very deep closet ? coat closet facing the hall and utility closet in the poop room ? Cramped stackable w/d facing hte hall and more room in the closet ?


Comments (11)

  • PRO
    2 years ago

    You will get best responses if you show the existing plan, and provide notes and/or elevations showing the windows, which I'm guessing you do not want to move.

  • 2 years ago

    Thank you ! Edited original post.

  • 2 years ago

    Was also going to suggest making "very deep closet" your laundry space, which also puts the plumbing in a better location.


    How are you going to make do with no coat closet? I don't know what you intend by the yellow rectangle in the master closet, but maybe that could be reversed to the hallway, once you've reclaimed the laundry nook?


    I dunnno. You seem to have a lot of wasted space in the closet and also in the middle of the bathroom (despite the huge shower), but I can see that current windows and that load-bearing wall are both tricky constraints. Maybe you can put a nice padded bench under the window by the shower for drying feet and putting on socks. :)


    One can certainly put a tub in a wet room, presumably by sealing all the way round the tub. Would probably crowd your setup, and I'm not sure how appealing the setting would be for a bath. How large is the space for your tub as shown? Will you feel crammed into a corner when you're in it? Does it narrow the pinch point for walking past? Where will the faucet be? I have a round soaking tub that I love (water up to my neck when I sit on the bench!), but I think it's 40" in diameter, which would be too much in your drawing -- it looks like even the one you're showing reduces you below 3' of passage.


    41" Streamline N3760WH Soaking Freestanding Tub and Tray With Internal Drain · More Info

    You might need to skip a tub in this bathroom. Or try some drawings that don't require a poop room.


    Wow, that dungeon shower was crazy, tho!!

  • 2 years ago

    The tub seems a bit squished and hard to clean around - are you hard core bathers, do you have to have to have a tub?


    I am not a one who loves a huge shower (we just don't spend much time in there out of a 24 hour day) but I wonder about whether there is a way to shrink the shower a bit to give more breathing room for the tub -

  • 2 years ago

    Tongue & Groove - knocking out that wall would be easy. then I have a very deep section of the walk in closet that I have to figure out how to utilize. Really, getting good use out of the closet space is something that I can't figure out. Seems like a good spot for w/d ! thanks for the suggestions

  • 2 years ago

    Tongue & Groove - I could knock out that wall no problem. Really, getting good use out of the closet space and where to put W/D are things I haven't figured out. knocking out that wall makes a really deep section of the walk in closet that I have to figure out how to utilize .... looks like a good spot for w/d - thanks for the suggestions

  • 2 years ago

    acm - there's a utility closet around the corner and space to handle coat closet issue. there's some fragments / artifacts in the closet - i think that rectangle is an ikea / california closet type unit that I dropped in there.


    I may need to get some professional help (lol - in a few ways) with the closet. I had hoped that by leaving a 'closet' on both sides of the walk through allows hangers and shelving units and such to maximize usage ... Right now it is wider than needed to make both sides wide enough for full size w/d. And if I skinny it up, I just get a bigger shower which I don't need.


    The space for the vanities and bath is 15' ... so right now it's 5' vanities and 5' bath ... easily could be 48" vanities and a full 7' available for a tub. You're right ... it's 2'6" passage now and that's unacceptable eh ! I can shorten up the closet to get a full 3 foot. The shower is 6' deep and 7' wide ... room for a tub. I've read that acrylic isn't suitable for a steam shower ? WOW - that tub eh ? 41" diameter and 25" high ? Keeping it in mind as I tool around with options.


    No poop room ? Bite your tongue


  • 2 years ago

    la la - yes. I can shrink the shower - and putting the tub under the other window nearer to the shower is an option.

  • 2 years ago

    Hi, you haven’t said much about who you are as a person, and/or family, but a couple of things that I saw that I thought were odd: you basically come in on the entry, and then you hit your master bedroom. That might be a dealbreaker for resale.do you have kids who do their own laundry. Do you want them walking through your closet? Our laundry room generates a lot of dust and lint, which I personally would hate to have deposited on my clothes. We are in a very dry climate.

  • 2 years ago
    last modified: 2 years ago
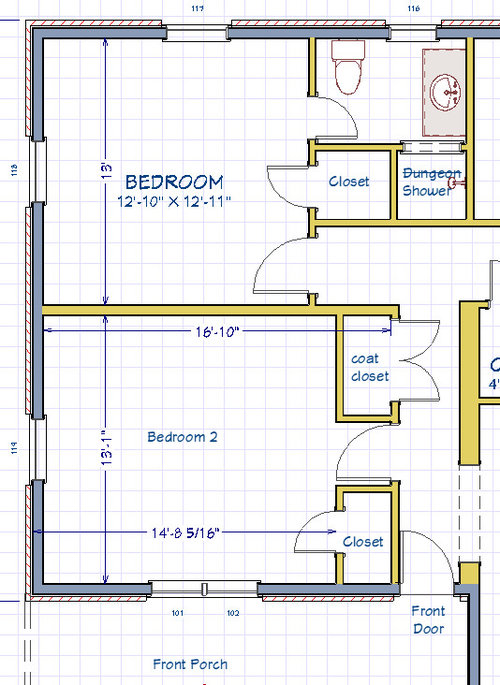
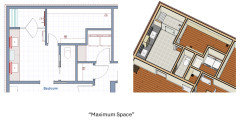
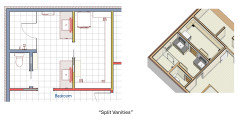
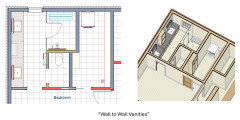
    I really appreciate all the comments ! I've taken stock in all of them and I think that walking through three doors to get to the toilet is not what I want for a master bedroom. I've gone through dozens of options and I have decided I am open to changing or removing windows. My house is brick and is going to be painted white so filling in a window isn't the end of the world. This frees up options. I have three layouts to consider. Two are small and allow some benefit in a future open concept for other parts of the house and one takes all the space currently occupied by these bedrooms/bath.


    Note that I am 99% sure I'm going to get the GE combination washer/dryer which is why you see only one unit in the space saving options. Any comments or ideas ?


Sponsored
Kuhns Contracting, Inc.
Average rating: 5 out of 5 stars26 Reviews
Central Ohio's Trusted Home Remodeler Specializing in Kitchens & Baths