Software
Houzz Logo Print
webuser_430569969

2 chair sitting area

2 years ago

I am redoing an entryway that is a 10 foot square. I’m wanting to do a 2 chair sitting. Has anyone here done this? Could I use a patterned fabric? Nothing too loud! I’m new to this and trying not to make a costly mistake.

Comments (26)

  • 2 years ago

    Can you show us a picture of the area? While you say the area is 10' square, surely there are openings and/or doors in the space, so we need to see some context. If you have any specific chairs in mind, show a picture of them as well. Are you also thinking about having a table in between them?

  • PRO
    2 years ago

    Show YOUR entry, and some areas of your home adjacent to the entry.

  • 2 years ago

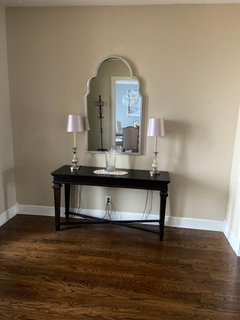
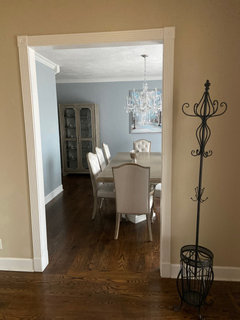
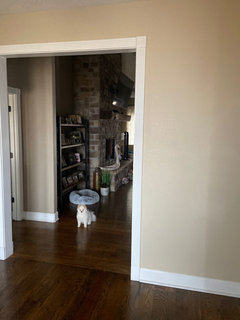
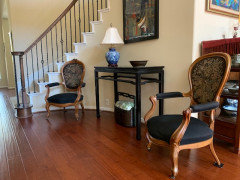
    My husband insisted I was incorrect about the size. It is 12 x 12. Disregard the table and mirror. Things from the old house to take up space. I have found a table to go between the chairs.

  • 2 years ago

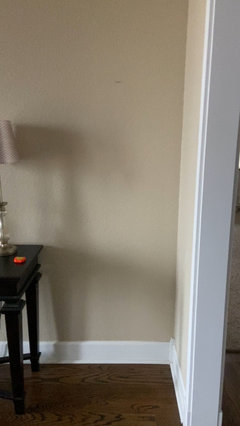
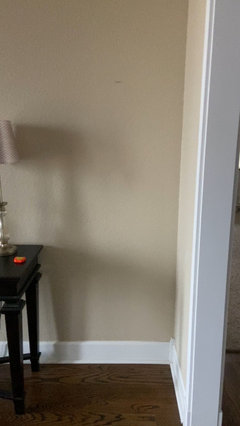
    Here’s a video

  • 2 years ago

    M

  • PRO
    2 years ago

    There is no video.

    Just use the phone, take pics from far enough back

    AND pics from rooms adjacent

    All we see is a corner with a beige wall.

  • 2 years ago

    I’m having trouble. Pictures keep saving to my project. I’ll keep trying.

  • PRO
    2 years ago

    Post a pic of the whole space post it here in a comment ther eis no way to help without both the right measurement and a picture of the whole space . Post here in a comment DO NOT start another post. I am not sure why 2 chairs in an entry unless you often have guests that need both chairs . I like furniture to meet the needs of the space not just pluncked in to take up space . There are many nice ways to do an entry.

  • 2 years ago

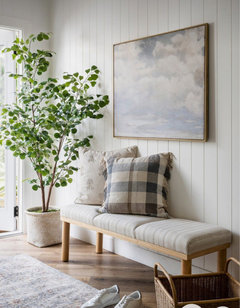
    10 square feet sounds pretty small to me for two chairs. You could do smaller chairs like some of those examples shared here, but a bench or settee might be a better fitting options. Still pictures that show the whole space will help far more than a video.

  • 2 years ago

    Finally!! The room is 12 x 12.

  • PRO
    2 years ago


    I phone


    Take a pic

    File to your "photo library"

    Upload from there as a jpeg

  • 2 years ago

    The table and mirror are from the old house. Just there to take up space. I’ll not be using either.

  • PRO
    2 years ago

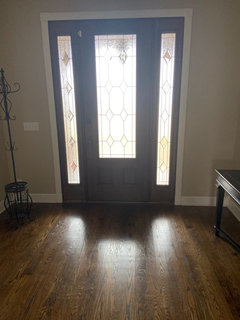
    The pics are not helping I still have no idea where you want the 2 chairs Is it where the table is now ? That mirror needs to go no matter what it is not reflecting anything worth seeing twice . Maybe stand on the stairs above and take a picture .

  • 2 years ago

    12ft x 12ft = 144 square feet which is a lot bigger than a 10 square foot entry.


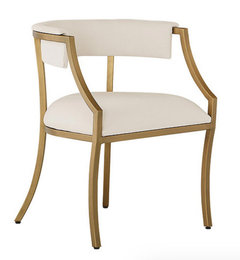
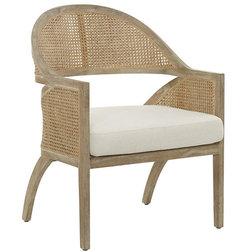
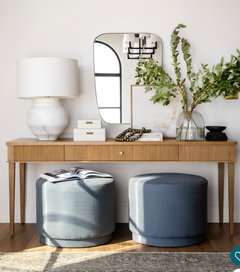
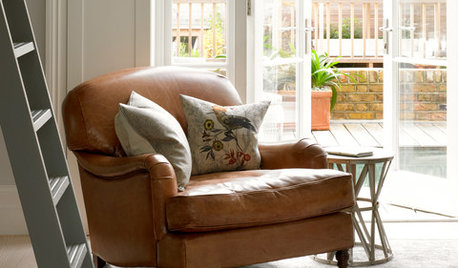
    Sounds like you want to have two chairs off to the side of the entry along the wall where you currently have the table. @acm shared some great examples of how to do this. Notice that most of the chairs are small in scale so that they do not overwhelm the space which is primarily a walkway.


    Here are two examples from Ballard Designs.


    I would then include a side table between the two chairs as well.

  • PRO
    2 years ago
    last modified: 2 years ago

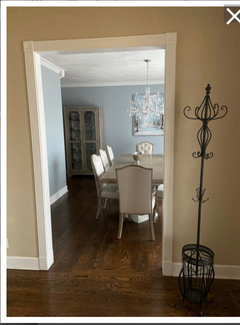
    I see a pale blue dining room which reads quite cool….

    The entry 12x12 reads very warm

    Question , since they appear a bit disconnected?

    Which of two pallettes and I wouln’t do anything until you decide:)

    Both areas cry for a rug, first. But to even select?

    That begs the color /temperature question.

  • 2 years ago

    I think 2 chairs there with a small table would be lovely. The location right now is so neutral that you can do almost anything you want. Can you show us the table you've picked out? I think a rug would be nice too. Might be nice if the rug or fabric echoed the blue in the DR. I like the mirror in the foyer as people can take a quick peak to make sure their hair is straight or whatever. Also the mirror brings the light from the door over to that wall too. Think about a lamp on the table as well...

  • 2 years ago
    last modified: 2 years ago

    In an old house, we had a similarly sized hallway area; this photo is from right before our move, as I was selling the chairs, so I had removed our Qum rug for the photo. But that space was adequate for the altar table, lamp, two chairs to sit on, and a Meiji chest on the opposite side of the room. Originally, I had a mirror over the table, but switched it out for the painting seen here. I actually preferred the area without the rug, as it was more practical.

    To me, the lamps look kind of lightweight and girly compared to your table, which seems rather darker and heavy. A small cabinet or chest between your chairs might be a good choice, offering storage as well as a place to drop your keys. I saw a really adorable Nepalese wedding chest on an auction site recently, for a reasonable price. I agree a mirror over it might not be a bad thing, as it would help reflect the light from the dining room and make the space seem less dark.


  • 2 years ago
    last modified: 2 years ago

    I've seen some pretty Oushaks that would pull in the toasty colors and the blues to make your dining room and hallway seem more tied-in. Have you considered a pale Oushak? I know this one is quite expensive, but you can find smaller and less expensive ones that are also modern manufactured versions. Antiques will cost a lot more, to be honest. Safavieh is one maker who makes lower-priced modern interpretations, but you will doubtless find other manufacturers of similar rugs. You might try 1st Dibs, especially if you want an older one. Note this new one has got the warm and the cool tied in together. The newer ones seem to have less colors than the early 20th century ones. https://www.perigold.com/rugs/pdp/exquisite-rugs-antique-weave-oushak-oriental-hand-knotted-wool-beigebluebrown-area-rug-ruge1870.html

  • 2 years ago

    Thank you all for your comments. I’m still deliberating!!

  • 2 years ago

    Gayle, please read this. Multiple pros on here keep asking you to provide photos of all four sides of a room so we can see doors and adjacent spaces. People need to see the ENTIRE SPACE!!!! Here is how to post a Design Dilemma: https://www.houzz.com/discussions/6417709/unofficial-design-dilemma-boot-camp

  • 2 years ago

    I did post pics. They are in this thread.

  • PRO
    2 years ago

    The dining room is right side of foyer entry. Go in,,,,,,take a picture

    Down here......

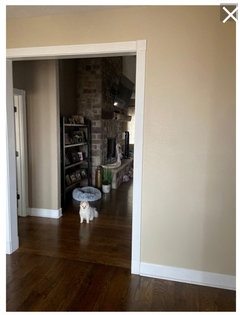
    lt's Straight ahead? Go IN it. Take a pic


    Finally DRAW the whole foyer show exactly in feet and inches where these openings are!! Show the hallway that precedes the space.

    We're trying to help - and part of that is your foyer is one part of your home, and we don't understand the palette

  • 2 years ago

    Thanks for directing me to the photos. For anyone following this thread, commentors need to see all four sides of a space taken from the far corners to take in doorways, adjacent spaces, windows, staircases.


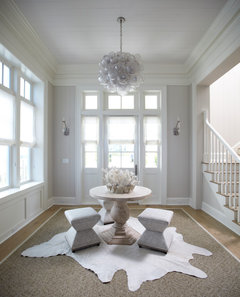
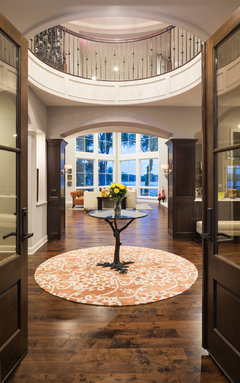
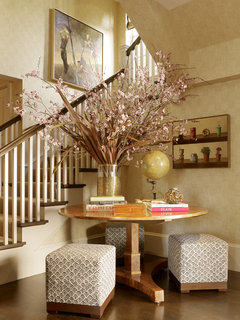
    Anyway, my suggetion is to float a beautiful round antique table in the middle--thrift shop, estate sale--with two modern upholstered stools or slipper chairs, all on an interesting, patterned rug to definte the space. That would create a transition space to the rooms off the foyer. Rug should echo colors from adjacent rooms.

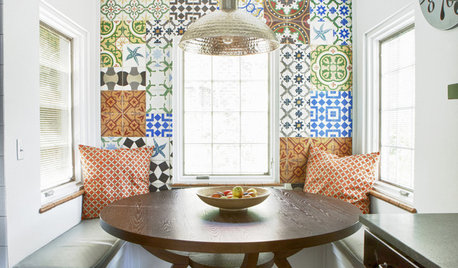
    An Elegance Redefined at Seagrove Beach · More Info


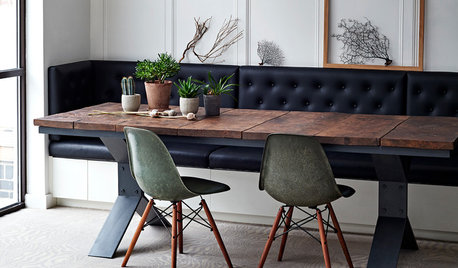
    Artisan Home 2015 · More Info


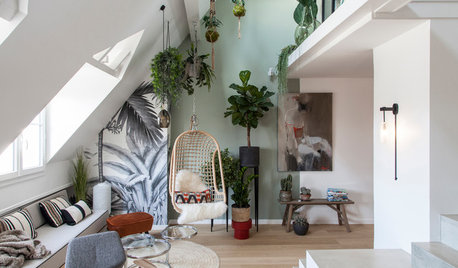
    Shingle Style · More Info


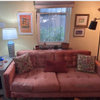
    Urban Living - Pacific Heights · More Info


  • 2 years ago
    last modified: 2 years ago

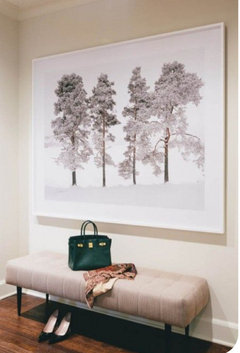
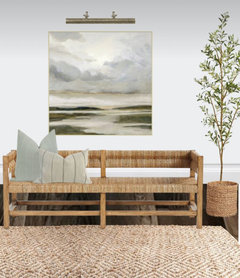
    Do you need two chairs, would a bench be a better idea and decorating around it could feel more balanced. 12x12 is not really relevant as it seems only the one 12ft wall can accommodate furniture. What’s the aim (decorative only and/or practical for your family) and knowing your style will help.


    To answer your original question lol - patterns/stripes/solids is really just personal and choose a chair/fabric that suits your home. If not comfortable with choosing a pattern, add cushions, but that depends on the chair - do you have you one in mind?


    All that to say…a bit more info is needed, but hope some of the pictures have helped with your various initial decisions.

  • PRO
    2 years ago

    This why we ask you to draw the space, AND add the pictures