

Kitchen layout help please!
Please help me with my kitchen layout - it's holding up my whole house remodel! You guys are amazong and I know you can get it to where I can move forward with confidence!
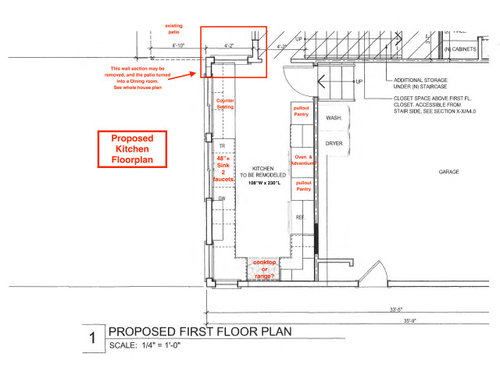
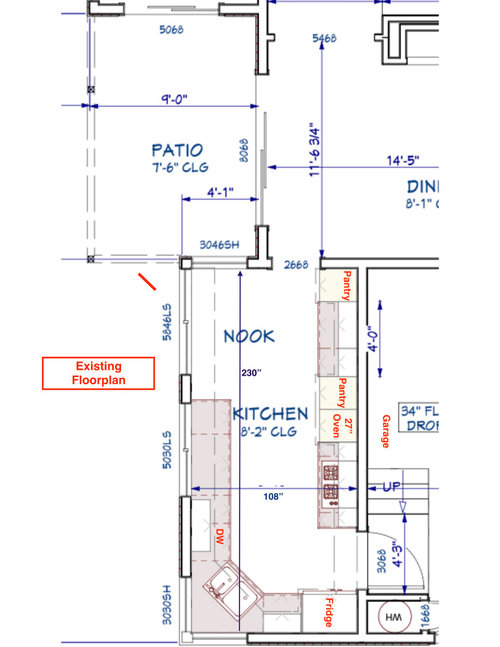
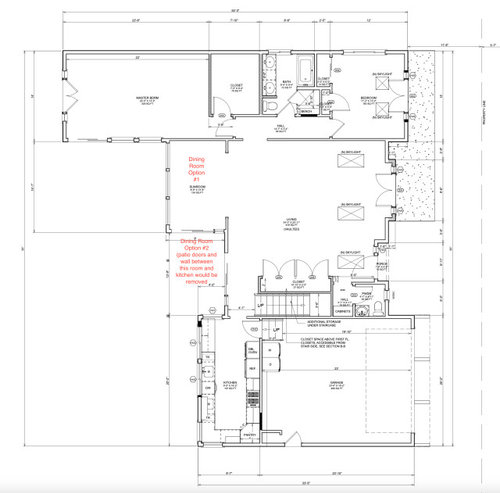
I'm attaching 1) the proposed plan, 2) the existing kitchen, and 3) the whole first floor (so you can see how things relate) which has another kitchen layout option that I don't think works (for example, the door to the pantry is too small to fit thru)
Here's the important facts:
About us
- My goal is a highly functional kitchen! And I'm willing to give up some "style" to get it. I would like to have plenty of counter space and a place for everything so that it's not on those counters.
- My husband and I are the only occupants of the home (we have one grown daughter, so someday there might be grandchildren visiting)
- I'm 5'1, my husband is 6'2" and we're in our 60s (but we're in our 30s in our heads). Because I'm little, I strongly prefer landing space near the oven and fridge. And although I'll still climb on stepladders (and countertops!) to reach things, I won't be able to do that forever.
- Neither of us is a true cook, but we do cook. We also do a lot of heating up things we cooked in large batches and froze.
- We're informal entertainers, but If we had guests over for dinner, we would have someone else come in and cook.
- We usually eat in front of the TV, but I would like to use the dining room more (unlikely to happen though). The TV watching room will be upstairs! I know, not ideal, but there's no other options.
- We often are both in the kitchen at the same time, making different meals for ourselves for dinner and cleaning up at the same time - this causes bottlenecks, mostly at the sink and microwave, and trying to get utensils etc out when the other person is prepping in the same place. I would really like to not have bottlenecks after the remodel.
About the house/kitchen
- Its a 1950s house on a slab foundation. The kitchen has 8'3" ceilings. We need to change the water pipes from galvanized to copper anyway, and update the electricity as well. The gas line comes into the house very near the short wall of the kitchen, and we have to run a new one beside the kitchen for the spa anyway.
- We cannot enlarge the size of the kitchen - we're on a ridgeline and the garage is on one side of the kitchen, and enlarging on the other long side would require massively expensive foundation work. Enlarging on the short side is also impossible. We are considering opening up the kitchen to the existing patio and turning the patio into the dining room (and turning the existing dining room back into a patio)
- We must move the stairs to/from the garage from where they are in the as-builts (bottom right corner) to where they are shown in the proposed plans (upper right corner) due to considerations involving the room above the garage. This can't be changed.
- We don't want to close up any of the windows on the long side - they look out on a great view.
- I would strongly prefer not to get rid of the window on the short side because it brings in great southern light, but I would make it smaller.
Pantry
Yes I want one or more pantries - located in the kitchen because there's no where else to put it. I'm short, so a reach-in one won't work for me, so that leaves either pullout or walk-in, but is there room for a walk-in?
Appliances
- I think I would like one large oven, one small convection oven/microwave combo and a separate microwave (assuming the convection oven/microwave combo works well for a convection oven). I'm thinking of an Advantium 240w for the convection oven/microwave combo? The large oven would not get alot of use, so perhaps it could be a range? But I think I would prefer a cooktop and separate ovens. I'm confused about the pros and cons of cooktops vs rangetops other than that the latter are much more expensive.
- True ventilation hood, with remote blower
- 36" cooktop (or range, if it turns out I should go that way)
- 36" or 42" built-in french door fridge (we do have room for a garage fridge as well)
- Sink: I'm thinking either a 48 inch sink with two faucets, or two sinks (but I'm having trouble finding a place for the second sink). The sink does not have to be under a window, but it would be nice.
- Standard dishwasher
Storage
- I have seen Buehl's kitchen storage map and he/she is a god! I am completely incapable of doing something like this myself (and so is my designer). If anyone knows of a service that does this like Buehl does, please let me know!
- Having a place for everything so a) it's not on the counters, and b) so there are no bottlenecks with two of us in the kitchen doing different things, and c) so things are stored in a logical place, is important
- I would love a place to put incoming mail and other things so they're not on the counter but are hidden!
Misc.
- Yes, I would like a beverage center if one would fit
I think that's it. I will be eternally grateful for your help! The darn kitchen is causing me the most anxiety in this whole process!
Proposed Floor Plan:
Existing Kitchen:
Full First Floor Plan (with another kitchen option that doesn't seem to me to work)
Comments (18)
 PRO2 years ago
It sounds like your wanting 2 sinks and beverage center along with pull out pantries doesn't leave enough counter space. Have you considered moving the counter seating and replacing that area with full depth lower cabinets? You would need to remove the wall and open up to the patio area for everyday seating like you mentioned. Then create a coffee bar in that area with perhaps glass shelves straddling that window? You may not like that but I thought I would mention it.
I also like the first layout a bit better in that the refrigerator is closer to the eating area and the storage on the far end.
Consider the views from the seating in the living room. If you remove the wall, It looks like they will see where the existing counter seating is so that is a very important spot.
casey101
Original Author2 years agoThank you for responding! I thought I would use stools that could be pushed under the counter when no one was sitting there, and that would give me all that area for counter space as well.
Related Professionals
Palm Bay Bathroom Remodelers · Topeka Bathroom Remodelers · Pittsfield Bathroom Remodelers · Chattanooga Kitchen Remodelers · Parkersburg Interior Designers & Decorators · Victorville Interior Designers & Decorators · Fairbanks Architects & Building Designers · Emporia Kitchen & Bathroom Designers · Gloucester Kitchen & Bathroom Designers · Akron Kitchen & Bathroom Designers · Murrieta Kitchen & Bathroom Designers · Salinas Kitchen & Bathroom Designers · Newburyport Kitchen & Bathroom Designers · Saint Joseph Kitchen Remodelers · Hackettstown Custom Countertops- PRO2 years ago
That's fine if you are really wanting to have seating in the kitchen itself. Just remember that under the counter is prime real estate for storage, especially if you aren't wanting high storage. Pull out drawers are really convenient.
What exactly are you not happy with your proposed plan? or are you just wanting reassurance that the proposed plan is good? - 2 years ago
Storage:
Think "point of use". Go through the motions of a day in the life of your Kitchen and determine what you need for each task. Then, plan your cabinet types around that.
However, first, come up with a workable layout.
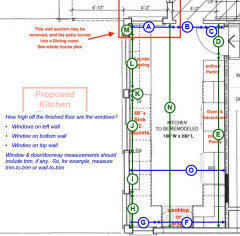
Now, my ask:Could you please provide the following measurements? If I have time, I will come back and work on a layout. If not, perhaps others will have time and they will be able to use these measurements as well. Ideally, just re-post the proposed layout with the dimensions per below.
casey101
Original Author2 years agoHi Buehl! First, I want to say I saw your storage map and you're amazing! Also your other kitchen knowledge is amazing too! I wish I could find a kitchen god like you to hire to advise me in depth on my kitchen. I really really want it to be functional (so if you see anything in my design that could be changed to be more functional please let me know! I can move things wherever they should go)
Would a reach-in pantry hold the same amount of stuff as an equivalent width full depth cabinet with pullouts? I currently have two pantry cabinets that are 20" wide by 69" tall and that are pullouts, but they're divided - so there's just under 9" on each side. I like them because the shelves are shallow enough that things don't get lost in there, and they fit everything we use except cereal boxes (though I wish they were a true 9" on each side because then they would fit cans 3 deep). The bottom of the tallest shelf in the pullout is 54 inches, and I think I could see one most of one shelf higher, maybe. I actually have space left over in there, so I could go with a little less pantry storage if the space would be better used for other things.casey101
Original Author2 years agoOh, I forgot, I will need a step stool in the kitchen no matter what (and need a place to put it). Currently I climb on the kitchen chairs (and sometimes from there onto the counters) but I'm in my mid-sixties so I probably shouldn't be doing that too much longer :-)
casey101
Original Author2 years agolast modified: 2 years agoHi Buehl,
Thank you SO MUCH! Below are the measurements, but first four caveats 🙂
- The existing trim is only 2" wide - the "make it pretty" designer might want it to be wider
- Some of these were hard to access, so the measurements might be slightly off
- If I can get the City to approve enclosing the covered patio on the other side of wall A, so I can turn it into a dining room, some of Wall A (and the wall perpendicular to it) will be demolished so Wall A will only be about cabinet depth long and high (pony wall).
- The walls are currently wire lathe and plaster which is about an inch thick ( I'm basing that on demo from a leak in a bathroom), the kitchen will get taken down to the studs because I have to update the 1953 plumbing and electric, so if they use drywall for the remodel it would not take up as much room as the plaster (though I like the idea of plaster because it isn't porous if there's a leak, but probably too expensive to do)
Measurements
- A Wall - 51.75" Wall (may be demolished, existing door opening has no trim)
- B Doorway - 31.5/8" (existing opening has no trim)
- C Wall - 25.5" (door has no trim)
- D Door - 36" trim to trim, based on size of existing door at the other end that's getting moved to here
- E Wall - 192" (estimated, by subtracting door from total length)
- F -Wall 70.5" (may be a little off, it was hard to measure)
- G Window - 38" (this is not exact because of the two corner windows it was hard to measure, also this window can be made smaller)
- H Window - 38.5 (this window can also be made smaller to match G if G is made smaller)
- I Wall - 47.75"
- J Window - 60.25
- K Wall - 7 3/8"
- L Window - 75.25" (edge of Window trim to wall)
- M Wall (included in L because in real life its only about 1.75" from Wall A to the edge of Window L)
- N Length of Kitchen - 19 feet (228")
- O Width of Kitchen - 9 feet (108")
Window Heights from the Floor:
- Windows on the left wall are a hair under 46" from the bottom of the ledge to the floor ( and 8.5" above the counter), except for Window L which is 26" to the floor (but would be raised to be the same as the others on that wall if counter seating is put in as shown on the plan)
- Window on the bottom wall is also 8.5" above the counter, so 46" from the bottom of the ledge to the floor)
- Window on Wall A (window on top wall) is 26" from the bottom of the window ledge to the floor (but this wall would be turned into a pony wall if the City lets me enclose the patio, and if not the window would be raised to above the counter to match the others)
Again, thank you sooo much!
- 2 years ago
the amount of detail you gave is awesome! i wanted to ask - given what you said about not being a big cook, would you reconsider the 3 oven/micro appliances?
- 2 years ago
more qs- is it possible to add a picture of the current space especially the nook?
in the proposed counter- is there a window or just a wall to look at? do the two of you ever sit at counter height stools regularly now?
When you say you eat in front of the tv but that room is upstairs, are you thinking you might carry meals upstairs to eat or will there be a tv downstairs somewhere? - 2 years agolast modified: 2 years ago
A few thoughts about your proposed plan. I think the counter seating might not be worth the loss of storage, unless you regularly sit at counters already. The fridge seems like it's far enough in that it will be a pain for the person trying to quickly come in and out. The big sink seems cool but not clear what dual functions will be served. If it's that one person preps while the other washes dishes, I think the dishwasher is better on the other side. If it's for 2 people to prep at once, it might be better to have two sinks. None of these are comprehensive but maybe they will spark ideas!
Here is an idea in case the new dining room works and the wall can come down. Maybe you would want a place for one person to sit and prep or a future grandkid to color. Fridge is close to the door and pantry and fridge are both close to the garage. Lots of space to prep between range and sink including with a view. Microwave outside of prep space so someone can come in and grab something from the fridge to reheat without getting in the cook's way.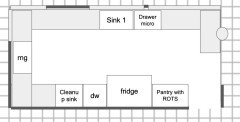
Here is one that is similar and adds the oven stack. There would be landing space across, and you could play with the other elements if you wanted to have landing space adjacent (there is the space on top of the dishwasher though).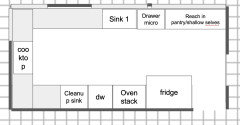
Here is one that takes out the convection oven. I think if you are willing to you could consider having it under counter in the prep space too. Although you do have plenty of room for an oven stack.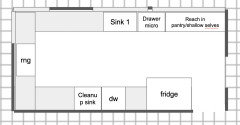
- 2 years ago
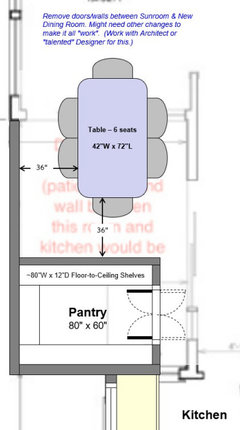
I'm working on your Kitchen & DR in my spare time. Not quite there yet for the Kitchen. But, I was thinking...if you do close up the Patio, would you consider putting a walk-in Pantry b/w the Kitchen & DR? That would get the pantry storage out of the Kitchen and allow you to have more counterspace + seating. You could keep the stepstool in the Pantry without worrying about where to store it so it's out of sight when not in use. You could easily retrieve it for use in the Kitchen, if necessary, as well. Something like this:
(Showing a table w/6 seats for future family visits.)
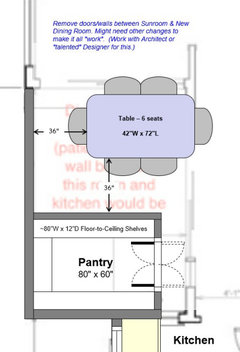
.
OR
.
casey101
Original Author2 years agoHi SarahsAccount24,
Thank you for your commment and sorry for the delay in responding! I do want a place to sit in the kitchen, more for a possible future grandkid and also in case I have a friend or two over and I'm doing something in the kitchen for more than a minute or two (because the kitchen is quite separate from the living room). I think the plan shows about 7+ feet of counter space and that is probably too much - in reality I think 5 or 6 feet would be better.
My husband often makes something for himself for dinner that is different from what I make for myself, and I have trained him to do his own dishes, so we are in the kitchen at the same time doing our own thing. That's why I need either a wide sink with two faucets or two slightly smaller than regular sinks. The same with why I want more than one oven. Because we're in our sixties and will only be getting older, and because my husband is tall. a microwave drawer is not ideal for us (unless it is a second microwave in addition to an Advantium or other microwave oven combo) because using it involves crouching down or bending over if you want to watch what is happening in the microwave (eg to melt butter).
Putting counter seating on the dining room side is a thought if the City lets me enclose that area, thank you!casey101
Original Author2 years agolast modified: 2 years agoHi Buehl,
Thank your for the update and pantry suggestion and taking the time to work on my kitchen and my apologies for the delayed response! Unfortunately (and fortunately too) I have an amazing view on the left side of the house - which is why its almost all glass on that side of the house. Putting a pantry there would block the view from the entry and also block a good bit of the view from the Living Room, and I would rather have the view than more storage :-)
I probably have enough storage in my existing kitchen (and definitely would if I got rid of things I never use!) so its not that I need huge amounts of storage. I'll also have some storage in the closets on the back side of the stairs (they're going to have hidden latches and look like paneling). I think my problem is more that I would like to have the right kind of storage in the right place so I could keep things off the counters and have easy access to what I needed (except for the things I rarely use, which could be on higher shelves - speaking of which I think I have found ladders that would fit in a space under the counter or in a toe kick drawer -though someone at a cabinet store told me toe kick drawers get stuck all the time).
- 2 years agolast modified: 2 years ago
The problem is, you have so many "wants" that it won't be easy fitting everything in. You want a lot of counter space, two prep zones/sinks (or one very large one that would take up just about as much room as two), seating in the Kitchen, cooktop instead of a range, wall ovens (at least 2, if not 3), a beverage center, and tall pantry cabinets -and- you don't want to lose the windows on the left wall or the bottom wall -- that eliminates those two walls for tall items as well as upper cabinets. The top wall is garage stairs, entry into the rest of the home. and another window.
Are you OK with storing your food, etc., in the closet under the stairs on the Living Room side? It will be a hike to go to/from there, but not, IMO, insurmountable, even when you get older (unless you have mobility issues, but that's something that will have to be addressed overall if it's needed, not just pantry storage).
- PRO2 years ago
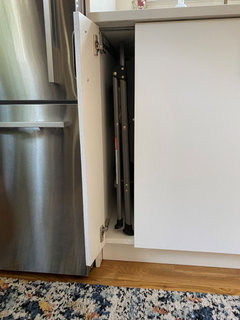
Just a thought for you to think about. Here is a simple cabinent I made for a client with IKEA cabinets to store her folding stool. Perfect size.
casey101
Original Author2 years agoHi Buehl,
Sorry for the delayed response again! (Yesterday was a family occasion)
I confess to wanting it all, and in a less than ideal amount of space, but will settle for getting as much of what I want as possible 😊. I would consider a range if it made a big difference (but would still like a smaller 2nd oven at eye level, and an eye level microwave), and I'm OK with making the window on the bottom wall a bit smaller.
My biggest concern is efficiency and functionality while working in the kitchen both when I'm in there by myself and also with two people doing different, or the same, things at the same time, and also having the right storage in the right place.
I'm OK with storing kitchen overflow in the closet on the other side of the stairs, though I hope my decluttering efforts will mean I don’t have to! The amount of storage I have in my existing kitchen is fine (though it could be better organized), so if I did have to use the closet on the back side of the stairs it would probably only have to be for rarely used items.
I know the combo of my wish list and my kitchen size is a brain teaser, and truly truly appreciate the help!












Buehl