

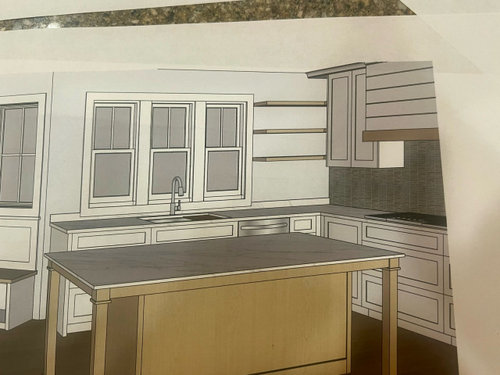
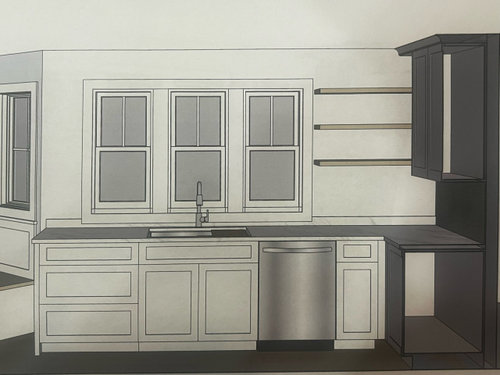
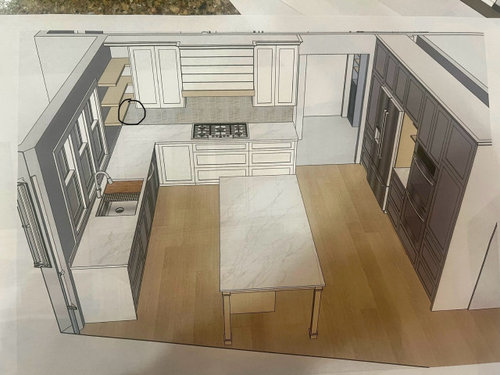
how to handle a corner
2 years ago
Featured Answer
Sort by:Oldest
Comments (12)
 2 years ago
- 2 years ago
Related Professionals
El Dorado Kitchen & Bathroom Designers · Sugar Land Kitchen & Bathroom Designers · Waco Kitchen & Bathroom Designers · Sioux City Kitchen & Bathroom Designers · Gary Kitchen & Bathroom Designers · Muskegon Kitchen Remodelers · Billings Kitchen Remodelers · New Bedford Custom Countertops · Florence Bathroom Remodelers · Oxford Interior Designers & Decorators · Kalamazoo Interior Designers & Decorators · Tampa Architects & Building Designers · Manhattan Kitchen & Bathroom Designers · Aberdeen Kitchen & Bathroom Designers · Fairbanks Kitchen & Bathroom Designers PRO2 years ago
- 2 years ago
 PRO2 years ago
- PRO2 years ago
- 2 years ago
- 2 years ago
- 2 years ago
- 2 years ago
- 2 years ago

Related Stories
THE POLITE HOUSEThe Polite House: How to Handle Fences and Neighbors
When you’re negotiating, it helps to know the rules, figure out your boundaries and then keep the lines of communication open
Full Story
KITCHEN DESIGN10 Great Ways to Use Kitchen Corners
What's your angle? Whether you want more storage, display space or room for hanging out in your kitchen, these ideas can help
Full Story
KITCHEN DESIGNKitchen of the Week: Seattle Addition Can Handle a Crowd
Designers mix classic and modern styles in a light-filled gathering spot for a couple and their extended family
Full Story
HOUZZ CALLHow Are You Handling Home Schooling Your Kids?
A writer reflects on the challenges he’s facing. Share your experiences of stepping into the heroic role of teacher
Full Story
BEFORE AND AFTERSBasement of the Week: Surprises Around Every Corner
With a secret door, games galore and walk-out access to the yard, this Prairie-style basement in Minneapolis never fails to entertain
Full Story
HOMES AROUND THE WORLDHouzz Tour: Family House With a Surprise Around Every Corner
If houses could smile, this 1903 New Zealand villa might have the biggest grin of them all
Full Story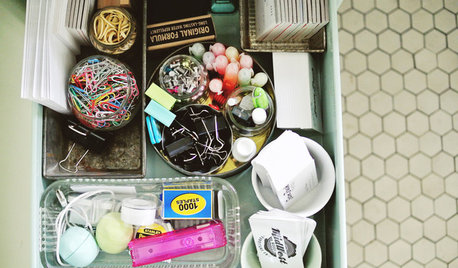
MOST POPULAR8 Ways to Get a Handle on the Junk Drawer
Don’t sweat the small stuff — give it a few drawers of its own, sorted by type or task
Full Story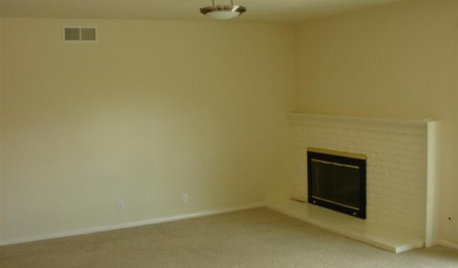
FIREPLACESDesign Dilemma: Difficult Corner Fireplace
Where to Put the TV? Help a Houzz Reader Set Up His New Living Room
Full Story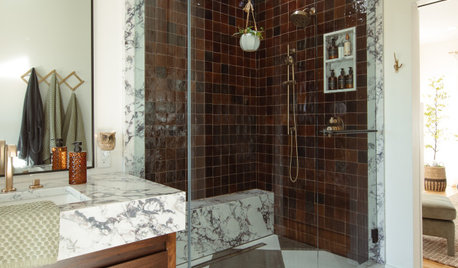
BATHROOM OF THE WEEKBathroom Update Trades a Corner Tub for a Spacious Shower
Expanded square footage and bold tile give this primary bath a fresh, tailored feel
Full Story
PRODUCT PICKSGuest Picks: Hide a Home Office in Plain Sight
Snag well-designed furniture and accessories like these to create a stylish workspace in any corner of the home
Full Story




Tammy J21Original Author