

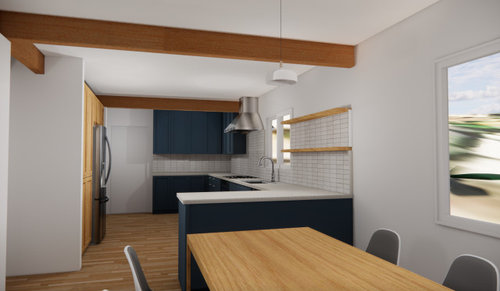
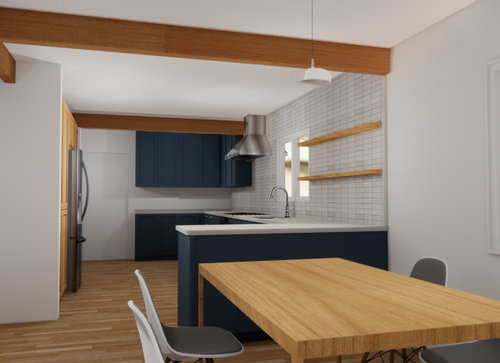
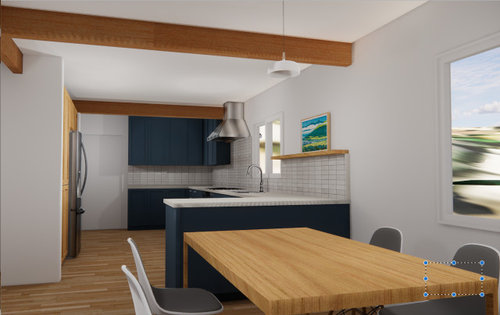
Kitchen Tile Layout - Would love advice
2 years ago
last modified: 2 years ago
Featured Answer
Sort by:Oldest
Comments (9)
- 2 years agolast modified: 2 years ago
Related Professionals
Brooklyn Interior Designers & Decorators · Boise Architects & Building Designers · Tulsa Kitchen & Bathroom Designers · Hempstead Kitchen & Bathroom Designers · Lawton Kitchen & Bathroom Designers · Beaumont Kitchen & Bathroom Designers · Provo Kitchen & Bathroom Designers · Wausau Kitchen Remodelers · Spanish Fork Kitchen Remodelers · Cheyenne Kitchen Remodelers · Albany Custom Countertops · Kenosha Custom Countertops · Bend Home Remodeling · Hays Kitchen Remodelers · Provo Bathroom Remodelers 2 years ago
- 2 years ago
- PRO2 years ago
 2 years ago
 2 years agolast modified: 2 years ago
- 2 years ago
- 2 years ago

Related Stories
KITCHEN MAKEOVERSKitchen of the Week: An Open Layout With a Rustic Tile Backsplash
Removing walls opens up a Michigan kitchen, creating a more user-friendly space for an empty-nest couple
Full Story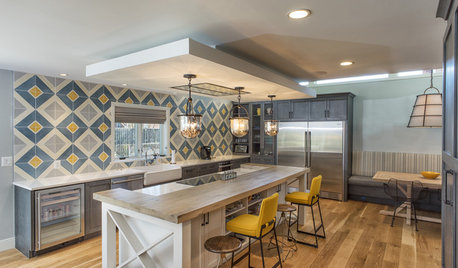
KITCHEN DESIGNKitchen of the Week: Tile Sets the Tone in a Modern Farmhouse Kitchen
A boldly graphic wall and soft blue cabinets create a colorful focal point in this spacious new Washington, D.C.-area kitchen
Full Story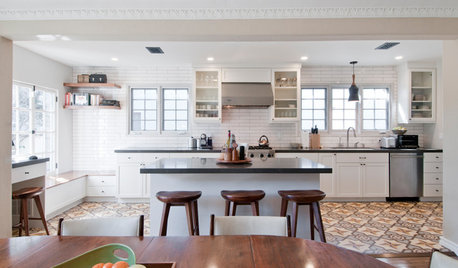
KITCHEN OF THE WEEKKitchen of the Week: Graphic Floor Tiles Accent a White Kitchen
Walls come down to open up the room and create better traffic flow
Full Story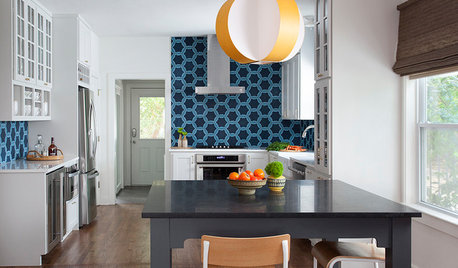
KITCHEN BACKSPLASHESThis Kitchen’s Geometric Blue Tile Steals the Show
An Asian-inspired island, newly stained floors and white cabinets complete the look
Full Story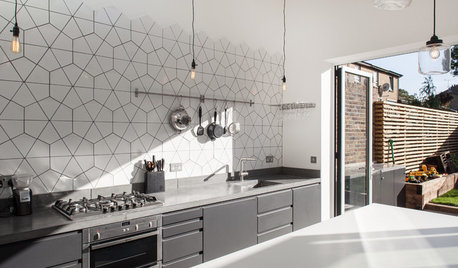
KITCHEN DESIGNKitchen of the Week: Geometric Tile Wall in a White Kitchen
Skylights, bifold doors, white walls and dark cabinets star in this light-filled kitchen addition
Full Story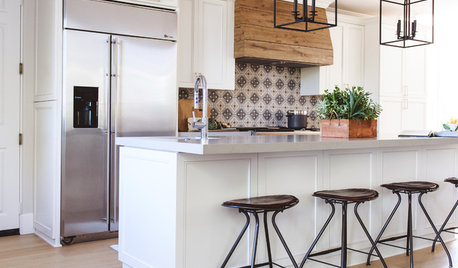
KITCHEN DESIGNThis Kitchen Keeps Its Layout but Gets a New Spanish Modern Look
See how a designer turned a family’s kitchen into a fresh, bright space with refaced cabinets and new tile
Full Story
BEFORE AND AFTERSKitchen of the Week: Bungalow Kitchen’s Historic Charm Preserved
A new design adds function and modern conveniences and fits right in with the home’s period style
Full Story
TILEHow to Choose the Right Tile Layout
Brick, stacked, mosaic and more — get to know the most popular tile layouts and see which one is best for your room
Full Story
KITCHEN OF THE WEEKKitchen of the Week: An Awkward Layout Makes Way for Modern Living
An improved plan and a fresh new look update this family kitchen for daily life and entertaining
Full Story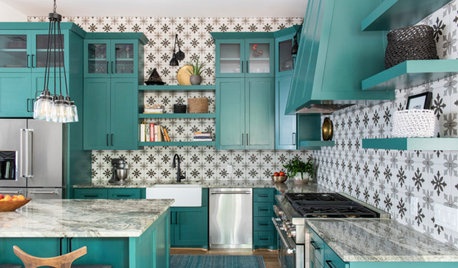
KITCHEN MAKEOVERSGreen Cabinets and Bold Tile for a Remodeled 1920 Kitchen
A designer blends classic details with bold elements to create a striking kitchen in a century-old Houston home
Full Story




J Mig