


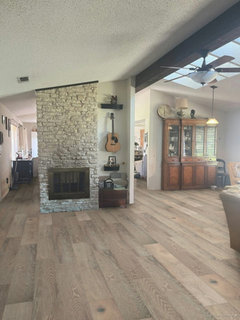
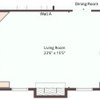
Odd Fireplace Placement
2 years ago
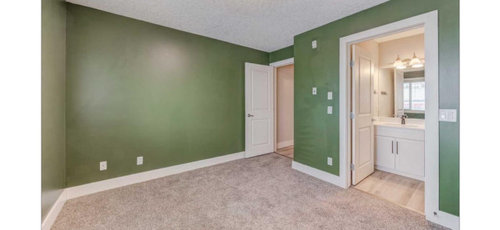
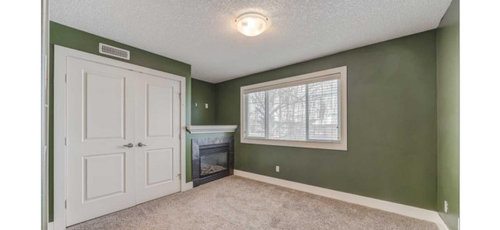
Featured Answer
Sort by:Oldest
Comments (13)
 2 years ago
Related Professionals
Springfield Tile and Stone Contractors · Santa Maria Interior Designers & Decorators · Akron Interior Designers & Decorators · Newport Interior Designers & Decorators · Cincinnati Kitchen & Bathroom Designers · Wenatchee Kitchen & Bathroom Designers · Santa Fe Furniture & Accessories · Olympia Interior Designers & Decorators · Rochester Architects & Building Designers · Show Low Architects & Building Designers · Hannibal Kitchen & Bathroom Designers · Elk City Kitchen & Bathroom Designers · Lawrence Kitchen & Bathroom Designers · Keene Kitchen & Bathroom Designers · Brooklyn Kitchen & Bathroom Designers PRO2 years ago
 2 years ago
 2 years agolast modified: 2 years ago
- PRO2 years ago
- 2 years ago
- 2 years ago
- 2 years ago
 2 years ago
 2 years ago
 PRO2 years ago
- 2 years agolast modified: 2 years ago
Related Stories
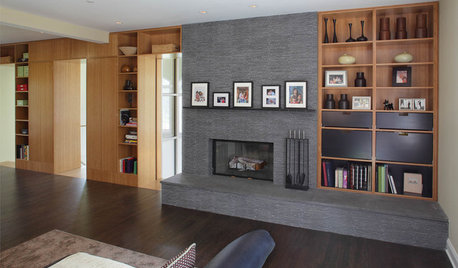
LIVING ROOMS8 Artfully Asymmetrical Fireplaces
Playing with placement, shelving and lighting can make an otherwise standard fireplace the focal point of any room
Full Story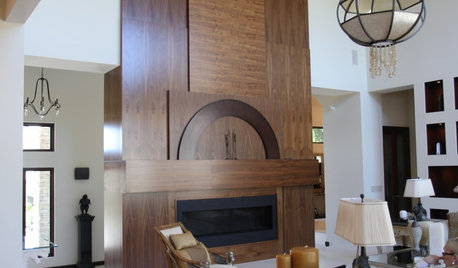
FIREPLACES8 Extraordinary Fireplaces Sparked by Ingenuity
Visually arresting shapes and unusual materials in lieu of traditional fireplace designs? Simply brilliant
Full Story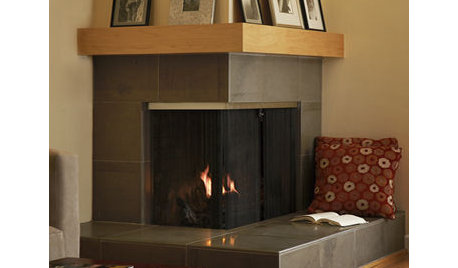

DECORATING GUIDES8 Ways to Frame Your Fireplace With Shelves
Make your fireplace even more appealing by bypassing standard shelves for standout designs like these
Full Story
MOST POPULARDesign Debate: Is It OK to Hang the TV Over the Fireplace?
In the spirit of the upcoming political debates, we kick off a series of conversations on hotly contested design topics
Full Story
MOST POPULAR7 Ways to Rock a TV and Fireplace Combo
Win the battle of the dueling focal points with a thoughtful fireplace arrangement that puts attention right where you want it
Full Story
LIVING ROOMS8 Reasons to Nix Your Fireplace (Yes, for Real)
Dare you consider trading that 'coveted' design feature for something you'll actually use? This logic can help
Full Story
HOUZZ TV FAVORITESHouzz TV: Flickering Virtual Fireplaces to Warm Your Heart
Sit back and enjoy a crackling fire set to seasonal music and surrounded by ideas for your own dream living room
Full Story
LIVING ROOMSNew This Week: 5 Living Rooms Designed Around the Fireplace
Overcome one of design’s top obstacles with tips and tricks from these living rooms uploaded recently to Houzz
Full Story
FIREPLACESGoodbye, TV — Hello, Fireplace
Hide the television above the fireplace with clever camouflage, so the focus will be right where you want it
Full Story

ptreckel