Software
Houzz Logo Print
webuser_928429866

Need help on resigning this 90's kitchen

2 years ago
last modified: 2 years ago
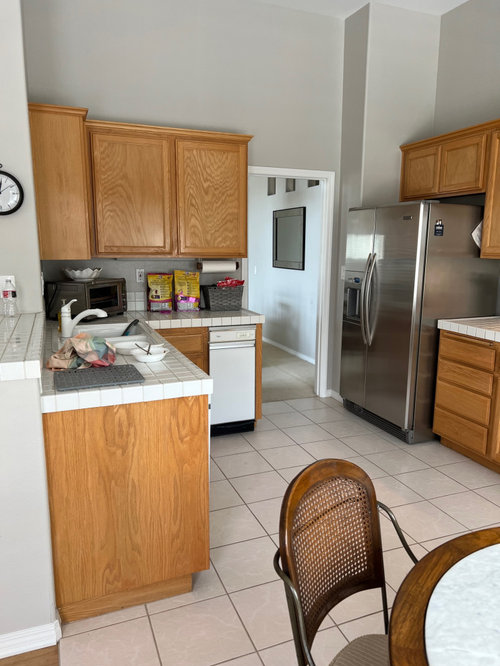
I have these high ceilingsthat slope so raising the uppers won't work. Very little counter space currently. I have had 3 designers over and nothing.


Comments (27)

  • 2 years ago

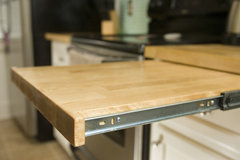
    What about a pull-out cutting board? If you want more workspace (as opposed to space to clutter up with appliances) one or two of these might do the trick. You'd want to think about workspace flow, so you're not blocking your work triangle when they are out.


    Pull out cutting board · More Info


    MJ thanked Sigrid
  • 2 years ago

    What are you trying to accomplish with the re-design?


    That will help the Houzz community offer suggestions.

  • 2 years ago

    I am trying to get a better work flow. There is no counter space. Particularly by the corner at the sink. The stove area also is limited. Just feels non functional.


  • 2 years ago
    last modified: 2 years ago
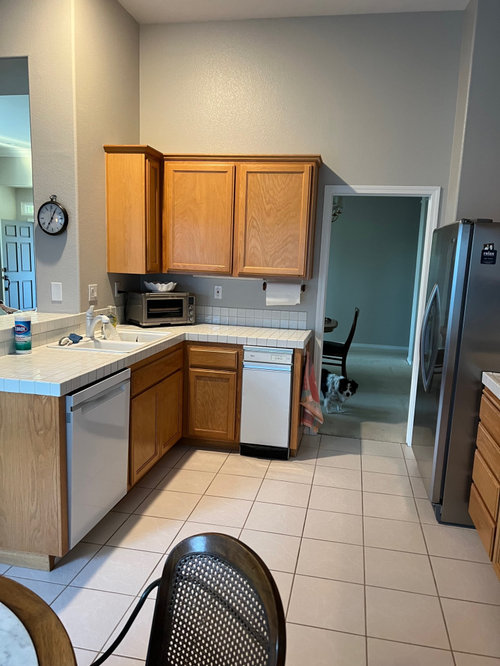
    You did not say what would be the scope of changes you'd want to make. A couple updates, or a complete re-do. But a way to get you more counter space is to re-do the design so that the separate cooktop and wall ovens are replaced by a range. Since you said you've had 3 designers over, it sounds like you want to entirely re-do your kitchen. Didn't any of them suggest the range?

    Also, what is the white appliance under the paper towel holder? Is it a trash compactor? Does anyone use those anymore?

  • 2 years ago

    can't tell by the pix, but is there another area to continue cabinets and counters or is this the available space?

  • 2 years ago
    last modified: 2 years ago
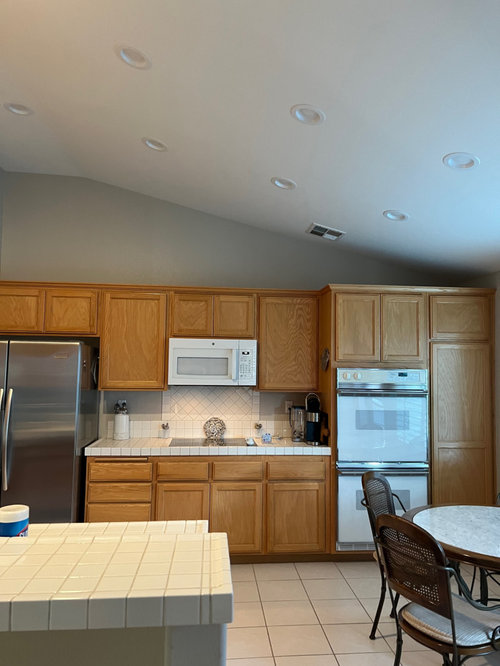
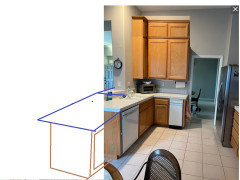
    A complete redo. They suggested an island but the one wall is a bearing wall by the sink and it really would be tight. We would rather keep our small eat in kitchen area. We want to extend the counter by the sink 12 to 15 inches.

  • 2 years ago

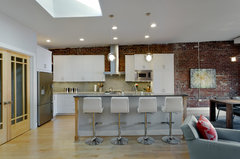
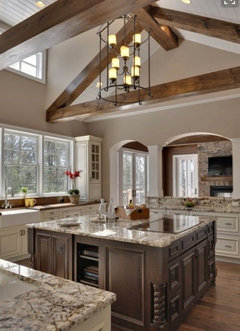
    here is maybe a walll similar to yours. You should get venting and a hood.....it actually will suit the wall w the ceiling pitch in terms of looks and be a good improvement . If the fridge can go over where compacter is then maybe an island w sink could allow good riddance to the side of the L .....and with a dining room...wouldnt you like an island for destination use...and all the cabinets you can get there? you have to have a budget and get some inspiration pictures up to provoke some ideas for yourself.


    Liberty Loft · More Info


    MJ thanked herbflavor
  • PRO
    2 years ago

    Can you post some dimensions of the space? Hard to tell you what can change.

    You absolutely can do taller cabinets, even with the sloped ceiling.

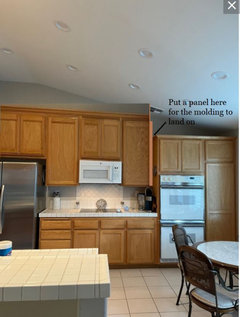
    Here is an option:


    For the stove wall, you would just need to have a panel alongside the lower cabinets for the molding to return onto it. Then you can transition taller


    Can you take a picture with your back to the cooktop Facing the other room?

    Do you need that round table?

    Have you considered eliminating the table, lowering the half wall ( or eliminating it and extending the sink run?


    This would give you much more usable counter. If the additional storage is enough, you could get rid of ( or make smaller ) the pantry which would add more countertop to the other side.

    You could off set your cook top as well so that there is a smaller counter on one side and larger on the other instead of 2 pieces you feel like you can't use.

    Just some thoughts!

    Good luck!

    MJ thanked Debbi Washburn
  • 2 years ago

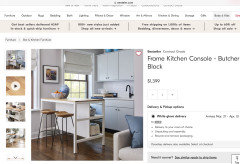
    I can’t see all of the space but i would be tempted to ditch the round table and get a free standing island/prep surface in there - there are lots of options for this


    replacing your sink with an under mount would enable you to to put a large cutting board over the sink area, which would help a ton — love @sigrid idea of the pull out cutting board


    MJ thanked la_la Girl
  • 2 years ago

    Other ways to gain countertop are a work station sink which can be covered with cutting boards, using cutting boards or similar over a cooktop, moving to a range as oversized have recommended, trading the current fridge for a narrower one supplemented by fridge drawers.

    Do you use the circular table or could that be absorbed with a penninsula/ additional counter space?

    A floor plan with dimensions would help prompt further ideas.

    MJ thanked J J
  • 2 years ago

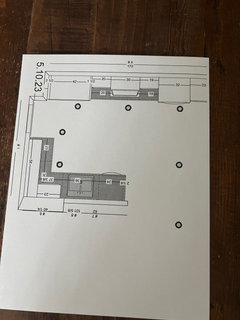
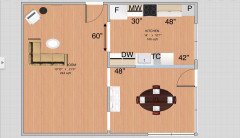
    Dimensions: Long wall where cooktop/oven is 170" The space bt the trash compacter is 60" to the wall. The space where the sink is 89" I can extend this 12" to 14"

  • 2 years ago

    If your dining area was more connected to the kitchen, it would be more inviting and you might not miss the small table. Consider extending the new kitchen flooring into the dining room and enlarging the opening so that you eliminate the short L of the sink counter but make the counter very deep. No more dead corner. Microwave in a drawer.

  • 2 years ago

    Relocating the toaster in the corner would give you a nice run of prep space by your sink. Going to counter eating would give you prep and eating as suggested. People here are not going to come up with some miracle the designers in the space didn't. What are you ready to give up for the counter space is the question?

  • 2 years ago

    I hope Jan M, Patricia C or Beth H see this and respond.
    They will request a full layout to scale of your room

  • PRO
    2 years ago

    So we need a to scale floor plan with no items in it . Show every window, doorway and where those lead Do he drawing on graph paper post here in jpeg format in a comment DO NOT start another post. Is that your only eating space ? More info gets much better help.

    MJ thanked Patricia Colwell Consulting
  • 2 years ago

    Have you considered removing the kitchen's eat-in area or expanding into the dining room (beyond the cute dog in the photo)?


    What is your current budget range?

  • 2 years ago


    This is a floor plan of the kitchen

  • 2 years ago
    last modified: 2 years ago
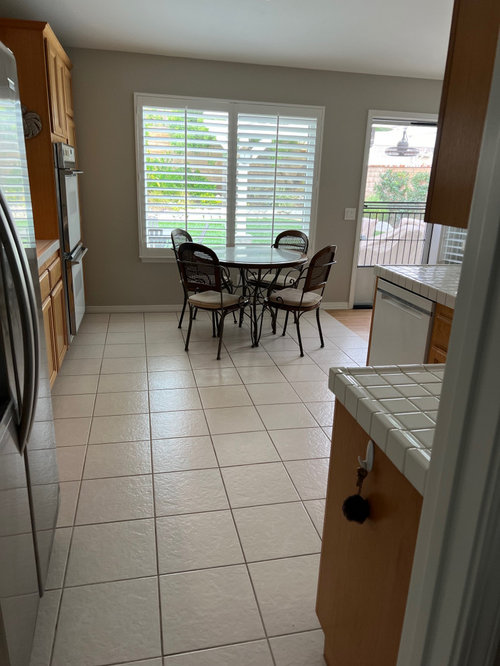
    Do you have a bigger floor plan that includes the window area? Or some of the dining room and the other spaces around the kitchen e.g. the hallway behind it? Which wall is load bearing?

    Here's some food for thought.

    Make your kitchen a galley kitchen without an L at the dining room side.

    Widen the door to the dining room, and make sure that there are counters to either side of the door so you can easily move food and dishes back and forth without blocking the opening with the refrigerator door.

    Move the sink cabinets closer, and widen the counter so you have room for counter level seating on the living room side. I think you have room for 3. You can make it a lot longer because you don't need to leave room for a table. That gives you an unreachable corner, so make that a pantry cabinet accessed from the other side.

    On the other side, leave good counter spaces on either side of the refrigerator and range.


    MJ thanked partim
  • 2 years ago

    You are right, this was a challenge kitchen layout! Not sure what style you are looking for, but here are some suggestions for the layout. A big help would be to eliminate the wall oven, as suggested.

    Consider wood beam structure to visually connect the upper cabinets OR bring the vertical sheetrock forward so that the uppers looked built in, will look better.

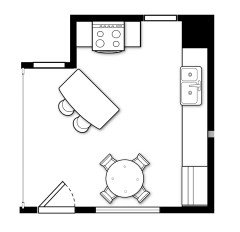
    Plan #1

    Locate the stove on the common dining room wall. Locate the fridge at the far end near the seating area. Float an island with undercounter cabinets creating a good cooking surface. The island can be completely unique in style and color.

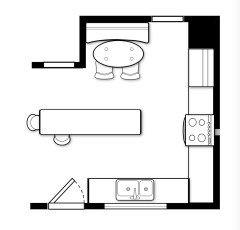
    Plan #2

    Locate the seating area on the common dining room wall. The fridge/stove wall stays the same except eliminating the high pantry. Relocate the sink under the window. Add a large island - 8'-0" x 2'-0" (align with the opening and back door). The sink and stove clearances are 42". Most people say minimum is 48", but I know 42" is more than sufficient.

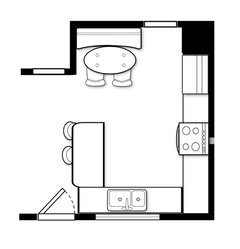
    Plan #3

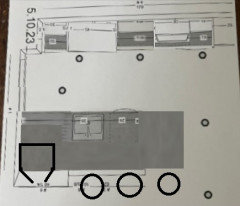
    Add an island peninsula next to the sink.


    MJ thanked Denise Marchand
  • 2 years ago

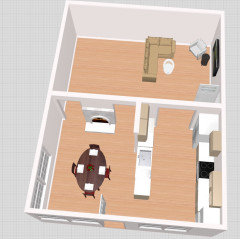
    Swap DR and LR (the sectional is cramped where it is) and eat all meals in DR, widen existing doorway by fridge. I don’t have measurements for adjoining rooms, but this helps you envision the larger kitchen

  • 2 years ago

    Overhead view.

  • 2 years ago

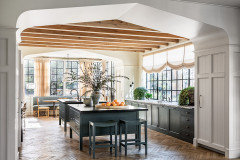
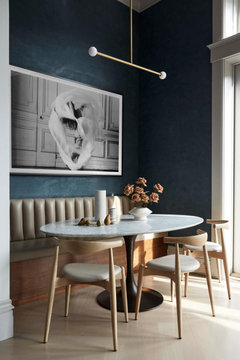
    Banquettes


  • 2 years ago


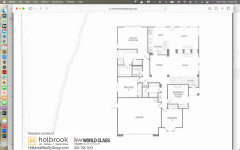
    This is the complete floor plan.

  • 2 years ago

    The fridge and wall ovens need to swap places, and use a conventional stovetop/oven unit instead of having 2 wall ovens and a separate cooktop. Lose the dinette set, and put a buffet with storage against the window. Put the microwave under the counter or in a cabinet instead of on the countertop. Extend the peninsula into the dinette area, and do a flat countertop instead of the dual height countertop. People in the living room will be able to access the fridge without getting in your way, and you can set food out on the buffet against the window which will also keep guests out of the way. With this configuration, you won’t lose cabinet storage and you will gain a lot of countertop space. You’ll get an extra seat at the peninsula. Family meals can be served in the dining room, so that space will no longer be underutilized. It’s both the most efficient use of space and most cost effective solution.

    MJ thanked ShadyWillowFarm
  • 2 years ago

    @MJ it would be helpful to get some feedback on the suggestions that you've been given. What do you like or not like about them?

    So much depends on how you use your kitchen and the adjacent rooms. We don't know how many people are preparing food at once, family size, how often you have guests and how many,

  • 2 years ago

    I am taking it all in and I will post some feedback soon.