Software
Houzz Logo Print
eithkrp1

Floorplan Feedback

2 years ago
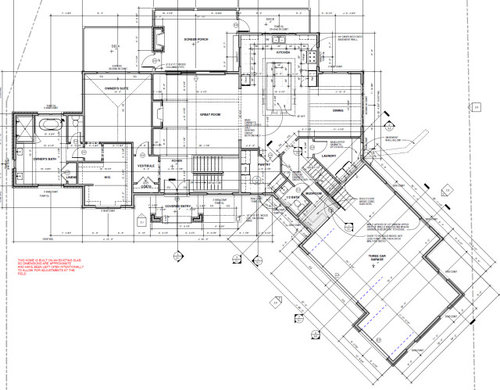
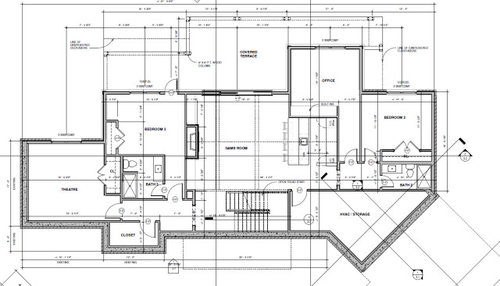
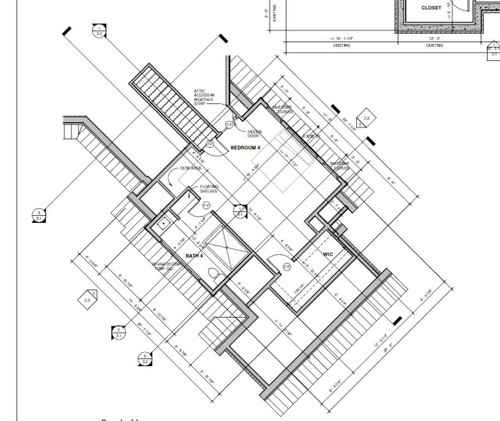
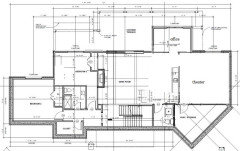
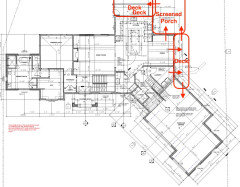
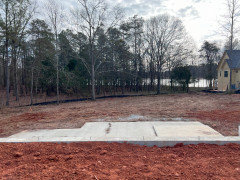

We are in the final tweak stages to this new construction plans. One caveat is that we purchased a lot that had an existing foundation and slabs so we were confined to that footprint and anything adjusted has to be within those dimensions. Any thoughts or feedback is appreciated and welcomed.


Comments (19)

  • 2 years ago

    Would it be possible for you to upload photos with a higher resolution?

  • PRO
    2 years ago

    Yea. Will get those

  • 2 years ago

    A few things I'm noticing -


    -The pantry seems far away from the kitchen. It would be important to me to have the pantry, refrigerator, and food prep area in close proximity. This would be a big change... but you could consider switching the location of the kitchen and dining, and then switching the pantry and laundry.


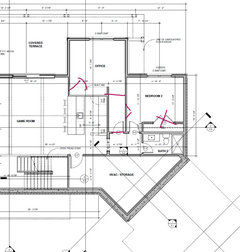
    - Upstairs, the hallway to the office seems a little wasted/awkward. Maybe put the door to the office in the lower left corner of the room, directly off the game room. Then expand bedroom 2 or the game room into that hallway space.


    -The doors to bedroom 3 and bathroom 3 are tight. I would just flip the layout of bathroom 3 top to bottom, so that there is more space between those doors.


    Aside from those things, there's lots to love about this plan!

  • PRO
    2 years ago

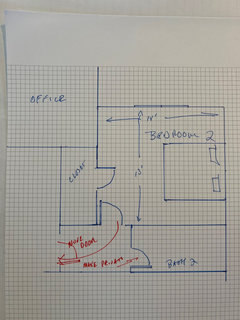
    Thanks, good comments, i was looking at possibly moving the door to the office, (this is a lower terrace level) using a glass french door type and moving the closet for Bedoom 2, both to enlarge the room and the closet.


    Bathroom 3 is already stubbed in the slab when we bought the property, so was trying to avoid the cost of moving that.


    I'll look at the top one, thanks.


  • PRO
    2 years ago

    In the basement, consider grouping the bedrooms together and the theater and office together.

    Paschall thanked Mark Bischak, Architect
  • PRO
    2 years ago

    @bpath It's a lake home, but a primary residence. Couple college age kids for now, so only part time. Possibly some after college until out of the house.


    Bedroom 3, yeah it's since the slab was already rough plumbed. Could tear it all up, but was trying to avoid.


    Yes, sink in laundry.


    Master Closet, i agree. I feel like some of this lacked some creativity in how it's laid out.


  • PRO
    2 years ago

    Not sure how to reply to a post here,

    Mark, will look at it. Just have to deal with existing slab footprint and rough electrical and plumbing. Thanks.


  • PRO
    2 years ago

    You may benefit having a local architect advise you that can gather all the existing conditions that exist that may not be conveyed over the internet,

    I assume you have had the foundation inspected/tested to make sure it is structurally sound. We do not know the circumstances of a foundation without a house.

  • PRO
    2 years ago
    last modified: 2 years ago

    This was done by a local architect, just looking for second opinions as i feel it hasn't quite hit the mark just yet.

    I was already on the same page with changes to Bedroom 2 and @kit2022 confirmed it.


    Yes, thanks, i did have the foundation and all rough plumbing inspected by an engineer prior to purchase

  • PRO
    2 years ago

    Make the Bedroom 2 more of a larger guest suite

  • PRO
    2 years ago

    Consider wrapping the deck(s) and screened porch around the kitchen and dining room to allow direct view out the living room windows rather than having to look through a screened porch to see daylight.

  • PRO
    2 years ago

    On my thoughts as well. I intend to change to have windows to the vaulted ceiling in the great room as well. Probably won't screen in porch, i don't like screens, prefer the view


  • PRO
    2 years ago

    There are lots of nice things here! Which way is the best view? Make sure to maximize those windows.

    I am not sure if I like the 2 decks split with the screened in porch. The porch has the most area but it is covered so it will limit the light into the great room and cut the view.

    Do you bbq a lot? There is not direct access from the kitchen to a deck.

    It is tough to create with an angled area. The pantry and laundry don't seem quite right but I can't put my finger on it and I feel like you should have a bigger mudroom space to store stuff.

    The master bath is nice but it seems as large as the bedroom! Is that too big? The closet is a little off, but I think you can do a small island in there as well which would make it great.

    Does the theater need to be separate from the game room? It seems a little small ( I am imagining a huge TV and theater sofas ) . I would switch the bedrooms around. Have one full bath and a powder room, make the office smaller and not do such a big bar. Have A wall of cabinets and sink etc but then do pub tables instead of an island idea. You will have more room for actual game tables and places for people to sit. You might even be able get the toilet under the staircase and fit a 36" shower in the powder room. This way you also would not have the theater room under you master bedroom. Just a thought!

    Looks like it is going to be a great house!!!!

    Paschall thanked Debbi Washburn
  • PRO
    2 years ago

    Out the back is woods and filtered lake views.

    The things that bug me is as you mention, single door access to back deck, perhaps take the deck around the kitchen to the end of the dining and have patio doors. It's a lake so doesn't have to be so formal. Want to cover the "deck" on that side as well to use for outdoor cooking. Otherwise you're hauling it all to the lower level.


  • PRO
  • PRO
    2 years ago
    last modified: 2 years ago

    I would but here’s that sides view vs straight back.


    The Army corp line determined that layout to the right. Will not be any house on the left. It is further forward than our location.

  • 2 years ago

    by the pics looks like that is not a mosquito free area, your gonna want some screened outside seating

  • 2 years ago

    In the master bath, I would swap the toilet room with the linen closet to minimize hearing the toilet flush and water running if someone is sleeping in the bedroom. This would require some adjustments to the closet as well.