

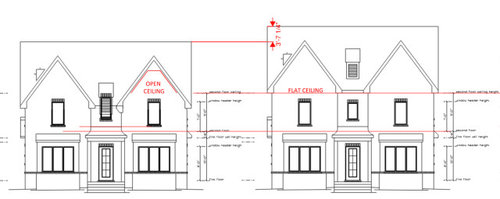
Clipped or Flat Ceiling
2 years ago
Sort by:Oldest
Comments (11)
Related Stories
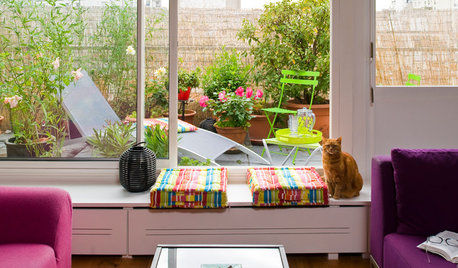
DECORATING GUIDESHouzz Tour: Parisian Flat’s Redo Revolves Around a Terrace View
A Parisian apartment is transformed from a dark and closed space into an open, airy and colorful home
Full Story
ARCHITECTUREDream Ceilings: Groin Vaults Inspire Overarching Awe
When a standard ceiling feels flat-out dull, consider the groin vault for double-barreled drama overhead
Full Story
DESIGN DICTIONARYTray Ceiling
Tray ceilings provide three-dimensional contrast in an otherwise flat ceiling
Full Story
CEILINGSCeilings That Work: Designs for the Space Above
Coffer or vault your ceiling and give your whole space a lift
Full Story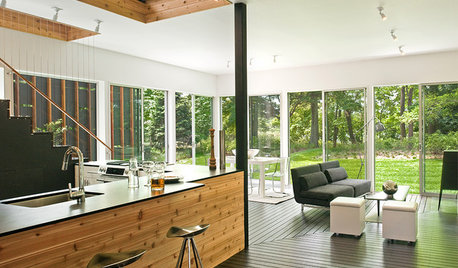
CEILINGSBreak Up a Bland Ceiling the Modern Way
Banish a boring drywall ceiling by using these techniques to create architectural interest
Full Story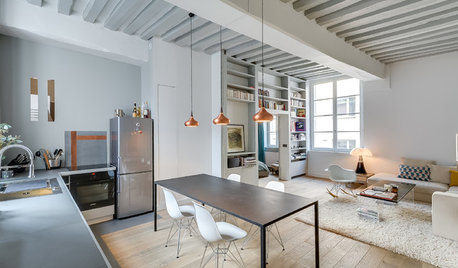
CONTEMPORARY HOMESHouzz Tour: A Cool and Contemporary Parisian Flat
Discover how a small city flat was reconfigured to form a comfortable space for open-plan living
Full Story
HOUZZ TOURSHouzz Tour: Fuss-Free Hong-Kong Flat
Sublime views, natural wood and shades of cream warm up a family's modern home
Full Story
DESIGN DICTIONARYFlat Roof
This roof is on the level about being best for climates with little rain and no snow
Full Story
ARCHITECTURECeiling Treatments Worth a Look
Add beams, boards and other embellishments to that blank expanse for a room that looks dressed from head to toe
Full Story
COLOR11 Reasons to Paint Your Ceiling Black
Mask flaws, trick the eye, create drama ... a black ceiling solves a host of design dilemmas while looking smashing
Full Story


Mark Bischak, Architect
T T
Related Professionals
Rolla Architects & Building Designers · Tulsa Architects & Building Designers · Lebanon Architects & Building Designers · Juneau Home Builders · Sarasota Interior Designers & Decorators · Oxford Interior Designers & Decorators · Fort Smith Architects & Building Designers · Branson Architects & Building Designers · Escanaba Architects & Building Designers · Reno Kitchen & Bathroom Designers · Coos Bay Kitchen & Bathroom Designers · Savannah General Contractors · Wichita General Contractors · Sebring Flooring Contractors · Detroit Flooring ContractorsArchitectrunnerguy
PPF.
Bryan SteedOriginal Author
Mark Bischak, Architect
JAN MOYER
Bryan SteedOriginal Author
JAN MOYER
Mark Bischak, Architect
Patricia Colwell Consulting