Software
Houzz Logo Print
dpati

Need some ideas for bathroom remodeling

2 years ago
last modified: 2 years ago

Hi,

I am remodeling our main bathroom. Have decided on a 2ft x 2 ft matte tile for the bathroom and shower floors. Planning on using the polished version of it (2ft x 4 ft) on the shower walls.

Matte tile for floor https://www.flooranddecor.com/porcelain-tile/gianni-griggio-porcelain-tile-100904465.html

Polished tile for wall

https://www.flooranddecor.com/porcelain-tile/gianni-griggio-polished-porcelain-tile-100711605.html

Q: Does it look bad to have larger sized tiles on the shower walls than the bathroom floor?

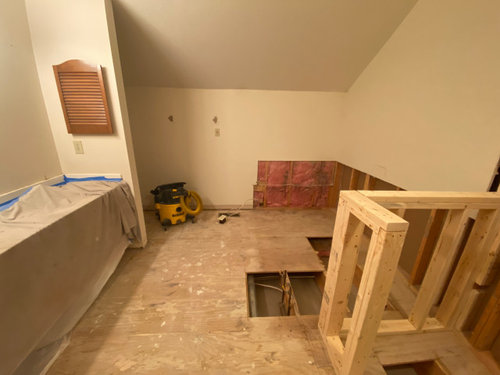
A knee wall will be done and wainscoting will be done next to the shower. Thinking of using the floor tile for both of these

Q: Will that look OK? Or do I need to get a different tile? If yes, then what color and style?

The vanity top will be Quartz. Considering to make it white with streaks of grays and gold.

Q: Will all of it look coordinated together?

Bath fixtures and faucets will be in delta’s gold color and will have white vessel sinks on the vanity top. Lights will be updated too

Looking forward to some ideas.

Thanks,

Deb


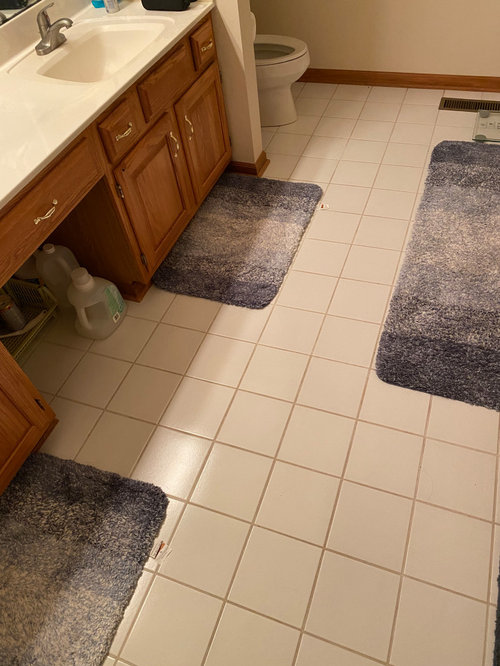
Showing vanity color - honey oak

Comments (23)

  • 2 years ago

    You might get more feedback if you posted images of the selections you are considering - it is hard to imagine it all in the abstract


    Are you also updating the lighting/adding more lighting?

    Deb thanked la_la Girl
  • 2 years ago

    Please show pictures of the tiles you are considering using for wall and floor. What color vanity? Have you had vessel sinks before? I loathe them but might just be a personal preference.

    Deb thanked Kendrah
  • 2 years ago

    Have added links to the tiles in the description

  • 2 years ago

    Vanity cabinet color is honey oak

  • 2 years ago

    @kendrah i have added a pic showing the vanity color

  • 2 years ago

    @kendrah No i havent used vessel sink before. What is bad about it?

  • 2 years ago

    I looked at the tile. Here are my concerns: The shower floor usually is sloped to the floor drain, which can be achieved by small format tile but is much more challenging with large format tile. I highly talented tile person should be consulted if they have a way to make that work well.

    The pattern is very busy. For an accent wall in the shower, I would consider it. For the whole bathroom, it is dizzying. I'd never find a dropped contact. If I had the flu... Any pattern in the quartz (even just the veining) will fight with the tile.

    Deb thanked Jenny
  • 2 years ago
    last modified: 2 years ago
    Agree the tiles posted are very busy - I might consider one of them for the floor but then for me every other tile in the bath would need to be very plain. Busy tiles can really fight each other in a small space unless they are curated by a very talented designer - do have a few photos you are working from for inspiration?


    eta - floor & decor can have issues with tile consistency, if it were me I would go to your local tile showroom and have someone there help pull together the tiles

    Deb thanked la_la Girl
  • 2 years ago

    Each of the tiles, separately, are lovely. I don’t think they work together.

    I am concerned about a large format tile on the shower floor. As was mentioned, the floor needs to slope towards the drain, so smaller tiles are preferred. And, more importantly, with more grout, smaller tiles are safer in a shower.

    Choose one of the large tiles for the shower walls, the something plain in a small format for the shower floor. You can repeat the shower wall tile in the main floor area, or choose a plain one. Three coordinating tiles is not uncommon for a bathroom design.

    Vessel sinks only work for very tall people. I’m not one of them. The sides make it hard to wash your hands close to the faucet, and they generally create a mess. As a design statement in a fancy powder room, they may work. Overall, I think they’re a trend that will be gone soon due to the impracticality.

    Deb thanked RedRyder
  • 2 years ago

    You've gutted the bathroom but you're planning on putting your old vanity back? It seems like a shame to do all that work and keep using what looks like a 40 year old vanity. I also have to reiterate what other commenters said about the tile being too large for the shower floor. The larger size only works if you're doing a curbless shower with a linear drain (as shown below). If you do that, the base needs to be sloped appropriately before the tilesetter starts which is not basic construction. Maybe the manufacturer sells the same tile in a smaller size also? You want something that is 1-2". It could be square or hexagonal or some other pattern. I don't know what style you're interested in achieving, but dizzying patterns will wear out their welcome. Add me to the list of people who don't like vessel sinks. As RedRyder says, they're just not practical in a heavily used room, and they're rarely seen in primary baths.


    Contemporary Mesa Residence & ADU · More Info


    Deb thanked kandrewspa
  • 2 years ago

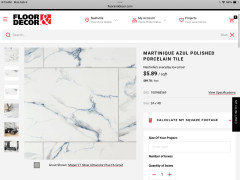
    I hear a lot about the tile looking too busy. i had seen another tile thst has both matte anf polished versions and has a very calming look. The color is bluish grey. Can that be made to work with honey oak csninets and trims?


    https://www.flooranddecor.com/porcelain-tile/lagos-blue-matte-porcelain-tile-100711571.html

  • 2 years ago

    This is a very pretty porcelain with some blue. I think it would work with your vanity.

    Your vanity is neutral - like a wood floor. You can use a lot of tiles with it.

    Deb thanked RedRyder
  • 2 years ago

    You can lightly sand your vanity and go over it with a darker gel stain. A matte poly finish would improve the “style” good luck, please show us the afters photos!

    Deb thanked HU-326560860
  • 2 years ago

    Agree with no vessel sinks for the reasons stated. They are very impractical, make a mess, are not user friendly. I would never have them in a main bathroom.

    Deb thanked susan49417
  • 2 years ago

    @redryder thank you for your fredback. I had seen and liked the blue tile you have selected. It is polished and cannot be used on the floor.


    My house is full of the warn oak wood everywhere and i like it. So did not plan on changing the vanity. Might change the cabinet doors only to a shaker style with recessed hinges and different hardware

  • PRO
    2 years ago
    last modified: 2 years ago

    The tile is too large scale, too busy, and too, too. Kinda not classic and classy. Too gaudy. And does not go with the oak at all.

    Deb thanked Ouroboros Design
  • 2 years ago

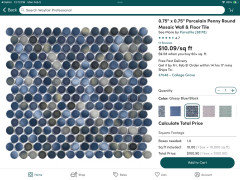
    The porcelain I showed you was used by a friend for a full bathroom remodel. Her shower floor is blue penny tiles and her “main floor”is a solid large white that is the same as the background of this one. It’s a knockout in real life.

    Shower floor is something similar to these.

    Deb thanked RedRyder
  • 2 years ago
    last modified: 2 years ago
    All very useful feedback! Thanks everyone!

    Need one last piece of advice.

    Is it necessary to match the heights of the vanity top, the knee wall ledge, the wainscoting height, and the niche base (niche will be on the long shower wall)?

    Or which heights should be matched, if any?

  • 2 years ago

    Did you notice that the large format tile photos do NOT show it in a shower? You need smaller format tiles to keep you safe.

    The wainscoting can be (probably should be) higher than the top of the vanity. Not sure about the other parts of your question.

    Deb thanked RedRyder
  • 2 years ago

    @redryder the wainscoting tile will not be behind the vanity. it will be adjacent to the shower


    The matte large format tile is specified as shower floor instalable

  • 2 years ago

    If it says it’s used for the shower floor, then the finish isn’t slippery. That’s good!

    I’m not sure how you’re using the wainscoting if it’s not 360 around the room. Can you show a photo of what you’re thinking?

  • 2 years ago

    @RedRyder please see the first photo. The wall that is cut next to the shower stall used to be the old wainscoting and that is where the new one will go. It will end on the left wall in the photo as shown